Welcome to one of Sarasota’s most treasured communities. Enviably situated on a corner lot, this three to four bedroom home in Savannah at Turtle Rock is bright and elegant and brimming with recent upgrades. The exterior portrait provides character and curb appeal, enhanced by its brick driveway, Magnolia tree, and Mediterranean-style red tile roof. A thoughtful layout for modern living unfolds as you step inside with open spaces for entertaining, a connection to the outdoors, high ceilings, and a sense of sophistication. A formal entry and living room flows with ease into the family room, dining, and kitchen – enhanced by new luxury vinyl wood-look tile throughout. Other recent upgrades include new HVAC, crown moldings, baseboards, interior/exterior paint, door hardware, ceiling fans, toilets, outlets, and interior plantation shutters. Let your inner chef bloom in the attractive kitchen, complete with newer appliances, transom windows, chic backsplash, spacious breakfast bar, and plenty of storage. The dining and family rooms extend onto the screened lanai offering a welcome setting for breezy indoor/outdoor living. The perfect spot to enjoy Florida at its finest, the re-screened lanai overlooks lush greenery and insists on outdoor meals or daily reading retreats. The primary bedroom is also situated to open to the lanai. It’s ensuite bath delivers a true spa experience with a generous soaking tub, walk-in shower, natural light, and dual vanities. Two additional bedrooms means there’s space for everyone or every interest – be it yoga, painting, writing, music, or meditation. A separate laundry room boasts a brand-new washer and dryer with a sink and built-ins. The cherry on the top is the expansive two-car garage with newly painted walls and floors. Turtle Rock offers controlled entrance ways, 17 lakes, 20 natural preserves, natural trails, and amenities that include a geo-thermal heated swimming pool, tennis courts and more. Life here is filled with active and social pursuits, including nearby golfing, dining, and shopping, and just minutes away you will find the powder white sands of Siesta Key, one of the world’s finest beaches.
Sold for $615,000
$615,000
8321 CANARY PALM COURT, SARASOTA, FL 34238
4beds
2,260sqft
Single Family Residence
Built in 2001
9,151 Square Feet Lot
$574,300 Zestimate®
$272/sqft
$3,525 Estimated rent
Home value
$574,300
$546,000 - $603,000
$3,525/mo
Zestimate® history
Owner options
List your home for rent
$3,525/mo
Rent Zestimate®
Find your next renter with Zillow Rental Manager. Plus, with online applications, you can quickly screen prospective tenants – for free.
$3,525/mo
Rent Zestimate®
Refinance and save
$4,380/mo
Est. payment
Refinancing to a lower rate could help reduce your monthly payments and save thousands over the life of the loan.
$4,380/mo
Est. payment
Explore your selling options
Work with a Zillow partner agent
Leverage their expertise and Zillow's premium Showcase listings to get your home seen by more buyers.
Get startedList with your own agent
Get your home in front of millions of buyers by listing it on Zillow.
Learn how to do itSell it yourself
Take full control of how buyers see your home on Zillow by listing For Sale by Owner (FSBO).
List your homeWhat's special
Corner lotNatural trailsNew hvacBrick drivewaySeparate laundry roomChic backsplashEnsuite bath
Zillow last checked:
Listing updated:
Listed by:
Maurice Menager 941-238-8119,
MICHAEL SAUNDERS & COMPANY 941-349-3444,
Lin Dunn 941-809-2154,
MICHAEL SAUNDERS & COMPANY
Bought with:
Pam Youngelman, 3541192
COLDWELL BANKER SARASOTA CENT.
Source: Stellar MLS,MLS#: A4598627 Originating MLS: Sarasota - Manatee
Originating MLS: Sarasota - Manatee
Facts & features
Interior
Bedrooms & bathrooms
- Bedrooms: 4
- Bathrooms: 3
- Full bathrooms: 2
- 1/2 bathrooms: 1
Rooms
- Room types: Bonus Room, Breakfast Room Separate, Den/Library/Office, Family Room, Dining Room, Living Room, Great Room, Utility Room
Primary bedroom
- Features: Ceiling Fan(s), En Suite Bathroom, Water Closet/Priv Toilet, Built-in Closet
- Level: First
- Dimensions: 30x13
Bedroom 2
- Features: Ceiling Fan(s), Built-in Closet
- Level: First
- Dimensions: 12x14
Bedroom 3
- Features: Ceiling Fan(s), Built-in Closet
- Level: First
- Dimensions: 13x13
Balcony porch lanai
- Level: First
- Dimensions: 12x33
Den
- Features: Ceiling Fan(s)
- Level: First
- Dimensions: 12x10
Dinette
- Level: First
- Dimensions: 11x11
Dining room
- Level: First
- Dimensions: 14x9
Family room
- Features: Ceiling Fan(s)
- Level: First
- Dimensions: 12x18
Foyer
- Level: First
- Dimensions: 7x8
Kitchen
- Features: Breakfast Bar, Pantry
- Level: First
- Dimensions: 11x15
Living room
- Level: First
- Dimensions: 14x14
Utility room
- Features: Built-In Shelving
- Level: First
- Dimensions: 6x8
Heating
- Central, Electric
Cooling
- Central Air, Humidity Control
Appliances
- Included: Disposal, Dryer, Electric Water Heater, Microwave, Refrigerator, Washer
- Laundry: Electric Dryer Hookup, Inside, Laundry Room, Other, Washer Hookup
Features
- Ceiling Fan(s), Chair Rail, Crown Molding, Eating Space In Kitchen, High Ceilings, Kitchen/Family Room Combo, Living Room/Dining Room Combo, Open Floorplan, Primary Bedroom Main Floor, Solid Surface Counters, Solid Wood Cabinets, Split Bedroom, Thermostat, Walk-In Closet(s)
- Flooring: Ceramic Tile, Luxury Vinyl
- Doors: Sliding Doors
- Windows: Blinds, Shades, Shutters, Thermal Windows, Window Treatments
- Has fireplace: No
Interior area
- Total structure area: 3,096
- Total interior livable area: 2,260 sqft
Property
Parking
- Total spaces: 2
- Parking features: Driveway, Garage Door Opener
- Attached garage spaces: 2
- Has uncovered spaces: Yes
- Details: Garage Dimensions: 19x20
Features
- Levels: One
- Stories: 1
- Patio & porch: Covered, Enclosed, Rear Porch, Screened, Wrap Around
- Exterior features: Irrigation System, Lighting, Private Mailbox, Sidewalk, Sprinkler Metered
- Waterfront features: Lake
Lot
- Size: 9,151 Square Feet
- Features: Corner Lot, Cul-De-Sac, Greenbelt, In County, Landscaped, Sidewalk
- Residential vegetation: Mature Landscaping, Oak Trees, Trees/Landscaped
Details
- Parcel number: 0120120020
- Zoning: RSF1
- Special conditions: None
Construction
Type & style
- Home type: SingleFamily
- Architectural style: Florida,Patio
- Property subtype: Single Family Residence
Materials
- Cement Siding, Concrete
- Foundation: Slab
- Roof: Concrete,Tile
Condition
- New construction: No
- Year built: 2001
Utilities & green energy
- Sewer: Public Sewer
- Water: Public
- Utilities for property: BB/HS Internet Available, Cable Connected, Electricity Connected, Natural Gas Available, Natural Gas Connected, Public, Sewer Connected, Sprinkler Meter, Sprinkler Recycled, Street Lights, Underground Utilities, Water Connected
Community & HOA
Community
- Features: Lake, Association Recreation - Owned, Clubhouse, Deed Restrictions, Gated Community - Guard, Irrigation-Reclaimed Water, Playground, Pool, Sidewalks, Special Community Restrictions
- Security: Gated Community, Smoke Detector(s)
- Pet fee: $0 monthly
- Subdivision: TURTLE ROCK
HOA
- Has HOA: Yes
- Amenities included: Basketball Court, Clubhouse, Gated, Maintenance, Park, Pool, Recreation Facilities, Security, Tennis Court(s), Vehicle Restrictions
- Services included: 24-Hour Guard, Common Area Taxes, Community Pool, Reserve Fund, Maintenance Grounds, Manager, Private Road, Recreational Facilities, Security, Trash
- HOA fee: $420 monthly
- HOA name: Nanette Thomas
- HOA phone: 941-921-3865
- Second HOA name: Turtle Rock
Location
- Region: Sarasota
Financial & listing details
- Price per square foot: $272/sqft
- Tax assessed value: $453,200
- Annual tax amount: $5,747
- Date on market: 2/7/2024
- Cumulative days on market: 16 days
- Listing terms: Cash,Conventional,VA Loan
- Ownership: Fee Simple
- Total actual rent: 0
- Electric utility on property: Yes
- Road surface type: Paved, Asphalt
Price history
| Date | Event | Price |
|---|---|---|
| 4/19/2024 | Sold | $615,000-2.4%$272/sqft |
Source:  Stellar MLS #A4598627 Report a problem Stellar MLS #A4598627 Report a problem | ||
| 2/26/2024 | Pending sale | $630,000$279/sqft |
Source: Stellar MLS #A4598627 Report a problem | ||
| 2/7/2024 | Listed for sale | $630,000+43.2%$279/sqft |
Source: Stellar MLS #A4598627 Report a problem | ||
| 4/18/2022 | Sold | $440,000+29.8%$195/sqft |
Source: Public Record Report a problem | ||
| 9/1/2014 | Listing removed | $339,000$150/sqft |
Source: COLDWELL BANKER RES R E (281502460) #A3998435 Report a problem | ||
| 5/21/2014 | Listed for sale | $339,000+41.8%$150/sqft |
Source: Coldwell Banker Residential Real Estate - Sarasota Central #A3998435 Report a problem | ||
| 4/28/2000 | Sold | $239,000$106/sqft |
Source: Public Record Report a problem | ||
Public tax history
| Year | Property taxes | Tax assessment |
|---|---|---|
| 2025 | $5,978 +2.1% | $453,200 +1% |
| 2024 | $5,856 +1.9% | $448,500 +1.3% |
| 2023 | $5,747 +12.3% | $442,800 +23.9% |
| 2022 | $5,116 +14.7% | $357,434 +10% |
| 2021 | $4,461 +7.2% | $324,940 +10% |
| 2020 | $4,162 -1.2% | $295,400 -2.6% |
| 2019 | $4,210 | $303,300 +8.8% |
| 2018 | $4,210 +8.3% | $278,800 +15.6% |
| 2017 | $3,886 +27.8% | $241,133 -16.3% |
| 2016 | $3,041 | $288,100 +4.8% |
| 2015 | $3,041 | $275,000 +20% |
| 2014 | $3,041 +0.5% | $229,232 |
| 2013 | $3,025 +2.7% | $229,232 +1.7% |
| 2012 | $2,945 +3.7% | $225,400 +2.2% |
| 2011 | $2,841 -1.1% | $220,458 +1.5% |
| 2010 | $2,871 -11.4% | $217,200 -16.2% |
| 2009 | $3,241 | $259,100 -0.9% |
| 2008 | $3,241 -1.8% | $261,559 +3% |
| 2007 | $3,301 | $253,941 +2.5% |
| 2006 | -- | $247,747 +3% |
| 2005 | -- | $240,531 +3% |
| 2004 | $3,449 -1% | $233,525 +1.9% |
| 2003 | $3,485 +1.5% | $229,171 +2.4% |
| 2002 | $3,433 +318.2% | $223,800 +294.7% |
| 2001 | $821 -0.6% | $56,700 |
| 2000 | $826 | $56,700 |
Find assessor info on the county website
Neighborhood: Palmer Ranch
Nearby homes
- $524,7003 bd3 ba2.1k sqft8325 Canary Palm Ct, Sarasota, FL 34238Off Market
- $634,4003 bd3 ba2.1k sqft5087 Hanging Moss Ln, Sarasota, FL 34238Off Market
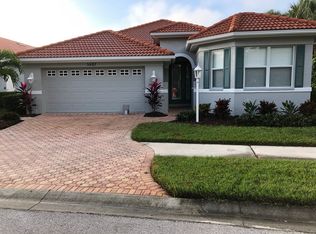
- $465,8003 bd3 ba1.9k sqft8329 Canary Palm Ct, Sarasota, FL 34238Off Market
- $514,8002 bd3 ba1.8k sqft5082 Hanging Moss Ln, Sarasota, FL 34238Off Market
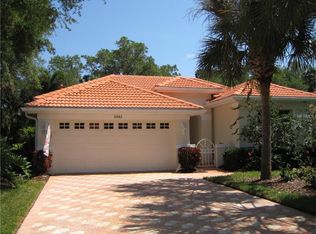
- $469,1003 bd2 ba1.7k sqft5078 Hanging Moss Ln, Sarasota, FL 34238Off Market
- $690,0003 bd3 ba2.1k sqft8324 Canary Palm Ct, Sarasota, FL 34238Sold
- $614,5003 bd3 ba2.1k sqft5083 Hanging Moss Ln, Sarasota, FL 34238Off Market
- $551,8003 bd2 ba2k sqft8320 Canary Palm Ct, Sarasota, FL 34238Off Market
Nearby schools
GreatSchools rating
- 10/10Ashton Elementary SchoolGrades: PK-5Distance: 3.4 mi
- 9/10Sarasota Middle SchoolGrades: 6-8Distance: 3.3 mi
- 7/10Riverview High SchoolGrades: PK,9-12Distance: 5.1 mi
Schools provided by the listing agent
- Elementary: Ashton Elementary
- Middle: Sarasota Middle
- High: Riverview High
Source: Stellar MLS. This data may not be complete. We recommend contacting the local school district to confirm school assignments for this home.
Get a cash offer in 3 minutes
Find out how much your home could sell for in as little as 3 minutes with a no-obligation cash offer.
Estimated market value
$574,300
Get a cash offer in 3 minutes
Find out how much your home could sell for in as little as 3 minutes with a no-obligation cash offer.
Estimated market value
$574,300
- Florida
- Sarasota County
- Sarasota
- 34238
- Palmer Ranch
- 8321 CANARY PALM COURT
Nearby cities
Nearby neighborhoods
Nearby zip codes
Other Sarasota Topics
