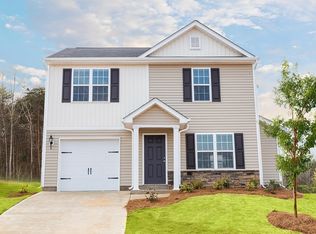
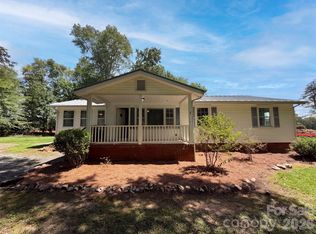
Discover 8321 Candlenut Ln, a residence structured for everyday practicality and ease of use. Outside, a dedicated patio provides an excellent space for comfortable outdoor living, extending the home's functional footprint. This property brings together modern living and outdoor enjoyment. Included 100-Day Home Warranty with buyer activation
Under contract-no show
Price cut: $5K (8/6)
$309,000
8321 Candlenut Ln, Charlotte, NC 28215
4beds
1,575sqft
Single Family Residence
Built in 2017
0.07 Acres Lot
$-- Zestimate®
$196/sqft
$58/mo HOA
What's special
Dedicated patioComfortable outdoor living
- 142 days
- 455
- 24
Zillow last checked:
Listing updated:
Listed by:
Nakia Walker nakia.walker@opendoor.com,
Opendoor Brokerage LLC
Source: Canopy MLS as distributed by MLS GRID,MLS#: 4367715
Facts & features
Interior
Bedrooms & bathrooms
- Bedrooms: 4
- Bathrooms: 3
- Full bathrooms: 2
- 1/2 bathrooms: 1
Primary bedroom
- Level: Upper
Bedroom s
- Level: Upper
Bedroom s
- Level: Upper
Bedroom s
- Level: Upper
Bathroom full
- Level: Upper
Bathroom full
- Level: Upper
Bathroom half
- Level: Main
Dining area
- Level: Main
Kitchen
- Level: Main
Laundry
- Level: Main
Living room
- Level: Main
Heating
- Central, Electric
Cooling
- Central Air
Appliances
- Included: Dishwasher, Electric Range, Microwave
- Laundry: In Kitchen, Utility Room
Features
- Flooring: Carpet, Vinyl
- Has basement: No
Interior area
- Total structure area: 1,575
- Total interior livable area: 1,575 sqft
- Finished area above ground: 1,575
- Finished area below ground: 0
Property
Parking
- Total spaces: 2
- Parking features: Driveway, Attached Garage, Parking Space(s), Garage on Main Level
- Attached garage spaces: 1
- Uncovered spaces: 1
Features
- Levels: Two
- Stories: 2
- Pool features: Community
Lot
- Size: 0.07 Acres
- Features: Cul-De-Sac
Details
- Parcel number: 10821441
- Zoning: MX-2
- Special conditions: Standard
Construction
Type & style
- Home type: SingleFamily
- Property subtype: Single Family Residence
Materials
- Vinyl
- Foundation: Slab
- Roof: Composition
Condition
- New construction: No
- Year built: 2017
Utilities & green energy
- Sewer: Public Sewer
- Water: Public
Community & HOA
Community
- Subdivision: Kingstree
HOA
- Has HOA: Yes
- HOA fee: $173 quarterly
- HOA name: Association Management Group of Charlotte, Inc.
- HOA phone: 888-908-4264
Location
- Region: Charlotte
Financial & listing details
- Price per square foot: $196/sqft
- Tax assessed value: $316,700
- Annual tax amount: $2,603
- Date on market: 4/15/2026
- Cumulative days on market: 143 days
- Listing terms: Cash,Conventional,FHA,VA Loan
- Road surface type: Concrete, Other
Estimated market value
Not available
Estimated sales range
Not available
Not available
Price history
| Date | Event | Price |
|---|---|---|
| 8/27/2026 | Pending sale | $309,000$196/sqft |
Source:  Canopy MLS as distributed by MLS GRID #4367715 Report a problem Canopy MLS as distributed by MLS GRID #4367715 Report a problem | ||
| 8/6/2026 | Price change | $309,000-1.6%$196/sqft |
Source: Canopy MLS as distributed by MLS GRID #4367715 Report a problem | ||
| 7/16/2026 | Price change | $314,000-1.6%$199/sqft |
Source: Canopy MLS as distributed by MLS GRID #4367715 Report a problem | ||
| 5/28/2026 | Price change | $319,000-1.8%$203/sqft |
Source: Canopy MLS as distributed by MLS GRID #4367715 Report a problem | ||
| 4/23/2026 | Price change | $325,000-3%$206/sqft |
Source: Canopy MLS as distributed by MLS GRID #4367715 Report a problem | ||
| 4/9/2026 | Listed for sale | $335,000+6.9%$213/sqft |
Source: Canopy MLS as distributed by MLS GRID #4367688 Report a problem | ||
| 3/30/2026 | Sold | $313,500+77.2%$199/sqft |
Source: Public Record Report a problem | ||
| 9/29/2021 | Listing removed | -- |
Source: Zillow Rental Network Premium Report a problem | ||
| 9/15/2021 | Listed for rent | $1,775+11.3%$1/sqft |
Source: Zillow Rental Network Premium Report a problem | ||
| 10/20/2020 | Listing removed | $1,595$1/sqft |
Source: Northpoint Asset Management #3672753 Report a problem | ||
| 10/14/2020 | Listed for rent | $1,595+6.3%$1/sqft |
Source: Northpoint Asset Management #3672753 Report a problem | ||
| 7/29/2019 | Listing removed | $1,500$1/sqft |
Source: Northpoint Asset Management - Charlotte Report a problem | ||
| 6/1/2019 | Listed for rent | $1,500$1/sqft |
Source: Northpoint Asset Management #3513925 Report a problem | ||
| 10/24/2017 | Sold | $176,900$112/sqft |
Source: Canopy MLS as distributed by MLS GRID #3301078 Report a problem | ||
Public tax history
| Year | Property taxes | Tax assessment |
|---|---|---|
| 2025 | $2,603 +2% | $316,700 |
| 2024 | $2,552 +3.6% | $316,700 |
| 2023 | $2,462 +30% | $316,700 +72.9% |
| 2022 | $1,893 +0.6% | $183,200 |
| 2021 | $1,882 +1.4% | $183,200 +1.1% |
| 2020 | $1,856 +0.8% | $181,200 |
| 2019 | $1,840 +13.8% | $181,200 |
| 2018 | $1,618 | -- |
| 2017 | -- | -- |
Find assessor info on the county website
Monthly payment
Est. payment
Payment breakdown
Explore the cost of this home by adjusting the details. Changes won't be saved.Climate risks
Neighborhood: Kingstree
Nearby schools
Schools provided by the listing agent
- Elementary: Reedy Creek
- Middle: Northridge
- High: Rocky River
Source: Canopy MLS as distributed by MLS GRID. This data may not be complete. We recommend contacting the local school district to confirm school assignments for this home.
Similar homes
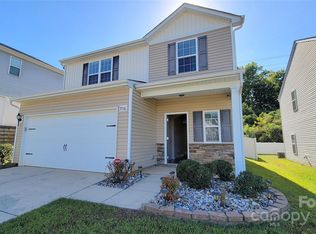
- $304,0003 bd2 ba1.4k sqft8222 Gabon Ct, Charlotte, NC 28215For Sale
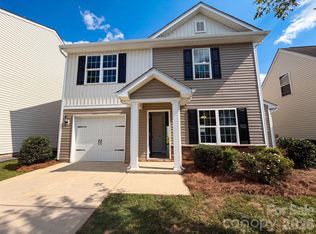
 MLS ID #4400999, Nakia Walker, Opendoor Brokerage LLC. Canopy MLS as distributed by MLS GRID
 - $307,0003 bd3 ba1.3k sqft7244 Finnigan Rd, Charlotte, NC 28215For Sale
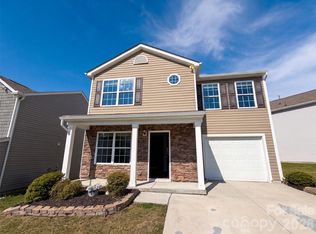 MLS ID #4402476, Whitney Hunt-Sailors, Opendoor Brokerage LLC. Canopy MLS as distributed by MLS GRID
 - $299,9003 bd2 ba1.2k sqft12151 Stewarts Crossing Dr, Charlotte, NC 28215For Sale
 MLS ID #4389450, Angy Banegas De Andino, NorthGroup Real Estate LLC. Canopy MLS as distributed by MLS GRID
 - $355,0003 bd2 ba1.4k sqft5100 Robinwood Dr, Charlotte, NC 28215For Sale
 MLS ID #4413281, Lisa McGill, Opendoor Brokerage LLC. Canopy MLS as distributed by MLS GRID
 - $360,0003 bd3 ba2.2k sqft2014 Tarzi Ln, Charlotte, NC 28215For SaleMLS ID #4402751, Lisa McGill, Opendoor Brokerage LLC. Canopy MLS as distributed by MLS GRID
- $385,0004 bd3 ba2.2k sqft9833 Wardley Dr, Charlotte, NC 28215For SaleMLS ID #4409714, Nakia Walker, Opendoor Brokerage LLC. Canopy MLS as distributed by MLS GRID
- $326,0003 bd2 ba1.7k sqft7827 Mallen Dr, Charlotte, NC 28212For SaleMLS ID #4399471, Lisa Belk, Mark Spain Real Estate. Canopy MLS as distributed by MLS GRID
- $206,0002 bd3 ba1.2k sqft9514 Littleleaf Dr, Charlotte, NC 28215For SaleMLS ID #4411098, Lisa McGill, Opendoor Brokerage LLC. Canopy MLS as distributed by MLS GRID
- $281,0003 bd2 ba1.5k sqft4720 Topsail Ct, Charlotte, NC 28212For SaleMLS ID #4383742, Lisa McGill, Opendoor Brokerage LLC. Canopy MLS as distributed by MLS GRID
- $300,0003 bd2 ba1.2k sqft1633 Gordon Walters Dr, Charlotte, NC 28213For SaleMLS ID #4412559, Lisa Belk, Mark Spain Real Estate. Canopy MLS as distributed by MLS GRID
- $294,9903 bd3 ba1.5k sqft5933 Wallace Ave, Charlotte, NC 28227New ConstructionMLS ID #4420896, Jenna Lucas, EXP Realty LLC Mooresville. Canopy MLS as distributed by MLS GRID
- $455,9214 bd3 ba2.2k sqft1305 Bansal Dr, Charlotte, NC 28215New ConstructionCanopy MLS as distributed by MLS GRID
- $443,9984 bd3 ba2.1k sqft1227 Bansal Dr, Charlotte, NC 28215New ConstructionCanopy MLS as distributed by MLS GRID
- $179,0002 bd3 ba1.2k sqft9510 Littleleaf Dr, Charlotte, NC 28215For SaleMLS ID #4373582, Lisa Belk, Mark Spain Real Estate. Canopy MLS as distributed by MLS GRID
- $449,4044 bd3 ba2.2k sqft4025 Juno Dr, Charlotte, NC 28215New ConstructionCanopy MLS as distributed by MLS GRID
- $448,9755 bd3 ba2.1k sqft4017 Juno Dr, Charlotte, NC 28215New ConstructionCanopy MLS as distributed by MLS GRID
- $436,2535 bd3 ba2.2k sqft1231 Bansal Dr, Charlotte, NC 28215New ConstructionCanopy MLS as distributed by MLS GRID
- $349,5004 bd3 ba2k sqft14304 Evening Flight Ln, Charlotte, NC 28262For SaleMLS ID #4419208, Jim Newgent, Southcrest Realty. Canopy MLS as distributed by MLS GRID
- $294,0003 bd3 ba1.3k sqft1131 Jordans Pond Ln, Charlotte, NC 28214For SaleMLS ID #4388666, Lisa McGill, Opendoor Brokerage LLC. Canopy MLS as distributed by MLS GRID
- $375,0003 bd3 ba1.9k sqft2007 Turtle Point Rd, Charlotte, NC 28262For SaleMLS ID #4397661, Lisa Belk, Mark Spain Real Estate. Canopy MLS as distributed by MLS GRID
