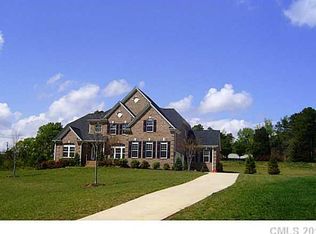
Skip main navigation
Closed
  • $1,013,400

    8321 Carly Ln W, Charlotte, NC 28227

    5beds
    5,466sqft
    Single Family Residence
    Built in 2007
    0.7 Acres Lot
    $1,013,400 Zestimate®
    $185/sqft
    $4,624 Estimated rent

    Home value

    $1,013,400

    $942,000 - $1.09M

    $4,624/mo

    Zestimate® history
    Loading
    Loading...

    Owner options

    List your home for rent

    $4,624/mo

    Rent Zestimate®

    Find your next renter with Zillow Rental Manager. Plus, with online applications, you can quickly screen prospective tenants – for free.

    Learn more

    $4,624/mo

    Rent Zestimate®

    Refinance and save

    $6,011/mo

    Est. payment

    Refinancing to a lower rate could help reduce your monthly payments and save thousands over the life of the loan.

    See today's rates

    $6,011/mo

    Est. payment

    Explore your selling options

    Work with a Zillow partner agent

    Leverage their expertise and Zillow's premium Showcase listings to get your home seen by more buyers.

    Get started

    List with your own agent

    Get your home in front of millions of buyers by listing it on Zillow.

    Learn how to do it

    Sell it yourself

    Take full control of how buyers see your home on Zillow by listing For Sale by Owner (FSBO).

    List your home

    What's special

    3 Story Mint Hill home - minutes from Charlotte begins with the grand foyer opening to a luxurious living & dining room. There's a custom office for 2 w/built-ins plus a conservatory, a gourmet kitchen w/granite countertops, a large island w/ tons of storage & a walk-in pantry that opens to a magnificent 2 story Family Room with a gas fireplace ,tray ceilings and grand size windows. A 2nd staircase takes you to the grandeur of the 2nd level with a stunning master suite, sitting area, full ensuite, His/Hers walk-in closets & built-in shoe shelves! 2 large bedrooms w/Jack & Jill plus another large bedroom w/ensuite & laundry room complete the 2nd level. A full guest bedroom w/ensuite and a full bonus/ fam room round out the 3rd level. Fenced yard with 3 entertaining areas,a water fountain, built-in firepit,pergola & irrigation system. Central vac, & speakers throughout! Premier warranty incl: Central AC & Heating ; Water Heater; Irrigation; Roof Leak &major appliances .

    This property is not currently displayed as for sale or rent on Zillow. This may be different from what's on other websites or public sources.

    Zillow last checked:

    Listing updated:

    Listed by:

    Sandy Muggler sandy.muggler@exprealty.com,

    EXP Realty LLC Ballantyne

    Bought with:

    Non Member

    Canopy Administration

    Source: Canopy MLS as distributed by MLS GRID,MLS#: 3755573MLS Logo

    Facts & features

    Interior

    Bedrooms & bathrooms
    • Bedrooms: 5
    • Bathrooms: 5
    • Full bathrooms: 4
    • 1/2 bathrooms: 1
    Primary bedroom
    • Level: Upper
    Bedroom s
    • Level: Third
    Bedroom s
    • Level: Upper
    Bathroom full
    • Level: Third
    Bathroom full
    • Level: Upper
    Bathroom half
    • Level: Main
    Other
    • Level: Third
    Breakfast
    • Level: Main
    Dining room
    • Level: Main
    Exercise room
    • Level: Main
    Family room
    • Level: Third
    Family room
    • Level: Main
    Kitchen
    • Level: Main
    Laundry
    • Level: Upper
    Living room
    • Level: Main
    Office
    • Level: Main
    Other
    • Level: Main
    Other
    • Level: Upper
    Other
    • Level: Main
    Heating
    • Central, Forced Air, Natural Gas
    Cooling
    • Ceiling Fan(s)
    Appliances
    • Included: Dishwasher, Double Oven, Gas Water Heater, Microwave, Oven, Refrigerator, Wall Oven, Washer
    • Laundry: Upper Level
    Features
    • Built-in Features, Kitchen Island, Open Floorplan, Tray Ceiling(s)(s), Vaulted Ceiling(s)(s), Walk-In Closet(s), Walk-In Pantry, Wet Bar
    • Flooring: Carpet, Wood
    • Doors: Insulated Door(s)
    • Windows: Insulated Windows, Window Treatments
    • Fireplace features: Family Room, Fire Pit, Gas Log
    Interior area
    • Total structure area: 5,466
    • Total interior livable area: 5,466 sqft
    • Finished area above ground: 5,466
    • Finished area below ground: 0

    Property

    Parking
    • Total spaces: 3
    • Parking features: Attached Garage, Keypad Entry, Garage on Main Level
    • Attached garage spaces: 3
    • Details: 3 car side garage
    Features
    • Levels: Three Or More
    • Stories: 3
    • Exterior features: Fire Pit, In-Ground Irrigation
    • Fencing: Fenced
    Lot
    • Size: 0.7 Acres
    • Features: Cul-De-Sac, Level, Private
    Details
    • Parcel number: 13903324
    • Zoning: R
    • Special conditions: Standard

    Construction

    Type & style
    • Home type: SingleFamily
    • Architectural style: Transitional
    • Property subtype: Single Family Residence
    Materials
    • Brick Full
    • Foundation: Crawl Space
    Condition
    • New construction: No
    • Year built: 2007

    Utilities & green energy

    • Sewer: Septic Installed
    • Water: City
    • Utilities for property: Cable Available, Propane

    Community & HOA

    Community
    • Features: Pond, Recreation Area, Sidewalks, Street Lights, Walking Trails, Other
    • Security: Carbon Monoxide Detector(s), Intercom, Security System
    • Subdivision: Stonebridge
    HOA
    • Has HOA: Yes
    Location
    • Region: Charlotte

    Financial & listing details

    • Price per square foot: $185/sqft
    • Tax assessed value: $510,000
    • Date on market: 7/1/2021
    • Cumulative days on market: 46 days
    • Road surface type: Asphalt

    Price history

    DateEventPrice
    9/16/2021Sold$765,000-4.4%$140/sqft
    Source: Canopy MLS as distributed by MLS GRID #3755573 Report a problem
    8/17/2021Contingent$800,000$146/sqft
    Source: Canopy MLS as distributed by MLS GRID #3755573 Report a problem
    7/1/2021Listed for sale$800,000$146/sqft
    Source: Canopy MLS as distributed by MLS GRID #3755573 Report a problem

    Public tax history

    Tax history is unavailable.

    Neighborhood: 28227

    Nearby schools

    GreatSchools rating
    Schools provided by the listing agent
    • Elementary: Bain
    • Middle: Mint Hill
    • High: Independence

    Source: Canopy MLS as distributed by MLS GRID. This data may not be complete. We recommend contacting the local school district to confirm school assignments for this home.

    Get a cash offer in 3 minutes
    Find out how much your home could sell for in as little as 3 minutes with a no-obligation cash offer.
    Estimated market value
    $1,013,400
    Get a cash offer in 3 minutes
    Find out how much your home could sell for in as little as 3 minutes with a no-obligation cash offer.
    Estimated market value
    $1,013,400