Welcome to this well maintained home in Carriage Gate, an exclusive enclave of spacious homes on generous lots featuring access to the resort-style amenities of The Park At West Lake. The main floor features a spacious primary suite alongside an additional guest bedroom with a dedicated full bath. At the heart of the home, the dramatic family room has soaring two-story ceilings, a stately double-mantel fireplace, and a wall of windows that frame private, wooded views. Designed for cooking and effortless entertaining, the gourmet kitchen includes a radius-cut center island with breakfast bar seating and premium stainless steel appliances, including double ovens, a 5-burner gas cooktop, and a refrigerator. The primary retreat offers newly installed LVP flooring that carries into a massive walk-in closet, complemented by an ensuite bath with dual vanities, a soaking tub, and walk-in shower. Upstairs, discover two bedrooms connected by a buddy bath, a third bedroom & full hall bath, and an expansive bonus room with two large walk-in attic spaces for ample storage space. Step outside to a sprawling paver patio overlooking tranquil wooded vistas in a fully fenced backyard ready for pets. A functional 3-car garage add value and utility. HOA dues cover two community pools, playgrounds, and organized social events. This prime south Cary location offers walkable neighborhood schools, nearby parks, a Cary Community Center with Cary tennis courts, disc golf, plus quick access to local dining, retail, grocery stores, and gyms.
For sale
$825,000
8321 Covington Hill Way, Apex, NC 27539
5beds
3,636sqft
Single Family Residence
Built in 2013
0.41 Acres Lot
$806,400 Zestimate®
$227/sqft
$74/mo HOA
What's special
Gourmet kitchenExpansive bonus roomWalk-in showerNewly installed lvp flooringDouble ovensSpacious primary suiteMassive walk-in closet
- 3 days
- 915
- 81
Likely to sell faster than
Zillow last checked:
Listing updated:
Listed by:
Christy Mroczkiewicz 919-961-1507,
Compass -- Cary
Source: Doorify MLS,MLS#: 10190654
Facts & features
Interior
Bedrooms & bathrooms
- Bedrooms: 5
- Bathrooms: 4
- Full bathrooms: 4
- Main level bathrooms: 2
- Main level bedrooms: 2
Primary bedroom
- Level: Main
- Area: 318.89 Square Feet
- Dimensions: 22.3 x 14.3
Bedroom 2
- Level: Second
- Area: 234.3 Square Feet
- Dimensions: 16.5 x 14.2
Bedroom 3
- Level: Second
- Area: 159.6 Square Feet
- Dimensions: 13.3 x 12.0
Bedroom 4
- Level: Second
- Area: 165.2 Square Feet
- Dimensions: 14.0 x 11.8
Bedroom 5
- Level: Main
- Area: 138.99 Square Feet
- Dimensions: 12.3 x 11.3
Bonus room
- Level: Second
- Area: 333.2 Square Feet
- Dimensions: 19.6 x 17.0
Breakfast room
- Level: Main
- Area: 82 Square Feet
- Dimensions: 10.0 x 8.2
Dining room
- Level: Main
- Area: 154.35 Square Feet
- Dimensions: 14.7 x 10.5
Other
- Level: Main
- Area: 68.4 Square Feet
- Dimensions: 11.4 x 6.0
Family room
- Level: Main
- Area: 256 Square Feet
- Dimensions: 16.0 x 16.0
Kitchen
- Level: Main
- Area: 144 Square Feet
- Dimensions: 12.0 x 12.0
Laundry
- Level: Main
- Area: 47.2 Square Feet
- Dimensions: 8.0 x 5.9
Heating
- Central, Forced Air
Cooling
- Central Air, Ceiling Fan(s)
Appliances
- Included: Dryer, Disposal, Double Oven, Dishwasher, Gas Cooktop, Ice Maker, Microwave, Refrigerator, Washer, Water Heater, Wall Oven
- Laundry: Electric Dryer Hookup, Laundry Room, Main Level, Sink
Features
- Crown Molding, Double Vanity, Granite Counters, High Ceilings, High Speed Internet, Kitchen Island, Open Floorplan, Pantry, Soaking Tub, Storage, Walk-In Closet(s), Separate Shower, Bathtub/Shower Combination, Walk-In Shower, Water Closet
- Flooring: Carpet, Ceramic Tile, Luxury Vinyl, Wood
- Number of fireplaces: 1
- Fireplace features: Family Room, Gas Log
Interior area
- Total structure area: 3,636
- Total interior livable area: 3,636 sqft
- Finished area above ground: 3,636
- Finished area below ground: 0
Video & virtual tour
Property
Parking
- Total spaces: 5
- Parking features: Attached, Concrete, Driveway, Garage Faces Side, Garage
- Garage spaces: 3
- Has uncovered spaces: Yes
- Details: 2
Features
- Levels: Two
- Stories: 2
- Patio & porch: Front Porch, Patio
- Exterior features: Fenced Yard
- Fencing: Back Yard,Fenced,Full,Wrought Iron
Lot
- Size: 0.41 Acres
- Features: Landscaped, Private, Wooded
Details
- Parcel number: 067901259508000 0374774
- Zoning: R12
- Special conditions: Standard
Construction
Type & style
- Home type: SingleFamily
- Architectural style: Traditional,Transitional
- Property subtype: Single Family Residence
Materials
- Brick, HardiPlank Type, Stone Veneer
- Foundation: Crawlspace
- Roof: Asphalt,Architectural Shingle
Condition
- New construction: No
- Year built: 2013
Details
- Builder name: Drees Homes
Utilities & green energy
- Sewer: Public Sewer
- Water: Public
Community & HOA
Community
- Features: Playground, Pool, Street Lights, Sidewalks
- Security: Security System
- Subdivision: Carriage Gate
HOA
- Has HOA: Yes
- Amenities included: Landscaping, Management, Playground, Pool
- Services included: None
- HOA fee: $444 semi-annually
- HOA name: The Park At West Lake HOA
- HOA phone: 855-546-9462
Location
- Region: Apex
Financial & listing details
- Price per square foot: $227/sqft
- Tax assessed value: $827,448
- Annual tax amount: $7,112
- Date on market: 9/3/2026
- Listing agreement: Exclusive Right To Sell
- Listing terms: Cash,Conventional,VA Loan
Estimated market value
$806,400
$766,000 - $847,000
$3,428/mo
Price history
| Date | Event | Price |
|---|---|---|
| 9/3/2026 | Listed for sale | $825,000+70.1%$227/sqft |
Source:  Doorify MLS #10190654 Report a problem Doorify MLS #10190654 Report a problem | ||
| 11/25/2013 | Sold | $485,000+400%$133/sqft |
Source: Public Record Report a problem | ||
| 4/22/2013 | Sold | $97,000$27/sqft |
Source: Public Record Report a problem | ||
Public tax history
| Year | Property taxes | Tax assessment |
|---|---|---|
| 2025 | $7,112 +2.2% | $827,448 |
| 2024 | $6,958 +28.6% | $827,448 +53.8% |
| 2023 | $5,411 +3.9% | $538,061 |
| 2022 | $5,210 +2.1% | $538,061 |
| 2021 | $5,105 -0.5% | $538,061 |
| 2020 | $5,132 -3.4% | $538,061 +8.9% |
| 2019 | $5,312 | $494,231 |
| 2018 | $5,312 +10.9% | $494,231 |
| 2017 | $4,789 +1.5% | $494,231 |
| 2016 | $4,718 -5.8% | $494,231 -2.5% |
| 2015 | $5,008 | $506,660 |
| 2014 | -- | $506,660 |
Find assessor info on the county website
Monthly payment
Est. payment
Payment breakdown
Explore the cost of this home by adjusting the details. Changes won't be saved.Climate risks
Neighborhood: 27539
Nearby schools
Schools provided by the listing agent
- Elementary: Wake - West Lake Elementary
- Middle: Wake - West Lake Middle
- High: Wake - Middle Creek High
Source: Doorify MLS. This data may not be complete. We recommend contacting the local school district to confirm school assignments for this home.

Similar homes
- $--4 bd3 ba3.4k sqft3012 Optimist Farm Rd, Apex, NC 27539Auction
 Auction.com 2
 - $715,0005 bd3 ba2.7k sqft5212 Greymoss Ln, Apex, NC 27539For Sale
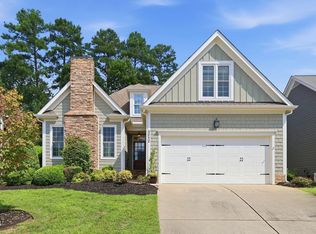
 MLS ID #10190262, Cynthia Quarantello. Doorify MLS
 - $819,0004 bd4 ba2.6k sqft105 Bellagio Dr, Apex, NC 27539For Sale
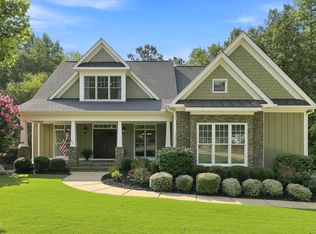 MLS ID #10187524, Anna Powell. Doorify MLS
 - $739,9005 bd4 ba3k sqft2631 Brighton Bluff Dr, Apex, NC 27539For Sale
 MLS ID #10183559, Emme Zheng. Doorify MLS
 - $875,0005 bd4 ba3.1k sqft1300 Commons Ford Pl, Apex, NC 27539For SaleMLS ID #10174902, J. Michael Jackson. Doorify MLS
- $939,0004 bd4 ba3.6k sqft2200 Hedge Maple Dr, Raleigh, NC 27603For SaleMLS ID #10190143, Renee Smith. Doorify MLS
- $947,5005 bd5 ba4.2k sqft2117 Bee Cave Ct, Apex, NC 27539For SaleMLS ID #10187780, Jonathan Owens. Doorify MLS
- $699,0004 bd3 ba2.6k sqft5156 Dove Forest Ln, Apex, NC 27539For SaleMLS ID #10176614, Cynthia Quarantello. Doorify MLS
- $884,9004 bd4 ba3.6k sqft2113 Orchard Lake Dr, Apex, NC 27539For SaleMLS ID #10187378, Mindy Vowell. Doorify MLS
- $609,9005 bd3 ba2.8k sqft436 Field Glow Ln, Apex, NC 27539For SaleMLS ID #10179325, Emily Savage Temple. Doorify MLS
- $665,0004 bd2 ba2.9k sqft4903 Homeplace Dr, Apex, NC 27539For SaleMLS ID #10172272, Thomas Ladane Shoupe. Doorify MLS
- $839,0004 bd4 ba3.6k sqft5005 Boylston Dr, Fuquay Varina, NC 27526For SaleMLS ID #10185076, Erica Anderson. Doorify MLS
- $675,0005 bd3 ba2.9k sqft5417 Moneta Ln, Apex, NC 27539For SaleMLS ID #10180441, Stacey Delgado. Doorify MLS
- $825,0004 bd4 ba3.2k sqft104 Breyla Way, Holly Springs, NC 27540For SaleMLS ID #10189553, Victoria Bonel. Doorify MLS
- $649,9003 bd3 ba2.5k sqft2641 Silver Bend Dr, Apex, NC 27539For SaleMLS ID #10190030, Stacy Zotter. Doorify MLS
- $699,9004 bd3 ba3k sqft4008 W Lake Rd, Apex, NC 27539For SaleMLS ID #10182032, Sherrie Smith. Doorify MLS
- $639,9004 bd3 ba3k sqft8121 Wheeler Woods Dr, Apex, NC 27539For SaleMLS ID #10185513, Laurie Stanley. Doorify MLS
- $734,5004 bd3 ba3k sqft3107 Virginia Pine Ln, Apex, NC 27539For SaleMLS ID #10177232, Alton Tyndall. Doorify MLS
- $840,0004 bd4 ba3.3k sqft3024 Whitehart Ln, Raleigh, NC 27606For SaleMLS ID #10183011, Kathy Evans. Doorify MLS
- $945,0004 bd4 ba4.3k sqft3801 Hickory Manor Dr, Apex, NC 27539For SaleMLS ID #10181844, Jennifer Bennington. Doorify MLS
