** Agents- please refer to Agent Private Remarks re: Offer Deadline** Situated in an Established & Convenient Gaithersburg Community, this expansive townhome is ready for a new owner. This is an Estate Sale and being conveyed "As Is", Property has been maintained over the years by long time owner but in need of cosmetic improvements. One of the larger model sporting an estimated 2,000 SQ FT of Finished Space showcasing 3 bedrooms, 2 full baths and 2 half baths. The main level offers a large kitchen and breakfast room flanking the rear of the home with a generously sized living room and dining rooms with hardwood floors. Upper level offers 3 bedrooms, 1 full bath and plenty of closet space. The lower level offers a walk out to yard, family room with wood burning fireplace, half bath, laundry and storage. NOTE: The upper level carpet has been removed as it was heavily stained and dirty - some of the carpet padding is still on the wood and there is an area that shows an old water stain
Pending
$379,900
8321 Crooked Pine Ct, Gaithersburg, MD 20877
3beds
2,030sqft
Townhouse
Built in 1988
1,650 Square Feet Lot
$-- Zestimate®
$187/sqft
$45/mo HOA
What's special
Walk out to yardLaundry and storageLarge kitchenBreakfast roomPlenty of closet space
- 19 days |
- 693 |
- 32 |
Likely to sell faster than
Zillow last checked:
Listing updated:
Listed by:
Mary Beth Eikenberg 410-804-7344,
Cummings & Co. Realtors (410) 823-0033,
Co-Listing Agent: Meg K Weetenkamp 410-274-0004,
Cummings & Co. Realtors
Source: Bright MLS,MLS#: MDMC2242892
Facts & features
Interior
Bedrooms & bathrooms
- Bedrooms: 3
- Bathrooms: 4
- Full bathrooms: 2
- 1/2 bathrooms: 2
- Main level bathrooms: 1
Rooms
- Room types: Living Room, Dining Room, Primary Bedroom, Bedroom 2, Bedroom 3, Kitchen, Breakfast Room, Laundry, Recreation Room, Storage Room, Primary Bathroom, Full Bath, Half Bath
Primary bedroom
- Level: Upper
- Area: 182 Square Feet
- Dimensions: 14 X 13
Bedroom 2
- Level: Upper
- Area: 121 Square Feet
- Dimensions: 11 X 11
Bedroom 3
- Level: Upper
- Area: 99 Square Feet
- Dimensions: 9 X 11
Primary bathroom
- Level: Upper
Breakfast room
- Level: Main
- Area: 88 Square Feet
- Dimensions: 11 X 8
Dining room
- Level: Main
- Area: 120 Square Feet
- Dimensions: 10 X 12
Other
- Level: Upper
Half bath
- Level: Main
Half bath
- Level: Lower
Kitchen
- Level: Main
- Area: 182 Square Feet
- Dimensions: 13 X 14
Laundry
- Level: Lower
Living room
- Features: Flooring - HardWood
- Level: Main
- Area: 168 Square Feet
- Dimensions: 12 X 14
Recreation room
- Features: Fireplace - Wood Burning
- Level: Lower
- Area: 336 Square Feet
- Dimensions: 21 X 16
Storage room
- Level: Lower
- Area: 234 Square Feet
- Dimensions: 13 X 18
Heating
- Forced Air, Natural Gas
Cooling
- Central Air, Electric
Appliances
- Included: Dryer, Dishwasher, Cooktop, Refrigerator, Washer, Gas Water Heater
- Laundry: Lower Level, Laundry Room
Features
- Dry Wall, Vaulted Ceiling(s)
- Flooring: Carpet
- Windows: Double Pane Windows
- Basement: Finished,Walk-Out Access
- Number of fireplaces: 1
- Fireplace features: Wood Burning
Interior area
- Total structure area: 2,358
- Total interior livable area: 2,030 sqft
- Finished area above ground: 1,580
- Finished area below ground: 450
Property
Parking
- Parking features: Parking Space Conveys, Assigned, On Street
- Has uncovered spaces: Yes
- Details: Assigned Parking, Assigned Space #: 47
Accessibility
- Accessibility features: None
Features
- Levels: Three
- Stories: 3
- Pool features: None
Lot
- Size: 1,650 Square Feet
Details
- Additional structures: Above Grade, Below Grade
- Parcel number: 160902759077
- Zoning: R60
- Special conditions: Standard
Construction
Type & style
- Home type: Townhouse
- Architectural style: Colonial
- Property subtype: Townhouse
Materials
- Frame
- Foundation: Other
- Roof: Asphalt
Condition
- Good
- New construction: No
- Year built: 1988
Utilities & green energy
- Sewer: Public Sewer
- Water: Public
Community & HOA
Community
- Subdivision: Flower Hill
HOA
- Has HOA: Yes
- Amenities included: Pool, Common Grounds, Community Center, Basketball Court, Tot Lots/Playground
- HOA fee: $542 annually
- HOA name: SEDGEWICK / FLOWER HILL
Location
- Region: Gaithersburg
Financial & listing details
- Price per square foot: $187/sqft
- Tax assessed value: $397,600
- Annual tax amount: $4,714
- Date on market: 7/2/2026
- Listing agreement: Exclusive Right To Sell
- Listing terms: Conventional,Cash,FHA,VA Loan
- Ownership: Fee Simple
Estimated market value
Not available
Estimated sales range
Not available
Not available
Price history
| Date | Event | Price |
|---|---|---|
| 7/7/2026 | Pending sale | $379,900$187/sqft |
Source:  Bright MLS #MDMC2242892 Report a problem Bright MLS #MDMC2242892 Report a problem | ||
| 7/6/2026 | Listing removed | $379,900$187/sqft |
Source: Bright MLS #MDMC2242892 Report a problem | ||
| 7/2/2026 | Listed for sale | $379,900+199.8%$187/sqft |
Source: Bright MLS #MDMC2242892 Report a problem | ||
| 1/19/1989 | Sold | $126,715$62/sqft |
Source: Agent Provided Report a problem | ||
Public tax history
| Year | Property taxes | Tax assessment |
|---|---|---|
| 2025 | $4,022 +1.1% | $371,633 +7.5% |
| 2024 | $3,979 +8% | $345,667 +8.1% |
| 2023 | $3,684 +7.7% | $319,700 +3.1% |
| 2022 | $3,421 +3.3% | $310,000 +3.2% |
| 2021 | $3,311 +3.3% | $300,300 +3.3% |
| 2020 | $3,206 +10.9% | $290,600 |
| 2019 | $2,891 -0.2% | $290,600 +10.8% |
| 2018 | $2,897 +1.6% | $262,200 +5.7% |
| 2017 | $2,850 -7.2% | $248,000 |
| 2016 | $3,071 | $248,000 |
| 2015 | $3,071 | $248,000 -0.6% |
| 2014 | $3,071 | $249,600 |
| 2013 | -- | $249,600 |
| 2012 | -- | $249,600 -19.1% |
| 2011 | -- | $308,440 |
| 2010 | -- | $308,440 |
| 2009 | -- | $308,440 -0.6% |
| 2008 | -- | $310,220 +15% |
| 2007 | -- | $269,830 +17.6% |
| 2006 | -- | $229,440 +21.4% |
| 2005 | -- | $189,050 +12.8% |
| 2004 | -- | $167,550 |
| 2003 | -- | $167,550 +34.5% |
| 2002 | -- | $124,550 |
| 2001 | -- | $124,550 |
Find assessor info on the county website
Monthly payment
Est. payment
Payment breakdown
Explore the cost of this home by adjusting the details. Changes won't be saved.Climate risks
Neighborhood: 20877
Nearby schools
GreatSchools rating
- 4/10Judith A. Resnik Elementary SchoolGrades: PK-5Distance: 2.2 mi
- 4/10Redland Middle SchoolGrades: 6-8Distance: 2.2 mi
- 5/10Col. Zadok Magruder High SchoolGrades: 9-12Distance: 3.2 mi
Schools provided by the listing agent
- District: Montgomery County Public Schools
Source: Bright MLS. This data may not be complete. We recommend contacting the local school district to confirm school assignments for this home.
- $453,6003 bd5 ba2.3k sqft8323 Crooked Pine Ct, Gaithersburg, MD 20877Off Market
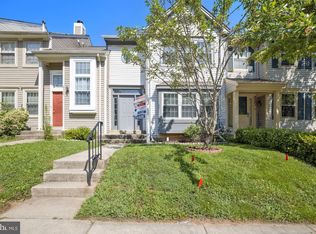
- $416,100-- bd3 ba1.4k sqft8319 Crooked Pine Ct, Gaithersburg, MD 20877Off Market
- $440,6003 bd4 ba2k sqft8325 Crooked Pine Ct, Gaithersburg, MD 20877Off Market

- $10-- bd-- ba-- sqftCrooked Pine Ct, Gaithersburg, MD 20877Off Market
- $428,800-- bd3 ba1.5k sqft8317 Crooked Pine Ct, Gaithersburg, MD 20877Off Market
- $432,800-- bd3 ba1.5k sqft8327 Crooked Pine Ct, Gaithersburg, MD 20877Off Market
- $453,8003 bd3 ba2.3k sqft8315 Crooked Pine Ct, Gaithersburg, MD 20877Off Market
- $10-- bd-- ba-- sqftCrooked Pine Ct, Gaithersburg, MD 20877Off Market
A local agent can set up tours, give advice and negotiate with sellers.
Similar homes
- $399,9993 bd3 ba1.5k sqft8700 Ravenglass Way, Montgomery Village, MD 20886For Sale

 MLS ID #MDMC2240418, Maureen Sasse, Real Estate Innovations. Bright MLS
 - $415,0003 bd3 ba1.8k sqft9507 Fern Hollow Way, Montgomery Village, MD 20886For Sale
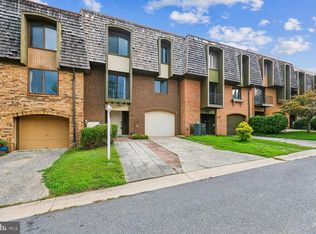 MLS ID #MDMC2244982, Brian Walker, Samson Properties. Bright MLS
 - $375,0003 bd3 ba1.7k sqft10113 Maple Leaf Dr, Montgomery Village, MD 20886For Sale
 MLS ID #MDMC2238936, Manal Idrissi, Long & Foster Real Estate, Inc.. Bright MLS
 - $325,0003 bd2 ba1.5k sqft2 Grazing Ct, Montgomery Village, MD 20886For Sale
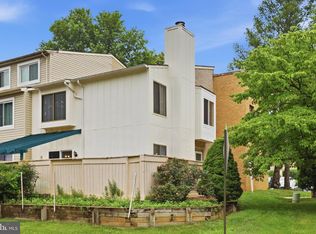 MLS ID #MDMC2245822, Erika Herrera, RE/MAX Realty Centre, Inc.. Bright MLS
 - $399,9003 bd4 ba1.3k sqft20200 Ravensdale Ct, Gaithersburg, MD 20886For SaleMLS ID #MDMC2230292, Cherie Degnan, RE/MAX Realty Group. Bright MLS
- $399,9993 bd3 ba1.1k sqft4505 Cannes Ln, Olney, MD 20832For SaleMLS ID #MDMC2241310, Ellen Lima, Realty Advantage of Maryland LLC. Bright MLS
- $400,0002 bd4 ba1.7k sqftWillow Cove Twnhs Codm, Germantown, MD 20874For SaleMLS ID #MDMC2246262, James Bass, Real Estate Teams, LLC. Bright MLS
- $400,0003 bd4 ba1.7k sqft9904 Tambay Ct, Montgomery Village, MD 20886For SaleMLS ID #MDMC2230742, Sarah Reynolds, Keller Williams Realty. Bright MLS
- $515,0004 bd2 ba1.4k sqft7700 Mineral Springs Dr, Gaithersburg, MD 20877For SaleMLS ID #MDMC2240876, Terry Gribbin, Gribbin Realty LLC. Bright MLS
- $399,9003 bd2 ba1k sqft11807 Summer Oak Dr, Germantown, MD 20874For SaleMLS ID #MDMC2236582, Daisy Heidbrink, Keller Williams Realty Centre. Bright MLS
- $459,0003 bd2 ba1.5k sqft14957 Carry Back Dr, Gaithersburg, MD 20878For SaleMLS ID #MDMC2246484, Mandy Rehm, RE/MAX Realty Group. Bright MLS
- $345,0002 bd2 ba1.2k sqft9817 Sailfish Ter, Montgomery Village, MD 20886For SaleMLS ID #MDMC2239646, Lavina Samtani, RLAH @properties. Bright MLS
- $399,9004 bd3 ba2.2k sqft9416 Penshurst Ct, Gaithersburg, MD 20886For SaleMLS ID #MDMC2216434, Chana Kohler, Keller Williams Realty Centre. Bright MLS
- $429,0003 bd4 ba1.8k sqft9306 Frostburg Way, Gaithersburg, MD 20886For SaleMLS ID #MDMC2233738, Bob Chew, Samson Properties. Bright MLS
- $374,8002 bd2 ba1.5k sqft20477 Summersong Ln, Germantown, MD 20874For SaleMLS ID #MDMC2232496, Joe Howerton, Taylor Properties. Bright MLS
- $453,0003 bd4 ba1.7k sqft8541 Hawk Run Ter, Montgomery Village, MD 20886For SaleMLS ID #MDMC2237790, Matthew Brown, Keller Williams Capital Properties. Bright MLS
- $319,9003 bd4 ba1.7k sqft19932 Spur Hill Dr, Montgomery Village, MD 20886For SaleMLS ID #MDMC2240888, Melissa Menning, Alberti Realty, LLC. Bright MLS
- $450,0003 bd4 ba1.2k sqft12163 Flag Harbor Dr, Germantown, MD 20874For SaleMLS ID #MDMC2241012, Doug Lunenfeld, Keller Williams Capital Properties. Bright MLS
- $475,0004 bd3 ba1.8k sqft20418 Shadow Oak Ct, Gaithersburg, MD 20886For SaleMLS ID #MDMC2243714, Zugell Jamison, Cummings & Co. Realtors. Bright MLS
- $433,0003 bd4 ba1.2k sqft19335 Liberty Heights Ln, Germantown, MD 20874For SaleMLS ID #MDMC2231520, Miheer Khona, Taylor Properties. Bright MLS
