As you approach the home, you’ll walk through a private front courtyard to reach the front door. Upon entering the home you will notice the high ceilings, open concept, and natural light that flow through the room. The focal point of the living room centers around a fireplace with mantel, and you’ll find polished concrete floors throughout the main level. The heart of this home features a remodeled kitchen with high-end appliances, large farmhouse sink, a six-burner gas range, built in refrigerator, and double ovens. A filtered water system is available for both hot and cold water directly from the tap. Off the kitchen you will find a large dining room with double sliding doors out to the backyard. The primary bedroom located on the main floor features an upgraded bathroom with walk in shower. Upstairs you will find three additional bedrooms and one full bathroom.
Sold for $1,515,000
Listed by: Think Boutiq Real Estate • Katie Walker • Contact: 657-465-5200
Bought with: eXp Realty of California Inc
$1,515,000
8321 Drybank Dr, Huntington Beach, CA 92646
4beds
1,844sqft
Single Family Residence
Built in 1976
5,700 Square Feet Lot
$1,587,300 Zestimate®
$822/sqft
$5,509 Estimated rent
Home value
$1,587,300
$1.51M - $1.67M
$5,509/mo
Zestimate® history
Owner options
List your home for rent
$5,509/mo
Rent Zestimate®
Find your next renter with Zillow Rental Manager. Plus, with online applications, you can quickly screen prospective tenants – for free.
$5,509/mo
Rent Zestimate®
Refinance and save
$9,487/mo
Est. payment
Refinancing to a lower rate could help reduce your monthly payments and save thousands over the life of the loan.
$9,487/mo
Est. payment
Explore your selling options
Work with a Zillow partner agent
Leverage their expertise and Zillow's premium Showcase listings to get your home seen by more buyers.
Get startedList with your own agent
Get your home in front of millions of buyers by listing it on Zillow.
Learn how to do itSell it yourself
Take full control of how buyers see your home on Zillow by listing For Sale by Owner (FSBO).
List your homeWhat's special
Zillow last checked:
Listing updated:
Listed by:
Katie Walker DRE #02241154 657-465-5200,
Think Boutiq Real Estate
Bought with:
Michael Lockwood, DRE #01975011
eXp Realty of California Inc
Source: CRMLS,MLS#: PW24124374 Originating MLS: California Regional MLS
Originating MLS: California Regional MLSFacts & features
Interior
Bedrooms & bathrooms
- Bedrooms: 4
- Bathrooms: 2
- Full bathrooms: 2
- Main level bathrooms: 1
- Main level bedrooms: 1
Rooms
- Room types: Primary Bedroom, Dining Room
Primary bedroom
- Features: Main Level Primary
Bathroom
- Features: Bathroom Exhaust Fan, Dual Sinks, Linen Closet, Quartz Counters, Remodeled, Separate Shower, Tub Shower, Walk-In Shower
Kitchen
- Features: Built-in Trash/Recycling, Kitchen/Family Room Combo, Pots & Pan Drawers, Remodeled, Self-closing Cabinet Doors, Self-closing Drawers, Updated Kitchen
Heating
- Central, Fireplace(s)
Cooling
- None
Appliances
- Included: 6 Burner Stove, Double Oven, Dishwasher, Free-Standing Range, Disposal, Gas Water Heater, Microwave, Refrigerator, Range Hood
- Laundry: Washer Hookup, Gas Dryer Hookup, In Garage
Features
- Beamed Ceilings, Ceiling Fan(s), Crown Molding, Separate/Formal Dining Room, High Ceilings, Open Floorplan, Pantry, Recessed Lighting, Instant Hot Water, Main Level Primary
- Flooring: Concrete, Laminate
- Windows: Blinds, Double Pane Windows, ENERGY STAR Qualified Windows
- Has fireplace: Yes
- Fireplace features: Living Room
- Common walls with other units/homes: No Common Walls
Interior area
- Total interior livable area: 1,844 sqft
Property
Parking
- Total spaces: 7
- Parking features: Door-Multi, Direct Access, Driveway, Garage Faces Front, Garage, Garage Door Opener
- Attached garage spaces: 3
- Uncovered spaces: 4
Accessibility
- Accessibility features: None
Features
- Levels: Two
- Stories: 2
- Entry location: First Floor
- Patio & porch: Concrete, Enclosed, Front Porch
- Pool features: None
- Spa features: None
- Fencing: Block,Wood
- Has view: Yes
- View description: None
Lot
- Size: 5,700 Square Feet
- Features: Corner Lot, Drip Irrigation/Bubblers, Front Yard, Sprinklers In Rear, Landscaped, Near Park
Details
- Parcel number: 15356106
- Special conditions: Standard
Construction
Type & style
- Home type: SingleFamily
- Property subtype: Single Family Residence
Materials
- Stucco
- Foundation: Slab
- Roof: Shingle
Condition
- New construction: No
- Year built: 1976
Utilities & green energy
- Electric: 220 Volts in Garage
- Sewer: Public Sewer
- Water: Public
- Utilities for property: Electricity Connected, Natural Gas Connected, Sewer Connected, Water Connected
Green energy
- Energy efficient items: Windows
Community & HOA
Community
- Features: Biking, Curbs, Dog Park, Street Lights, Sidewalks, Park
- Security: Carbon Monoxide Detector(s), Smoke Detector(s)
- Subdivision: Landmark (Land)
Location
- Region: Huntington Beach
Financial & listing details
- Price per square foot: $822/sqft
- Tax assessed value: $1,651,550
- Date on market: 6/27/2024
- Cumulative days on market: 1 day
- Listing terms: Cash,Cash to New Loan,Conventional,FHA,VA Loan
- Inclusions: Range, dishwasher, refridgerator
- Exclusions: washer and dryer
- Road surface type: Paved
Price history
| Date | Event | Price |
|---|---|---|
| 7/23/2024 | Sold | $1,515,000+12.2%$822/sqft |
Source:  CRMLS #PW24124374 Report a problem CRMLS #PW24124374 Report a problem | ||
| 6/29/2024 | Pending sale | $1,350,000$732/sqft |
Source: CRMLS #PW24124374 Report a problem | ||
| 6/27/2024 | Listed for sale | $1,350,000+40.8%$732/sqft |
Source: CRMLS #PW24124374 Report a problem | ||
| 7/19/2017 | Listing removed | $959,000$520/sqft |
Source: Whittier #PW17093909 Report a problem | ||
| 5/22/2017 | Price change | $959,000-2%$520/sqft |
Source: Whittier #PW17093909 Report a problem | ||
| 5/1/2017 | Listed for sale | $979,000+34.1%$531/sqft |
Source: Keller Williams Rlty Whittier #PW17093909 Report a problem | ||
| 5/9/2014 | Sold | $730,000+4.4%$396/sqft |
Source: Public Record Report a problem | ||
| 4/9/2014 | Listed for sale | $699,000$379/sqft |
Source: Beach Pointe Properties #OC14071491 Report a problem | ||
Public tax history
| Year | Property taxes | Tax assessment |
|---|---|---|
| 2026 | -- | $1,651,550 +9% |
| 2025 | $17,056 +69.5% | $1,515,000 +72.7% |
| 2024 | $10,064 +2.3% | $877,329 +2% |
| 2023 | $9,841 +2.7% | $860,127 +2% |
| 2022 | $9,584 +1.9% | $843,262 +2% |
| 2021 | $9,406 +0.6% | $826,728 +1% |
| 2020 | $9,346 | $818,251 +2% |
| 2019 | $9,346 +1.2% | $802,207 +2% |
| 2018 | $9,234 +2.9% | $786,478 +2% |
| 2017 | $8,972 | $771,057 +2% |
| 2016 | $8,972 +4.7% | $755,939 +1.5% |
| 2015 | $8,572 +64.2% | $744,585 +66.5% |
| 2014 | $5,222 | $447,184 +0.5% |
| 2013 | -- | $445,163 +2% |
| 2012 | -- | $436,435 +2% |
| 2011 | -- | $427,878 +0.8% |
| 2010 | -- | $424,681 -0.2% |
| 2009 | -- | $425,691 +2% |
| 2008 | -- | $417,345 +2% |
| 2007 | -- | $409,162 +2% |
| 2006 | -- | $401,140 +2% |
| 2005 | -- | $393,275 +2% |
| 2004 | -- | $385,564 +1.9% |
| 2003 | -- | $378,498 +2% |
| 2002 | -- | $371,077 +2% |
| 2001 | $3,758 +4.5% | $363,801 +9.7% |
| 2000 | $3,598 | $331,500 |
Find assessor info on the county website
Neighborhood: 92646
Nearby homes
- $1,374,6004 bd2 ba2k sqft8311 Drybank Dr, Huntington Beach, CA 92646Off Market
- $1,586,6004 bd2 ba2k sqft19791 Edgewood Ln, Huntington Beach, CA 92646Off Market
- $1,629,1004 bd3 ba2.3k sqft19792 Bowman Ln, Huntington Beach, CA 92646Off Market
- $1,450,0004 bd2 ba1.8k sqft19782 Edgewood Ln, Huntington Beach, CA 92646Sold
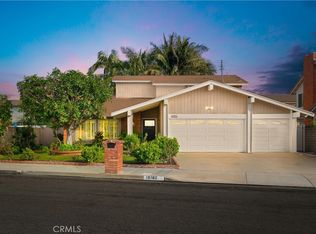
- $1,493,3004 bd3 ba1.9k sqft8301 Drybank Dr, Huntington Beach, CA 92646Off Market
- $1,615,4004 bd3 ba2.1k sqft19792 Edgewood Ln, Huntington Beach, CA 92646Off Market
- $1,654,9004 bd3 ba2.4k sqft19781 Edgewood Ln, Huntington Beach, CA 92646Off Market
- $1,639,4004 bd3 ba2.1k sqft8322 Drybank Dr, Huntington Beach, CA 92646Off Market
Nearby schools
GreatSchools rating
- 7/10John R. Peterson Elementary SchoolGrades: K-5Distance: 0.8 mi
- 8/10Ethel Dwyer Middle SchoolGrades: 6-8Distance: 1.3 mi
- 9/10Huntington Beach High SchoolGrades: 9-12Distance: 1.1 mi
Get a cash offer in 3 minutes
Find out how much your home could sell for in as little as 3 minutes with a no-obligation cash offer.
Estimated market value
$1,587,300
Get a cash offer in 3 minutes
Find out how much your home could sell for in as little as 3 minutes with a no-obligation cash offer.
Estimated market value
$1,587,300
- California
- Orange County
- Huntington Beach
- 92646
- 8321 Drybank Dr
Nearby cities
Nearby neighborhoods
Nearby zip codes
Other Huntington Beach Topics
- Apartments for Rent in 92646
- Houses for Sale in 92646
- Houses for Rent in 92646
- 92646 Real Estate
- Huntington Beach Condos
- Houses for Sale in Huntington Beach
- Newest Listings in Huntington Beach
- Huntington Beach Home Values
- Huntington Beach Real Estate Agents
- Huntington Beach Refinance
- Huntington Beach Mortgage Rates
