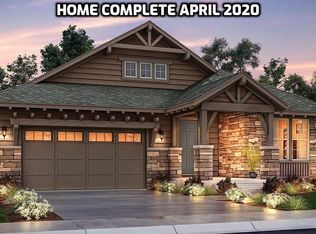
STERLING RANCH DREAM HOME! This spacious, nearly new home offers modern luxury and thoughtful design across its expansive layout. The NextGen floorplan boasts a separate main floor suite perfect for multi-generational living or hosting guests with ease. Step inside to find an open-concept living space with gourmet kitchen, stylish finishes, and clever living spaces. The chef's kitchen is equipped with quartz countertops, stainless steel appliances, a large island, and ample cabinet space, seamlessly flowing into the dining and living areas, perfect for entertaining. Upstairs, you'll discover the luxurious master suite, complete with a spa-like bathroom and walk-in closet. The spacious covered deck is perfect for relaxing. Located in the sought-after Sterling Ranch community, this home provides easy access to parks, trails, and local amenities. Don't miss the opportunity to own this exceptional home, combining modern comforts and plenty of space for everyone!
Sold for $950,000
$950,000
8321 Estes Park Ave, Littleton, CO 80125
6beds
5,409sqft
Single Family Residence
Built in 2020
9,148 Square Feet Lot
$927,400 Zestimate®
$176/sqft
$5,648 Estimated rent
Home value
$927,400
$881,000 - $974,000
$5,648/mo
Zestimate® history
Owner options
List your home for rent
$5,648/mo
Rent Zestimate®
Find your next renter with Zillow Rental Manager. Plus, with online applications, you can quickly screen prospective tenants – for free.
$5,648/mo
Rent Zestimate®
Refinance and save
$5,590/mo
Est. payment
Refinancing to a lower rate could help reduce your monthly payments and save thousands over the life of the loan.
$5,590/mo
Est. payment
Explore your selling options
Work with a Zillow partner agent
Leverage their expertise and Zillow's premium Showcase listings to get your home seen by more buyers.
Get startedList with your own agent
Get your home in front of millions of buyers by listing it on Zillow.
Learn how to do itSell it yourself
Take full control of how buyers see your home on Zillow by listing For Sale by Owner (FSBO).
List your homeWhat's special
Zillow last checked:
Listing updated:
Listed by:
Eric Morris 888-455-6040,
Fathom Realty Colorado LLC
Bought with:
Allison Aman Gill, 100066293
Vib Real Estate
Source: IRES as distributed by MLS GRID,MLS#: 1020933
Facts & features
Interior
Bedrooms & bathrooms
- Bedrooms: 6
- Bathrooms: 5
- Full bathrooms: 4
- 1/2 bathrooms: 1
- Main level bathrooms: 2
Rooms
- Room types: Loft
Primary bedroom
- Description: Carpet
- Features: 5 Piece Primary Bath
- Level: Upper
- Area: 306 Square Feet
- Dimensions: 17 x 18
Bedroom 2
- Level: Main
- Area: 210 Square Feet
- Dimensions: 14 x 15
Bedroom 3
- Level: Upper
- Area: 144 Square Feet
- Dimensions: 12 x 12
Bedroom 4
- Level: Upper
- Area: 121 Square Feet
- Dimensions: 11 x 11
Bedroom 5
- Level: Upper
- Area: 121 Square Feet
- Dimensions: 11 x 11
Bedroom 6
- Level: Upper
- Area: 121 Square Feet
- Dimensions: 11 x 11
Dining room
- Level: Main
- Area: 117 Square Feet
- Dimensions: 9 x 13
Family room
- Level: Main
Great room
- Level: Main
- Area: 240 Square Feet
- Dimensions: 15 x 16
Kitchen
- Description: Engineered Hardwood
- Level: Main
- Area: 360 Square Feet
- Dimensions: 15 x 24
Laundry
- Level: Upper
- Area: 72 Square Feet
- Dimensions: 8 x 9
Living room
- Level: Main
- Area: 130 Square Feet
- Dimensions: 10 x 13
Recreation room
- Level: Upper
- Area: 240 Square Feet
- Dimensions: 15 x 16
Study
- Level: Main
- Area: 88 Square Feet
- Dimensions: 8 x 11
Heating
- Forced Air
Cooling
- Central Air, Ceiling Fan(s)
Appliances
- Included: Gas Range, Double Oven, Dishwasher, Refrigerator, Washer, Dryer, Microwave, Disposal
- Laundry: Washer/Dryer Hookup
Features
- Eat-in Kitchen, Cathedral Ceiling(s), Open Floorplan, Pantry, Walk-In Closet(s), Kitchen Island
- Flooring: Wood
- Windows: Window Coverings
- Basement: Partial,Unfinished
- Has fireplace: Yes
- Fireplace features: Gas
Interior area
- Total structure area: 4,234
- Total interior livable area: 5,409 sqft
- Finished area above ground: 4,234
Property
Parking
- Total spaces: 3
- Parking features: Garage Door Opener, Attached
- Attached garage spaces: 3
- Details: Attached
Accessibility
- Accessibility features: Main Floor Bath, Accessible Bedroom, Main Level Laundry
Features
- Levels: Two
- Stories: 2
- Patio & porch: Deck
- Exterior features: Sprinkler System
- Fencing: Fenced
Lot
- Size: 9,148 Square Feet
Details
- Parcel number: R0491830
- Zoning: RES
- Special conditions: Private Owner
Construction
Type & style
- Home type: SingleFamily
- Architectural style: Contemporary
- Property subtype: Single Family Residence
Materials
- Frame
- Foundation: Slab
- Roof: Composition
Condition
- New construction: No
- Year built: 2020
Details
- Builder model: SuperHome
- Builder name: Lennar
Utilities & green energy
- Electric: Photovoltaics Third-Party Owned
- Sewer: Public Sewer
- Water: City
- Utilities for property: Natural Gas Available, Electricity Available
Community & HOA
Community
- Security: Fire Alarm
- Subdivision: Sterling Ranch
HOA
- Has HOA: Yes
- HOA name: Sterling Ranch CAB
- HOA phone: 720-661-9694
Location
- Region: Littleton
Financial & listing details
- Price per square foot: $176/sqft
- Tax assessed value: $955,390
- Annual tax amount: $11,360
- Date on market: 4/29/2025
- Listing terms: Cash,Conventional,VA Loan
- Exclusions: basement freezer, garage shelving, garage vacuum, personal belongings
- Electric utility on property: Yes
Price history
| Date | Event | Price |
|---|---|---|
| 5/23/2025 | Sold | $950,000+0%$176/sqft |
Source:  IRES as distributed by MLS GRID #1020933 Report a problem IRES as distributed by MLS GRID #1020933 Report a problem | ||
| 4/29/2025 | Pending sale | $949,900$176/sqft |
Source:  REcolorado as distributed by MLS GRID #IR1020933 Report a problem REcolorado as distributed by MLS GRID #IR1020933 Report a problem | ||
| 4/29/2025 | Listed for sale | $949,900$176/sqft |
Source: IRES as distributed by MLS GRID #1020933 Report a problem | ||
| 3/19/2025 | Pending sale | $949,900$176/sqft |
Source: IRES as distributed by MLS GRID #1020933 Report a problem | ||
| 1/28/2025 | Price change | $949,900-2.6%$176/sqft |
Source: REcolorado as distributed by MLS GRID #6758320 Report a problem | ||
| 10/18/2024 | Listed for sale | $975,000+24.3%$180/sqft |
Source: REcolorado as distributed by MLS GRID #6758320 Report a problem | ||
| 5/6/2020 | Sold | $784,300$145/sqft |
Source: Public Record Report a problem | ||
| 2/3/2020 | Price change | $784,300+0.9%$145/sqft |
Source: Lennar Report a problem | ||
| 1/23/2020 | Listed for sale | $777,300$144/sqft |
Source: Lennar Report a problem | ||
Public tax history
| Year | Property taxes | Tax assessment |
|---|---|---|
| 2025 | $11,307 -0.5% | $59,710 -10.9% |
| 2024 | $11,360 +33.6% | $67,010 -0.9% |
| 2023 | $8,501 -2% | $67,650 +36.5% |
| 2022 | $8,678 | $49,550 -2.8% |
| 2021 | -- | $50,980 +250.4% |
| 2020 | $2,482 +22.8% | $14,550 -29.4% |
| 2019 | $2,021 0% | $20,610 +75.1% |
| 2018 | $2,021 +45.2% | $11,770 +40% |
| 2017 | $1,392 | $8,410 |
| 2016 | -- | -- |
Find assessor info on the county website
Neighborhood: 80125
Nearby homes
- $752,6003 bd3 ba2.2k sqft8335 Estes Park Ave, Littleton, CO 80125Off Market
- $827,6003 bd3 ba4.3k sqft8305 Estes Park Ave, Littleton, CO 80125Off Market
- $1,068,3006 bd5 ba4.2k sqft8262 Garden City Ave, Littleton, CO 80125Off Market
- $940,9004 bd4 ba3.7k sqft8289 Estes Park Ave, Littleton, CO 80125Off Market
- $858,4004 bd3 ba4.3k sqft8349 Estes Park Ave, Littleton, CO 80125Off Market
- $1,091,9006 bd5 ba4.2k sqft8317 Basalt Dr, Littleton, CO 80125Off Market
- $950,0005 bd5 ba5.9k sqft8276 Garden City Ave, Littleton, CO 80125Sold
- $1,026,1006 bd5 ba4.2k sqft8308 Estes Park Ave, Littleton, CO 80125Off Market
Nearby schools
GreatSchools rating
- NARoxborough Elementary SchoolGrades: PK-2Distance: 2.3 mi
- 6/10Ranch View Middle SchoolGrades: 7-8Distance: 2.9 mi
- 9/10Thunderridge High SchoolGrades: 9-12Distance: 3.2 mi
Schools provided by the listing agent
- Elementary: Roxborough
- Middle: Ranch View
- High: ThunderRidge
Source: IRES as distributed by MLS GRID. This data may not be complete. We recommend contacting the local school district to confirm school assignments for this home.
Get a cash offer in 3 minutes
Find out how much your home could sell for in as little as 3 minutes with a no-obligation cash offer.
Estimated market value
$927,400
Get a cash offer in 3 minutes
Find out how much your home could sell for in as little as 3 minutes with a no-obligation cash offer.
Estimated market value
$927,400
- Colorado
- Douglas County
- Littleton
- 80125
- 8321 Estes Park Ave
Nearby cities
Nearby neighborhoods
Nearby zip codes
Other Littleton Topics
