Skip main navigation
Sold
  • $279,000

    8321 Giroud Way, Indianapolis, IN 46259

    4beds
    1,901sqft
    Residential, Single Family Residence
    Built in 1998
    10,454.4 Square Feet Lot
    $308,700 Zestimate®
    $147/sqft
    $2,093 Estimated rent

    Home value

    $308,700

    $293,000 - $324,000

    $2,093/mo

    Zestimate® history
    Loading
    Loading...

    Owner options

    List your home for rent

    $2,093/mo

    Rent Zestimate®

    Find your next renter with Zillow Rental Manager. Plus, with online applications, you can quickly screen prospective tenants – for free.

    Learn more

    $2,093/mo

    Rent Zestimate®

    Refinance and save

    $2,124/mo

    Est. payment

    Refinancing to a lower rate could help reduce your monthly payments and save thousands over the life of the loan.

    See today's rates

    $2,124/mo

    Est. payment

    Explore your selling options

    Work with a Zillow partner agent

    Leverage their expertise and Zillow's premium Showcase listings to get your home seen by more buyers.

    Get started

    List with your own agent

    Get your home in front of millions of buyers by listing it on Zillow.

    Learn how to do it

    Sell it yourself

    Take full control of how buyers see your home on Zillow by listing For Sale by Owner (FSBO).

    List your home

    What's special

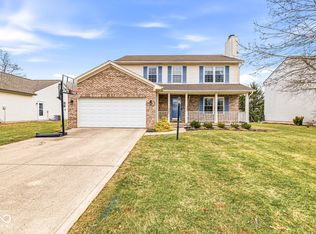
    Exquisite 4BD, 2.5BA Two-Story in Bel Moore Subdivision! Spacious home, boasting a sleek kitchen with stainless steel appliances, tiled backsplash, and flooring. Luxurious Primary Suite features vaulted ceiling, walk-in closet, and spa-like ensuite with double sinks, claw foot tub, and separate shower. Enjoy elegant wood floors throughout. Nestled on a private lot with fenced yard, sprawling deck, firepit, garden, and storage shed. Cozy up in the spacious living room with a charming fireplace. Don't miss this gem!

    Zillow last checked:

    Listing updated:

    Listing Provided by:

    Greg Martin 317-345-4655,

    G. Martin Realty

    Bought with:

    Jared Nelson

    CENTURY 21 Scheetz

    Source: MIBOR as distributed by MLS GRID,MLS#: 21950841MLS Logo

    Facts & features

    Interior

    Bedrooms & bathrooms
    • Bedrooms: 4
    • Bathrooms: 3
    • Full bathrooms: 2
    • 1/2 bathrooms: 1
    • Main level bathrooms: 1
    Primary bedroom
    • Features: Laminate Hardwood
    • Level: Upper
    • Area: 168 Square Feet
    • Dimensions: 14x12
    Bedroom 2
    • Features: Laminate Hardwood
    • Level: Upper
    • Area: 120 Square Feet
    • Dimensions: 12x10
    Bedroom 3
    • Features: Laminate Hardwood
    • Level: Upper
    • Area: 100 Square Feet
    • Dimensions: 10x10
    Bedroom 4
    • Features: Laminate Hardwood
    • Level: Upper
    • Area: 108 Square Feet
    • Dimensions: 12x09
    Other
    • Features: Tile-Ceramic
    • Level: Main
    • Area: 30 Square Feet
    • Dimensions: 06x05
    Breakfast room
    • Features: Laminate Hardwood
    • Level: Main
    • Area: 77 Square Feet
    • Dimensions: 11x07
    Dining room
    • Features: Laminate Hardwood
    • Level: Main
    • Area: 130 Square Feet
    • Dimensions: 13x10
    Family room
    • Features: Laminate Hardwood
    • Level: Main
    • Area: 208 Square Feet
    • Dimensions: 16x13
    Kitchen
    • Features: Tile-Ceramic
    • Level: Main
    • Area: 99 Square Feet
    • Dimensions: 11x09
    Library
    • Features: Laminate Hardwood
    • Level: Main
    • Area: 168 Square Feet
    • Dimensions: 14x12
    Heating
    • Forced Air
    Cooling
    • Has cooling: Yes
    Appliances
    • Included: Dishwasher, Dryer, Disposal, Gas Water Heater, MicroHood, Electric Oven, Refrigerator, Water Softener Owned
    • Laundry: Main Level
    Features
    • Attic Access, Vaulted Ceiling(s), Walk-In Closet(s), Eat-in Kitchen, Entrance Foyer, Pantry
    • Windows: Windows Thermal, Windows Vinyl, Wood Work Painted
    • Has basement: No
    • Attic: Access Only
    • Number of fireplaces: 1
    • Fireplace features: Family Room, Gas Log
    Interior area
    • Total structure area: 1,901
    • Total interior livable area: 1,901 sqft
    • Finished area below ground: 0

    Property

    Parking
    • Total spaces: 2
    • Parking features: Attached, Concrete, Garage Door Opener
    • Attached garage spaces: 2
    Features
    • Levels: Two
    • Stories: 2
    • Patio & porch: Deck, Covered
    • Fencing: Fenced,Fence Full Rear,Privacy
    Lot
    • Size: 10,454 sqft
    • Features: Sidewalks, Rural - Subdivision, Mature Trees
    Details
    • Additional structures: Storage
    • Parcel number: 491524123010000300
    • Other equipment: Satellite Dish Paid
    • Horse amenities: None

    Construction

    Type & style
    • Home type: SingleFamily
    • Architectural style: Traditional
    • Property subtype: Residential, Single Family Residence
    Materials
    • Brick, Vinyl With Brick
    • Foundation: Slab
    Condition
    • New construction: No
    • Year built: 1998

    Utilities & green energy

    • Water: Municipal/City

    Community & neighborhood

    Location
    • Region: Indianapolis
    • Subdivision: Bel Moore

    HOA & financial

    HOA
    • Has HOA: Yes
    • HOA fee: $385 annually
    • Amenities included: Pool
    • Services included: Association Home Owners, ParkPlayground
    • Association phone: 317-207-4281

    Price history

    DateEventPrice
    7/17/2025Listing removed$300,000$158/sqft
    Source: MIBOR as distributed by MLS GRID #22050069 Report a problem
    7/11/2025Listed for sale$300,000+7.5%$158/sqft
    Source: MIBOR as distributed by MLS GRID #22050069 Report a problem
    1/30/2024Sold$279,000-2.1%$147/sqft
    Source: MIBOR as distributed by MLS GRID #21950841 Report a problem
    1/4/2024Pending sale$285,000$150/sqft
    Source: MIBOR as distributed by MLS GRID #21950841 Report a problem
    12/12/2023Price change$285,000-1.7%$150/sqft
    Source: MIBOR as distributed by MLS GRID #21950841 Report a problem
    11/4/2023Price change$290,000-3.3%$153/sqft
    Source: MIBOR as distributed by MLS GRID #21950841 Report a problem
    10/28/2023Listed for sale$300,000+40.5%$158/sqft
    Source: MIBOR as distributed by MLS GRID #21950841 Report a problem
    7/23/2019Sold$213,500-0.7%$112/sqft
    Source: Public Record Report a problem
    6/22/2019Pending sale$215,000$113/sqft
    Source: RE/MAX Ability Plus #21645507 Report a problem
    3/2/2019Listed for sale$215,000+2.4%$113/sqft
    Source: Indiana Property Group, LLC #21623724 Report a problem
    1/1/2019Listing removed$210,000$110/sqft
    Source: Indiana Property Group, LLC #21571553 Report a problem
    11/11/2018Listed for sale$210,000$110/sqft
    Source: Indiana Property Group, LLC #21571553 Report a problem

    Public tax history

    YearProperty taxesTax assessment
    2025$2,956 +19.1%$298,200 +0.9%
    2024$2,482 +0.1%$295,600 +19.1%
    2023$2,481 +6.6%$248,100 +0.1%
    2022$2,327 +9.4%$247,900 +6.6%
    2021$2,127 +13.7%$232,500 +9.4%
    2020$1,870 +6.7%$212,500 +16.5%
    2019$1,753 +5.9%$182,400 +6.6%
    2018$1,656 +3.4%$171,100 +8%
    2017$1,602 +9.1%$158,400 +6.2%
    2016$1,469 +2.2%$149,100 +6.2%
    2014$1,438 -1.9%$140,400
    2013$1,466 $140,400 -1.7%
    2012$1,466 $142,800 +5.2%
    2011-- $135,800 -6.3%
    2010$1,449 -2.3%$144,900 -2.3%
    2009$1,483 $148,300 +3.2%
    2007-- $143,700 +1.6%
    2006-- $141,500 +10.7%
    2005-- $127,800
    2004-- $127,800
    2003-- $127,800 +66.6%
    2002-- $76,700 +200%
    2001-- $25,570 +1.8%
    2000-- $25,130

    Find assessor info on the county website

    Neighborhood: South Franklin

    Nearby schools

    GreatSchools rating
    Get a cash offer in 3 minutes
    Find out how much your home could sell for in as little as 3 minutes with a no-obligation cash offer.
    Estimated market value
    $308,700
    Get a cash offer in 3 minutes
    Find out how much your home could sell for in as little as 3 minutes with a no-obligation cash offer.
    Estimated market value
    $308,700