Tucked in the Prestigious Woods of Friendly Hills | Versatile Estate with Separate Apartment.
Welcome to 8321 La Sierra Avenue—an exceptional property located deep in the prestigious Woods of Friendly Hills, one of Whittier’s most established and desirable neighborhoods. Set well off the street at the end of a tree-lined driveway, this custom 1987-built home offers space, privacy, and a layout designed for flexible living. Spread across three levels, this residence blends original character with potential for the next owner to restore or reimagine. The entry-level opens to a formal foyer and a large, open living room with expansive windows that frame the peaceful front yard. Also on this level: a dedicated office, powder bathroom, formal dining room, and an en suite bedroom with its own full bath—ideal for guests or single-level living. The kitchen, modest in size but full of charm, opens to a cozy family room with French doors that lead to a spacious wraparound deck overlooking the large backyard. It's an easy, comfortable space for day-to-day living or casual entertaining. Upstairs, the private primary suite includes a generous walk-in closet, full bath, and direct access to a balcony—perfect for enjoying morning coffee or the evening sunset. Three additional bedrooms, each with their own private bathroom—including a shared Jack-and-Jill layout—complete the top floor, along with hallway storage. On the lower level, an additional 1,100 square foot, one-bedroom apartment offers its own private entrance, full kitchen, dining area, two flexible living spaces (one ideal for an office), 3/4 bath, large walk-in storage closet, laundry hookups, and direct access to a separate two-car garage. This self-contained apartment provides excellent income potential or the perfect space for extended family, guests, or live-in help. The gross total of living space between all three levels is nearly 5,700 square feet. While this home is being sold in original condition and offers the opportunity for thoughtful updates, its generous footprint, custom layout, and location within The Woods make it an exceptional find. Don’t miss the chance to own a truly unique property in one of Whittier’s most sought-after neighborhoods—where homes rarely come to market and possibilities abound.
Sold for $1,850,000
Listed by: Capital & Influence • Sarah Dykema • Contact: 626-774-5000
Bought with: Coldwell Banker Best Realty
$1,850,000
8321 La Sierra Ave, Whittier, CA 90605
5beds
4,590sqft
Single Family Residence
Built in 1987
0.6 Acres Lot
$1,825,900 Zestimate®
$403/sqft
$6,805 Estimated rent
Home value
$1,825,900
$1.64M - $2.03M
$6,805/mo
Zestimate® history
Owner options
List your home for rent
$6,805/mo
Rent Zestimate®
Find your next renter with Zillow Rental Manager. Plus, with online applications, you can quickly screen prospective tenants – for free.
$6,805/mo
Rent Zestimate®
Refinance and save
$11,797/mo
Est. payment
Refinancing to a lower rate could help reduce your monthly payments and save thousands over the life of the loan.
$11,797/mo
Est. payment
Explore your selling options
Work with a Zillow partner agent
Leverage their expertise and Zillow's premium Showcase listings to get your home seen by more buyers.
Get startedList with your own agent
Get your home in front of millions of buyers by listing it on Zillow.
Learn how to do itSell it yourself
Take full control of how buyers see your home on Zillow by listing For Sale by Owner (FSBO).
List your homeWhat's special
Full kitchenSeparate two-car garagePeaceful front yardTree-lined drivewayPrivate primary suiteExpansive windowsDedicated office
Zillow last checked:
Listing updated:
Listed by:
Sarah Dykema DRE #01980813 626-774-5000,
Capital & Influence,
Adrianna Douma DRE #02041275,
Capital & Influence
Bought with:
Benjamin Hugh, DRE #01788956
Coldwell Banker Best Realty
Source: CRMLS,MLS#: CV25089921 Originating MLS: California Regional MLS
Originating MLS: California Regional MLSFacts & features
Interior
Bedrooms & bathrooms
- Bedrooms: 5
- Bathrooms: 5
- Full bathrooms: 2
- 3/4 bathrooms: 2
- 1/2 bathrooms: 1
- Main level bathrooms: 2
- Main level bedrooms: 1
Rooms
- Room types: Bedroom, Basement, Entry/Foyer, Family Room, Kitchen, Laundry, Living Room, Primary Bedroom, Office, Other, Dining Room
Primary bedroom
- Features: Primary Suite
Primary bedroom
- Features: Main Level Primary
Bedroom
- Features: Bedroom on Main Level
Bathroom
- Features: Bathtub, Dual Sinks, Jetted Tub, Soaking Tub, Separate Shower, Tile Counters, Vanity, Walk-In Shower
Kitchen
- Features: Kitchen/Family Room Combo
Heating
- Central
Cooling
- Central Air, Attic Fan
Appliances
- Included: Built-In Range, Dishwasher, Gas Range
- Laundry: In Garage, Laundry Room, See Remarks
Features
- Balcony, Breakfast Area, Separate/Formal Dining Room, High Ceilings, In-Law Floorplan, Living Room Deck Attached, Multiple Staircases, Open Floorplan, Recessed Lighting, Bedroom on Main Level, Main Level Primary, Multiple Primary Suites, Primary Suite, Walk-In Closet(s)
- Flooring: Carpet, Tile
- Basement: Finished
- Has fireplace: Yes
- Fireplace features: Family Room, Living Room
- Common walls with other units/homes: No Common Walls
Interior area
- Total interior livable area: 4,590 sqft
- Finished area below ground: 1,100
Property
Parking
- Total spaces: 8
- Parking features: Concrete, Door-Multi, Driveway Down Slope From Street, Direct Access, Door-Single, Driveway, Garage Faces Front, Garage, Garage Faces Rear, See Remarks
- Attached garage spaces: 4
- Uncovered spaces: 4
Features
- Levels: Three Or More
- Stories: 3
- Entry location: 2
- Patio & porch: Deck
- Exterior features: Rain Gutters
- Pool features: None
- Spa features: None
- Fencing: Chain Link
- Has view: Yes
- View description: Hills
Lot
- Size: 0.6 Acres
- Features: Back Yard, Front Yard, Lawn, Landscaped
Details
- Additional structures: Second Garage, Guest House Attached, Two On A Lot
- Parcel number: 8149029020
- Zoning: WHRE20000*
- Special conditions: Trust
Construction
Type & style
- Home type: SingleFamily
- Property subtype: Single Family Residence
Materials
- Stucco
- Foundation: Combination
- Roof: Tile
Condition
- Fixer
- New construction: No
- Year built: 1987
Utilities & green energy
- Sewer: Public Sewer
- Water: Public
Community & HOA
Community
- Features: Biking, Golf, Hiking
Location
- Region: Whittier
Financial & listing details
- Price per square foot: $403/sqft
- Tax assessed value: $783,377
- Annual tax amount: $10,558
- Date on market: 4/23/2025
- Cumulative days on market: 14 days
- Listing terms: Trust Deed
Price history
| Date | Event | Price |
|---|---|---|
| 6/6/2025 | Sold | $1,850,000-5.1%$403/sqft |
Source:  CRMLS #CV25089921 Report a problem CRMLS #CV25089921 Report a problem | ||
| 5/29/2025 | Pending sale | $1,950,000$425/sqft |
Source: CRMLS #CV25089921 Report a problem | ||
| 5/7/2025 | Contingent | $1,950,000$425/sqft |
Source: CRMLS #CV25089921 Report a problem | ||
| 4/24/2025 | Listed for sale | $1,950,000$425/sqft |
Source: CRMLS #CV25089921 Report a problem | ||
| 11/2/2012 | Listing removed | $3,600$1/sqft |
Source: Whittier Brokers #P837695 Report a problem | ||
| 10/11/2012 | Listed for rent | $3,600$1/sqft |
Source: Whittier Brokers #P837695 Report a problem | ||
Public tax history
| Year | Property taxes | Tax assessment |
|---|---|---|
| 2025 | $10,558 +10% | $783,377 +2% |
| 2024 | $9,598 +1.7% | $768,017 +2% |
| 2023 | $9,441 +2.3% | $752,959 +2% |
| 2022 | $9,226 +2.3% | $738,196 +2% |
| 2021 | $9,022 +1.3% | $723,722 +1% |
| 2020 | $8,909 | $716,302 +2% |
| 2019 | $8,909 +4.2% | $702,258 +2% |
| 2018 | $8,550 | $688,489 +2% |
| 2017 | $8,550 +1.6% | $674,990 +2% |
| 2016 | $8,413 +4.1% | $661,756 +1.5% |
| 2015 | $8,085 +5.5% | $651,816 +2% |
| 2014 | $7,665 | $639,049 +2.5% |
| 2012 | -- | $623,688 +2% |
| 2011 | -- | $611,460 +0.8% |
| 2010 | -- | $606,891 -0.2% |
| 2009 | -- | $608,333 +2% |
| 2008 | -- | $596,406 +2% |
| 2007 | -- | $584,712 +2% |
| 2006 | -- | $573,248 |
| 2005 | -- | $573,248 +4% |
| 2004 | -- | $550,990 +1.9% |
| 2003 | -- | $540,893 +2% |
| 2002 | -- | $530,288 +4% |
| 2000 | -- | $509,698 |
Find assessor info on the county website
Neighborhood: 90605
Nearby homes
- $1,479,2004 bd3 ba2.4k sqft8311 La Sierra Ave, Whittier, CA 90605Off Market
- $1,423,1003 bd3 ba2.1k sqft8349 La Sierra Av., Whittier, CA 90605Off Market
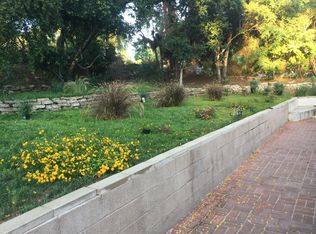
- $1,940,3004 bd4 ba3.1k sqft8305 La Sierra Ave, Whittier, CA 90605Off Market
- $3,680,4004 bd5 ba7.7k sqft8323 La Sierra Ave, Whittier, CA 90605Off Market
- $798,057-- bd-- ba-- sqft8323 La Sierra Ave, Whittier, CA 90605Off Market
- $2,538,1005 bd5 ba4.2k sqft8332 Enramada Ave, Whittier, CA 90605Off Market
- $1,991,1005 bd4 ba4.2k sqft8318 La Sierra Ave, Whittier, CA 90605Off Market
- $1,439,3004 bd3 ba2.5k sqft8265 La Sierra Ave, Whittier, CA 90605Off Market
Nearby schools
GreatSchools rating
- 6/10Ocean View Elementary SchoolGrades: K-5Distance: 0.7 mi
- 7/10East Whittier Middle SchoolGrades: 6-8Distance: 0.7 mi
- 9/10La Serna High SchoolGrades: 9-12Distance: 0.6 mi
Get a cash offer in 3 minutes
Find out how much your home could sell for in as little as 3 minutes with a no-obligation cash offer.
Estimated market value
$1,825,900
Get a cash offer in 3 minutes
Find out how much your home could sell for in as little as 3 minutes with a no-obligation cash offer.
Estimated market value
$1,825,900
- California
- Los Angeles County
- Whittier
- 90605
- 8321 La Sierra Ave
Nearby cities
Nearby neighborhoods
Nearby zip codes
Other Whittier Topics
