Iconic Laureate Park Home Now Available! Introducing a luxury multi-generational estate home in Laureate Park, The Packard Model built by Ashtonwoods with a modern farmhouse elevation. This One-of-a-Kind LP estate home includes 6 bedrooms and 7 full baths, featuring a 1-bedroom, one-bath garage apartment with kitchen and a one-bath pool house. Situated on a corner lot with $725k in builder options and upgrades, a sundeck overlooking the pool, and a distinctive wrap-around porch, this home is an exceptional find in Laureate Park. Built-ins, Beams, and a Barn Door The first floor boasts custom built-ins, sconce lighting, and custom ceiling wood beams in the main living area. The formal dining and sitting room feature a custom mantle and wainscoting throughout. Hardwood flooring extends throughout the main level, leading to a sunroom equipped with a custom bar, bar sink, wine rack, cabinetry, wine fridge, and fan. A custom electric fireplace and mantle enhance the main living area, while the stairs showcase oak-stained treads, first-run open railing, and wainscoting. The chef’s kitchen is a culinary delight, featuring a double wall oven and gas range, a GE Café 48” built-in refrigerator and dishwasher, a butler's pantry with a second wine rack and cabinetry, and a walk-in pantry with a custom sliding barn door. Fireplaces, Delightful Details, and a Theater The primary bedroom on the first floor includes a built-in electric fireplace with a mantle and sitting area, custom ceiling lighting and lamps, optional custom window treatments, and custom closets with built-ins and hidden storage. The primary bath offers double vanities with bonus cabinetry, a 7-foot soaker tub, double shower heads with an additional rain shower, a linen closet, and an enclosed water closet. Upstairs lie four bedrooms and three full baths, a loft with an elevated floor riser for theater-style seating (furniture optional), and a custom second-floor balcony with railing overlooking the pool – the only Packard model in Laureate Park with this feature. Above the three-car garage, there is a one-bedroom, one-bath garage apartment with a separate driveway entrance, a stackable laundry closet, upgraded flooring, kitchen cabinets, and a bathroom. The three-car garage includes an EV charging panel, custom storage built-ins, coated floor, two tankless water heaters, a whole house water softener, driveway that parks three more cars on a full-size driveway. The outdoor area features a saltwater pool, a pool house with a full bath, a closet, stand-alone AC. Additional structural extras include a custom wraparound front porch, foam insulation in block walls, a smooth drywall finish, a Sonos system with speakers throughout the main living area, a comprehensive surveillance and alarm system, and gutters with French drains. In Laureate Park, community life is the perfect package of nature, activity, and entertainment possibilities. Residents can enjoy the aquatic center with lap pools, sand volleyball, hammocks, and a children’s water park & LP’s Fit Gym. Venture out to, bike, walk, or just relax at the community’s parks and on its trails. LP is a Google Gigabit community with high-speed fiber internet. It's Location in the heart of the Lake Nona Medical City, close to LN Town Center, access to top-rated schools, shopping, dining, and entertainment options. This iconic Laureate Park home is an unusual find, Call us today to schedule a private tour and make this dream home yours!
Sold for $1,770,000
$1,770,000
8321 Laureate Blvd, Orlando, FL 32827
6beds
5,190sqft
Single Family Residence
Built in 2014
10,616 Square Feet Lot
$1,735,400 Zestimate®
$341/sqft
$5,431 Estimated rent
Home value
$1,735,400
$1.63M - $1.86M
$5,431/mo
Zestimate® history
Owner options
List your home for rent
$5,431/mo
Rent Zestimate®
Find your next renter with Zillow Rental Manager. Plus, with online applications, you can quickly screen prospective tenants – for free.
$5,431/mo
Rent Zestimate®
Refinance and save
$12,713/mo
Est. payment
Refinancing to a lower rate could help reduce your monthly payments and save thousands over the life of the loan.
$12,713/mo
Est. payment
Explore your selling options
Work with a Zillow partner agent
Leverage their expertise and Zillow's premium Showcase listings to get your home seen by more buyers.
Get startedList with your own agent
Get your home in front of millions of buyers by listing it on Zillow.
Learn how to do itSell it yourself
Take full control of how buyers see your home on Zillow by listing For Sale by Owner (FSBO).
List your homeWhat's special
Zillow last checked:
Listing updated:
Listed by:
JP Palinkas 407-962-6888,
J.P. CAPITAL REALTY INC. 407-962-6888
Bought with:
Nataliya Voroshylo Hylton, 3299652
CHARLES RUTENBERG REALTY ORLANDO
Source: Stellar MLS,MLS#: S5105469 Originating MLS: Osceola
Originating MLS: Osceola
Facts & features
Interior
Bedrooms & bathrooms
- Bedrooms: 6
- Bathrooms: 7
- Full bathrooms: 7
Rooms
- Room types: Bonus Room, Den/Library/Office, Garage Apartment, Media Room
Primary bedroom
- Features: Claw Foot Tub, Dual Sinks, Granite Counters, Makeup/Vanity Space, Multiple Shower Heads, Rain Shower Head, Tub with Separate Shower Stall, Water Closet/Priv Toilet, Walk-In Closet(s)
- Level: First
- Dimensions: 18x15
Other
- Features: Granite Counters, Other, Pantry, Tub With Shower, Walk-In Closet(s)
- Level: Second
- Dimensions: 30x21
Kitchen
- Features: Exhaust Fan, Granite Counters, Kitchen Island, Pantry
- Level: First
- Dimensions: 18x16
Living room
- Features: Wet Bar
- Level: First
- Dimensions: 16x20
Heating
- Central, Propane, Zoned
Cooling
- Central Air, Humidity Control, Zoned
Appliances
- Included: Bar Fridge, Oven, Dishwasher, Disposal, Dryer, Exhaust Fan, Microwave, Range, Range Hood, Refrigerator, Tankless Water Heater, Washer, Water Filtration System, Water Purifier, Water Softener, Wine Refrigerator
- Laundry: Inside, Laundry Room
Features
- Built-in Features, Central Vacuum, Chair Rail, Crown Molding, High Ceilings, In Wall Pest System, Open Floorplan, Primary Bedroom Main Floor, Smart Home, Tray Ceiling(s), Walk-In Closet(s), Wet Bar, In-Law Floorplan
- Flooring: Engineered Hardwood, Luxury Vinyl
- Windows: Drapes, Window Treatments
- Has fireplace: Yes
- Fireplace features: Decorative, Electric, Non Wood Burning, Other Room, Master Bedroom
Interior area
- Total structure area: 7,033
- Total interior livable area: 5,190 sqft
Property
Parking
- Total spaces: 3
- Parking features: Alley Access, Driveway, Garage Door Opener, Garage Faces Rear, Garage Faces Side, Golf Cart Garage, On Street
- Attached garage spaces: 3
- Has uncovered spaces: Yes
- Details: Garage Dimensions: 30x21
Features
- Levels: Two
- Stories: 2
- Patio & porch: Front Porch, Patio, Rear Porch, Wrap Around
- Exterior features: Balcony, Irrigation System, Sidewalk
- Has private pool: Yes
- Pool features: Child Safety Fence, Gunite, In Ground, Salt Water
- Fencing: Fenced,Other
Lot
- Size: 10,616 Square Feet
- Features: Corner Lot
- Residential vegetation: Mature Landscaping, Trees/Landscaped
Details
- Parcel number: 252430494900240
- Zoning: PD/AN
- Special conditions: None
Construction
Type & style
- Home type: SingleFamily
- Architectural style: Craftsman,Other
- Property subtype: Single Family Residence
Materials
- Block, Stucco, Wood Frame
- Foundation: Slab, Stem Wall
- Roof: Shingle
Condition
- New construction: No
- Year built: 2014
Details
- Builder model: Packard
- Builder name: Ashton Woods
Utilities & green energy
- Sewer: Public Sewer
- Water: Public
- Utilities for property: BB/HS Internet Available, Cable Connected, Fiber Optics, Natural Gas Connected, Propane, Public, Sewer Connected, Sprinkler Recycled, Street Lights, Underground Utilities, Water Connected
Green energy
- Energy efficient items: Appliances, Construction, HVAC, Insulation, Lighting, Water Heater, Windows
- Indoor air quality: No Smoking-Interior Buildg
Community & HOA
Community
- Features: Deed Restrictions, Dog Park, Fitness Center, Irrigation-Reclaimed Water, Park, Playground, Pool, Restaurant, Sidewalks
- Security: Security System, Smoke Detector(s), Safe Room
- Pet fee: $0 monthly
- Subdivision: LAUREATE PARK PH 1A 2ND AMENDMEN
HOA
- Has HOA: Yes
- Amenities included: Basketball Court, Fence Restrictions, Fitness Center, Park, Pickleball Court(s), Playground, Pool, Recreation Facilities, Tennis Court(s), Trail(s)
- Services included: Community Pool, Internet
- HOA fee: $185 monthly
- HOA name: Bryan Merced
- HOA phone: 407-725-4830
Location
- Region: Orlando
Financial & listing details
- Price per square foot: $341/sqft
- Tax assessed value: $1,178,382
- Annual tax amount: $11,400
- Date on market: 5/23/2024
- Cumulative days on market: 33 days
- Listing terms: Cash,Conventional
- Ownership: Fee Simple
- Total actual rent: 0
- Road surface type: Asphalt, Paved
Price history
| Date | Event | Price |
|---|---|---|
| 8/9/2024 | Sold | $1,770,000-11.4%$341/sqft |
Source:  Stellar MLS #S5105469 Report a problem Stellar MLS #S5105469 Report a problem | ||
| 7/11/2024 | Pending sale | $1,998,698$385/sqft |
Source: Stellar MLS #S5105469 Report a problem | ||
| 6/21/2024 | Listed for sale | $1,998,698$385/sqft |
Source: Stellar MLS #S5105469 Report a problem | ||
| 6/7/2024 | Pending sale | $1,998,698$385/sqft |
Source: Stellar MLS #S5105469 Report a problem | ||
| 5/23/2024 | Listed for sale | $1,998,698+136.2%$385/sqft |
Source: Stellar MLS #S5105469 Report a problem | ||
| 6/4/2014 | Sold | $846,200$163/sqft |
Source: Public Record Report a problem | ||
Public tax history
| Year | Property taxes | Tax assessment |
|---|---|---|
| 2024 | $11,780 +3.3% | $611,325 +3% |
| 2023 | $11,400 +0.7% | $593,519 +3% |
| 2022 | $11,321 +1.3% | $576,232 +3% |
| 2021 | $11,177 +0.6% | $559,449 +1.4% |
| 2020 | $11,106 +0.7% | $551,725 +2.3% |
| 2019 | $11,030 +0.6% | $539,321 +1.9% |
| 2018 | $10,959 | $529,265 -23.6% |
| 2017 | $10,959 +1% | $693,090 +8% |
| 2016 | $10,846 +0.9% | $641,463 +7.7% |
| 2015 | $10,744 +316.5% | $595,827 +1141.3% |
| 2014 | $2,580 +2.8% | $48,000 |
| 2013 | $2,510 +341.2% | $48,000 +140% |
| 2012 | $569 | $20,000 |
Find assessor info on the county website
Neighborhood: Lake Nona South
Nearby homes
- $--1 bd1 ba700 sqft8337 Laureate Blvd, Orlando, FL 32827Off Market
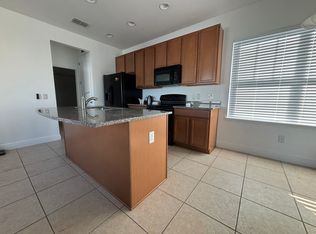
- $739,5004 bd2 ba2.3k sqft8349 Laureate Blvd, Orlando, FL 32827Off Market
- $1,235,3005 bd5 ba3.8k sqft13935 Walcott Ave, Orlando, FL 32827Off Market

- $898,0004 bd3 ba2.7k sqft8287 Laureate Blvd, Orlando, FL 32827Off Market
- $613,7003 bd2 ba1.7k sqft8363 Laureate Blvd, Orlando, FL 32827Off Market
- $911,7004 bd3 ba2.5k sqft13921 Walcott Ave, Orlando, FL 32827Off Market
- $507,5003 bd3 ba1.9k sqft13940 Walcott Ave, Orlando, FL 32827Off Market
- $618,3003 bd2 ba1.8k sqft8273 Laureate Blvd, Orlando, FL 32827Off Market
Nearby schools
GreatSchools rating
- 10/10Laureate Park ElementaryGrades: PK-5Distance: 0.3 mi
- 10/10Lake Nona Middle SchoolGrades: 6-8Distance: 1 mi
- 7/10Lake Nona High SchoolGrades: 9-12Distance: 1.4 mi
Schools provided by the listing agent
- Elementary: Laureate Park Elementary
- Middle: Lake Nona Middle School
- High: Lake Nona High
Source: Stellar MLS. This data may not be complete. We recommend contacting the local school district to confirm school assignments for this home.
Get a cash offer in 3 minutes
Find out how much your home could sell for in as little as 3 minutes with a no-obligation cash offer.
Estimated market value
$1,735,400
Get a cash offer in 3 minutes
Find out how much your home could sell for in as little as 3 minutes with a no-obligation cash offer.
Estimated market value
$1,735,400
- Florida
- Orange County
- Orlando
- 32827
- Lake Nona South
- 8321 Laureate Blvd
Nearby cities
Nearby neighborhoods
Nearby zip codes
Other Orlando Topics
