This stylish and functional home is ready for move in. Fresh paint and new floors throughout enhance the incredible value in this 5 bedroom 4 bath home in the award winning golf community of Lantana. The first thing you'll notice is just how much space there is in every room! The dedicated home office is no exception. With room for 2-3 desks and floor to ceiling built ins, you'll never need to commute. Formal living and dining rooms allow for entertaining, large holiday gathering spaces, or a music room. The main floor guest room is tucked away from the primary bedroom and has a full bath attached. And just wait until you see the kitchen! There you'll find wide open spaces and tons of cabinets and counter space. Flowing into the living room you'll love the natural light and ample space for relaxing. Out back you'll find a custom pool built for a friendly volleyball game on one side with a deeper side and a slide on the other. And the best part? You don't have to sacrifice yard space. The game room upstairs is perfect for movie nights, exercise space, or sleepovers and it has built ins to store books, collector items, or toys. With 3 bedrooms and 2 baths upstairs everyone can have their own space to relax. You can even ditch your gym membership because Lantana has 2 fully stocked fitness centers, tennis, basketball, and pickleball courts, and miles of hike and bike trails. Community amenities and convenience plus fresh, updated paint and floors with a main floor guest room and a pool AND a large yard makes this home the place you want to be!
Sold
Street View
Price Unknown
8321 Marsh St, Argyle, TX 76226
5beds
3,729sqft
Single Family Residence
Built in 2004
9,191 Square Feet Lot
$681,700 Zestimate®
$--/sqft
$4,648 Estimated rent
Home value
$681,700
$648,000 - $716,000
$4,648/mo
Zestimate® history
Owner options
List your home for rent
$4,648/mo
Rent Zestimate®
Find your next renter with Zillow Rental Manager. Plus, with online applications, you can quickly screen prospective tenants – for free.
$4,648/mo
Rent Zestimate®
Refinance and save
$131/mo
Est. payment
Refinancing to a lower rate could help reduce your monthly payments and save thousands over the life of the loan.
$131/mo
Est. payment
Explore your selling options
Work with a Zillow partner agent
Leverage their expertise and Zillow's premium Showcase listings to get your home seen by more buyers.
Get startedList with your own agent
Get your home in front of millions of buyers by listing it on Zillow.
Learn how to do itSell it yourself
Take full control of how buyers see your home on Zillow by listing For Sale by Owner (FSBO).
List your homeWhat's special
Yard space
Zillow last checked:
Listing updated:
Listed by:
Amy Berry 0613711 214-533-7248,
Compass RE Texas, LLC 469-485-7806,
K.E. Boyd 0600296 972-679-3855,
Compass RE Texas, LLC
Bought with:
Devin Lowery, 0690786
Texas Property Brokers, LLC
Source: NTREIS,MLS#: 21204239
Facts & features
Interior
Bedrooms & bathrooms
- Bedrooms: 5
- Bathrooms: 4
- Full bathrooms: 4
Primary bedroom
- Features: Ceiling Fan(s), En Suite Bathroom, Walk-In Closet(s)
- Level: First
- Dimensions: 13 x 21
Bedroom
- Features: Ceiling Fan(s), En Suite Bathroom, Walk-In Closet(s)
- Level: First
- Dimensions: 14 x 10
Bedroom
- Features: Ceiling Fan(s), Walk-In Closet(s)
- Level: Second
- Dimensions: 12 x 11
Bedroom
- Features: Ceiling Fan(s), Walk-In Closet(s)
- Level: Second
- Dimensions: 12 x 12
Bedroom
- Features: Ceiling Fan(s), Walk-In Closet(s)
- Level: Second
- Dimensions: 14 x 13
Primary bathroom
- Features: Built-in Features, Dual Sinks, En Suite Bathroom, Garden Tub/Roman Tub, Separate Shower
- Level: First
- Dimensions: 10 x 15
Breakfast room nook
- Level: First
- Dimensions: 7 x 16
Dining room
- Level: First
- Dimensions: 14 x 12
Other
- Features: Built-in Features
- Level: First
- Dimensions: 7 x 7
Other
- Features: Built-in Features
- Level: Second
- Dimensions: 11 x 8
Game room
- Features: Built-in Features, Ceiling Fan(s)
- Level: Second
- Dimensions: 18 x 17
Kitchen
- Features: Breakfast Bar, Built-in Features, Eat-in Kitchen, Granite Counters, Kitchen Island, Pantry, Walk-In Pantry
- Level: First
- Dimensions: 15 x 18
Laundry
- Features: Built-in Features
- Level: First
- Dimensions: 9 x 8
Living room
- Level: First
- Dimensions: 14 x 14
Living room
- Features: Ceiling Fan(s), Fireplace
- Level: First
- Dimensions: 24 x 20
Office
- Features: Built-in Features, Ceiling Fan(s)
- Level: First
- Dimensions: 19 x 9
Heating
- Central, Natural Gas
Cooling
- Central Air, Ceiling Fan(s), Electric
Appliances
- Included: Dishwasher, Electric Cooktop, Electric Oven, Disposal, Microwave
- Laundry: Washer Hookup, Electric Dryer Hookup
Features
- Built-in Features, Eat-in Kitchen, Granite Counters, High Speed Internet, Kitchen Island, Open Floorplan, Pantry, Cable TV, Vaulted Ceiling(s), Walk-In Closet(s)
- Flooring: Carpet, Ceramic Tile, Luxury Vinyl Plank
- Windows: Window Coverings
- Has basement: No
- Number of fireplaces: 1
- Fireplace features: Gas Log, Gas Starter
Interior area
- Total interior livable area: 3,729 sqft
Property
Parking
- Total spaces: 2
- Parking features: Door-Multi, Garage Faces Front, Garage, Garage Door Opener
- Attached garage spaces: 2
Features
- Levels: Two
- Stories: 2
- Patio & porch: Patio, Covered
- Exterior features: Outdoor Living Area, Rain Gutters
- Pool features: Gunite, In Ground, Outdoor Pool, Pool, Pool Sweep, Sport, Salt Water, Community
- Fencing: Brick,Wood
Lot
- Size: 9,191 Square Feet
- Features: Back Yard, Interior Lot, Lawn, Landscaped, Subdivision, Sprinkler System, Few Trees
Details
- Parcel number: R229734
Construction
Type & style
- Home type: SingleFamily
- Architectural style: Traditional,Detached
- Property subtype: Single Family Residence
Materials
- Brick, Frame
- Foundation: Slab
- Roof: Composition
Condition
- Year built: 2004
Utilities & green energy
- Utilities for property: Electricity Available, Natural Gas Available, Municipal Utilities, Sewer Available, Separate Meters, Underground Utilities, Water Available, Cable Available
Community & HOA
Community
- Features: Clubhouse, Fitness Center, Fishing, Golf, Lake, Other, Playground, Park, Pickleball, Pool, Tennis Court(s), Trails/Paths, Curbs, Sidewalks
- Security: Security System Owned, Smoke Detector(s)
- Subdivision: Sandlin Add Lantana
HOA
- Has HOA: Yes
- Amenities included: Maintenance Front Yard
- Services included: All Facilities, Association Management, Maintenance Grounds
- HOA fee: $131 monthly
- HOA name: Insight Association Management
- HOA phone: 214-494-6002
Location
- Region: Argyle
Financial & listing details
- Tax assessed value: $691,621
- Annual tax amount: $14,436
- Date on market: 3/16/2026
- Cumulative days on market: 42 days
- Listing terms: Cash,Conventional,FHA,VA Loan
Price history
| Date | Event | Price |
|---|---|---|
| 6/1/2026 | Sold | -- |
Source: NTREIS #21204239 Report a problem | ||
| 5/4/2026 | Pending sale | $690,000$185/sqft |
Source: NTREIS #21204239 Report a problem | ||
| 4/27/2026 | Contingent | $690,000$185/sqft |
Source: NTREIS #21204239 Report a problem | ||
| 4/24/2026 | Price change | $690,000-1.4%$185/sqft |
Source: NTREIS #21204239 Report a problem | ||
| 3/16/2026 | Listed for sale | $700,000$188/sqft |
Source: NTREIS #21204239 Report a problem | ||
Public tax history
| Year | Property taxes | Tax assessment |
|---|---|---|
| 2025 | $12,734 +5.5% | $673,193 +10% |
| 2024 | $12,070 +18.5% | $611,994 +10% |
| 2023 | $10,181 -8.2% | $556,358 +10% |
| 2022 | $11,087 +4.5% | $505,780 +10% |
| 2021 | $10,612 +7.2% | $459,800 +10% |
| 2020 | $9,901 -4.1% | $418,000 -0.5% |
| 2019 | $10,323 -9.1% | $420,000 -2.9% |
| 2018 | $11,361 +14.2% | $432,563 +6.1% |
| 2017 | $9,947 | $407,571 +10% |
| 2016 | $9,947 +8.6% | $370,519 +3.6% |
| 2015 | $9,161 | $357,531 +7.1% |
| 2014 | $9,161 | $333,970 +2.1% |
| 2013 | $9,161 | $327,172 +1.6% |
| 2012 | -- | $322,160 -1.6% |
| 2011 | -- | $327,349 +8.6% |
| 2010 | -- | $301,559 -3% |
| 2009 | -- | $310,963 -0.7% |
| 2007 | -- | $313,259 +2.8% |
| 2006 | $9,197 +3.1% | $304,669 +3.3% |
| 2005 | $8,918 | $294,924 +742.6% |
| 2003 | -- | $35,000 |
Find assessor info on the county website
Neighborhood: Lantana
Nearby homes
- $437,3003 bd2 ba2k sqft8331 Marsh St, Argyle, TX 76226Off Market
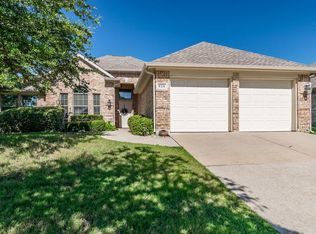
- $480,2003 bd2 ba2k sqft8331 Marsh St, Lantana, TX 76226Off Market
- $761,8005 bd4 ba3.4k sqft8251 Holliday Rd, Argyle, TX 76226Off Market
- $606,9004 bd3 ba2.9k sqft8241 Holliday Rd, Argyle, TX 76226Off Market
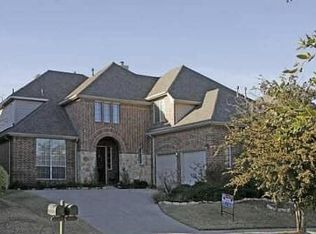
- $463,7004 bd2 ba2.4k sqft8341 Marsh St, Argyle, TX 76226Off Market
- $684,7004 bd3 ba4k sqft8321 Holliday Rd, Argyle, TX 76226Off Market
- $648,800-- bd2 ba3.8k sqft8231 Holliday Rd, Argyle, TX 76226Off Market
- $498,4003 bd3 ba2.3k sqft8351 Marsh St, Argyle, TX 76226Off Market
Nearby schools
GreatSchools rating
- 9/10EP Rayzor Elementary SchoolGrades: PK-5Distance: 0.9 mi
- 9/10Harpool Middle SchoolGrades: 6-8Distance: 1.3 mi
- 7/10Guyer High SchoolGrades: 9-12Distance: 2.8 mi
Schools provided by the listing agent
- Elementary: EP Rayzor
- Middle: Tom Harpool
- High: Guyer
- District: Denton ISD
Source: NTREIS. This data may not be complete. We recommend contacting the local school district to confirm school assignments for this home.
Get a cash offer in 3 minutes
Find out how much your home could sell for in as little as 3 minutes with a no-obligation cash offer.
Estimated market value
$681,700
Get a cash offer in 3 minutes
Find out how much your home could sell for in as little as 3 minutes with a no-obligation cash offer.
Estimated market value
$681,700
- Texas
- Denton County
- Argyle
- 76226
- Lantana
- 8321 Marsh St
Nearby cities
Nearby neighborhoods
Nearby zip codes
Other Argyle Topics
