Skip main navigation
Off market
  • Tax assessed value
    $221,460

    8321 Mentorwood Dr, Mentor, OH 44060

    4beds
    1,536sqft
    SingleFamily
    Built in 1968
    8,750 Square Feet Lot
    $-- Zestimate®
    $144/sqft
    $2,237 Estimated rent

    Home value

    Not available

    Estimated sales range

    Not available

    $2,237/mo

    Zestimate® history
    Loading
    Loading...

    Owner options

    List your home for rent

    $2,237/mo

    Rent Zestimate®

    Find your next renter with Zillow Rental Manager. Plus, with online applications, you can quickly screen prospective tenants – for free.

    Learn more

    $2,237/mo

    Rent Zestimate®

    Refinance and save

    $1,536/mo

    Est. payment

    Refinancing to a lower rate could help reduce your monthly payments and save thousands over the life of the loan.

    See today's rates

    $1,536/mo

    Est. payment

    Explore your selling options

    Work with a Zillow partner agent

    Leverage their expertise and Zillow's premium Showcase listings to get your home seen by more buyers.

    Get started

    List with your own agent

    Get your home in front of millions of buyers by listing it on Zillow.

    Learn how to do it

    Sell it yourself

    Take full control of how buyers see your home on Zillow by listing For Sale by Owner (FSBO).

    List your home

    What's special

    Adjustable shuttersRoomy two-sink vanityBrand new light fixturesWalk in closetHardwood floorsCeiling fansLinen closets

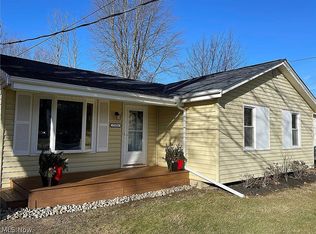
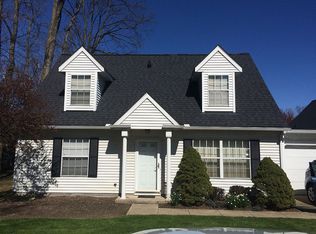

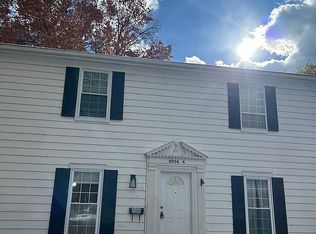
    Beautiful home in a great location! This is the home where style, warmth and convenience meet. Great for a family. Bedrooms are spacious and bright. All bedrooms have ceiling fans, ample closet space and hardwood floors. The master bedroom has a walk in closet and half bath. The second floor has 2 large linen closets-both with new shelves. The main bathroom has a roomy, two-sink vanity. Bathroom window is framed with adjustable shutters. All door hardware has been updated. Doors and surfaces freshly painted/re-finished. Brand new light fixtures on main floor. The basement is partially finished. The laundry area has a large capacity washer/dryer (less than 5 years old) and enclosed pantry! The basement is spacious enough to use as a family room. The single car garage has heating for cold days and a sink located at back door entrance. There are lofts on each side for more storage. Located within two minutes from freeway access. Grocery stores, gas stations and restaurants are in walking distance. The home is in walking distance to Mentor High School and Fairfax Elementary School. It is minutes away from St. John Vianney High School and St. Mary Elementary School and their affiliated churches. All appliances are less than five years old.

    This property is not currently displayed as for sale or rent on Zillow. This may be different from what's on other websites or public sources.
    Facts & features

    Interior

    Bedrooms & bathrooms
    • Bedrooms: 4
    • Bathrooms: 4
    • Full bathrooms: 1
    • 3/4 bathrooms: 1
    • 1/2 bathrooms: 2
    Heating
    • Baseboard, Electric
    Cooling
    • Other
    Appliances
    • Included: Dishwasher, Dryer, Garbage disposal, Microwave, Range / Oven, Refrigerator, Washer
    Features
    • Flooring: Tile, Carpet, Hardwood
    • Basement: Partially finished
    • Has fireplace: Yes
    Interior area
    • Total interior livable area: 1,536 sqft

    Property

    Parking
    • Total spaces: 1
    • Parking features: Garage - Attached
    Features
    • Exterior features: Other, Vinyl
    Lot
    • Size: 8,750 Square Feet
    Details
    • Parcel number: 16C084A000210

    Construction

    Type & style
    • Home type: SingleFamily
    • Architectural style: Colonial
    Materials
    • Roof: Asphalt
    Condition
    • Year built: 1968

    Community & HOA

    Location
    • Region: Mentor

    Financial & listing details

    • Price per square foot: $144/sqft
    • Tax assessed value: $221,460
    • Annual tax amount: $3,040

    Price history

    DateEventPrice
    8/22/2026Listing removed--
    Source: Owner Report a problem
    1/10/2026Listed for sale$337,000-0.9%$219/sqft
    Source: Owner Report a problem
    12/17/2025Listing removed--
    Source: Owner Report a problem
    9/5/2025Listed for sale$340,000$221/sqft
    Source: Owner Report a problem

    Public tax history

    YearProperty taxesTax assessment
    2025$3,040 0%$77,510
    2024$3,040 -0.4%$77,510 +19.3%
    2023$3,051 -0.5%$64,970
    2022$3,067 -0.3%$64,970
    2021$3,075 +3.5%$64,970 +18%
    2020$2,973 -0.1%$55,060
    2019$2,976 +60.6%$55,060 +30.2%
    2018$1,853 $42,280
    2017$1,853 +0.6%$42,280
    2016$1,842 +9.7%$42,280
    2015$1,680 +7.2%$42,280 +6.8%
    2014$1,567 -0.1%$39,580
    2013$1,569 -0.4%$39,580
    2012$1,576 -7.2%$39,580 -10.6%
    2011$1,698 -1.2%$44,260
    2010$1,718 +5.6%$44,260 0%
    2009$1,627 -5%$44,261 -10%
    2008$1,713 +2.6%$49,179
    2007$1,670 -65.2%$49,179
    2006$4,795 +16%$49,179 +16.7%
    2005$4,135 -0.2%$42,147
    2004$4,143 +8.7%$42,147
    2003$3,812 +25.6%$42,147 +21.7%
    2002$3,034 0%$34,636
    2001$3,035 -0.1%$34,636
    2000$3,037 +10%$34,636 +10%
    1999$2,762 $31,490
    Find assessor info on the county website

    Neighborhood: 44060

    Nearby schools

    GreatSchools rating
    Get pre-qualified for a loan
    At Zillow Home Loans, we can pre-qualify you in as little as 5 minutes with no impact to your credit score.

    An equal housing lender. NMLS #10287.