This dazzling townhome in a fantastic location in rarely available Landmark Yorktown (a community of only 68 homes) feels like a detached home inside! A dream floorplan includes dual primary suites upstairs, one gigantic and each with en-suite bath, PLUS a good-sized downstairs bedroom and FULL bath! With soaring ceilings and as lovingly maintained as it is, you get a feeling of "ahhh" as soon as you walk in the door! Inside laundry, fun coffee station and plantation shutters throughout are luxurious bonuses. Two car garage with its own super high ceiling and full length driveway. Front courtyard and back patio feel secluded and serene. This one is going to go fast!
Sold for $999,999
Listed by: Martie Etheridge, Broker • Maggie Ureno • Contact: 714-962-4443
Bought with: BK Platinum Properties
$999,999
8321 Milano Dr, Huntington Beach, CA 92646
3beds
1,834sqft
Townhouse
Built in 1981
10.52 Acres Lot
$1,008,200 Zestimate®
$545/sqft
$4,599 Estimated rent
Home value
$1,008,200
$928,000 - $1.09M
$4,599/mo
Zestimate® history
Owner options
List your home for rent
$4,599/mo
Rent Zestimate®
Find your next renter with Zillow Rental Manager. Plus, with online applications, you can quickly screen prospective tenants – for free.
$4,599/mo
Rent Zestimate®
Refinance and save
$7,077/mo
Est. payment
Refinancing to a lower rate could help reduce your monthly payments and save thousands over the life of the loan.
$7,077/mo
Est. payment
Explore your selling options
Work with a Zillow partner agent
Leverage their expertise and Zillow's premium Showcase listings to get your home seen by more buyers.
Get startedList with your own agent
Get your home in front of millions of buyers by listing it on Zillow.
Learn how to do itSell it yourself
Take full control of how buyers see your home on Zillow by listing For Sale by Owner (FSBO).
List your homeWhat's special
Zillow last checked:
Listing updated:
Listed by:
Maggie Ureno DRE #01319367 714-962-4443,
Martie Etheridge, Broker,
Martie Etheridge DRE #00645855,
Martie Etheridge, Broker
Bought with:
Barbara Kerr, DRE #00386474
BK Platinum Properties
Source: CRMLS,MLS#: OC26016607 Originating MLS: California Regional MLS
Originating MLS: California Regional MLSFacts & features
Interior
Bedrooms & bathrooms
- Bedrooms: 3
- Bathrooms: 3
- Full bathrooms: 3
- Main level bathrooms: 1
- Main level bedrooms: 1
Rooms
- Room types: Attic, Bedroom, Entry/Foyer, Foyer, Great Room, Kitchen, Laundry, Living Room, Primary Bathroom, Primary Bedroom, Other, Dining Room
Bedroom
- Features: Bedroom on Main Level
Bathroom
- Features: Bidet, Bathtub, Full Bath on Main Level, Linen Closet, Quartz Counters, Remodeled, Separate Shower, Tub Shower, Upgraded, Vanity
Kitchen
- Features: Kitchen/Family Room Combo, Tile Counters
Heating
- Forced Air
Cooling
- None
Appliances
- Included: Dishwasher, Free-Standing Range, Gas Cooktop, Disposal, Gas Oven, Gas Range, Gas Water Heater, Microwave, Water Heater
- Laundry: Washer Hookup, Electric Dryer Hookup, Gas Dryer Hookup, Inside, Laundry Room, See Remarks
Features
- Beamed Ceilings, Wet Bar, Breakfast Bar, Built-in Features, Balcony, Block Walls, Ceiling Fan(s), Ceramic Counters, Cathedral Ceiling(s), Separate/Formal Dining Room, Eat-in Kitchen, High Ceilings, In-Law Floorplan, Open Floorplan, Pantry, Quartz Counters, Recessed Lighting, Storage, Bar, Attic, Bedroom on Main Level
- Flooring: Carpet, Vinyl
- Doors: Mirrored Closet Door(s), Panel Doors, Sliding Doors
- Windows: Double Pane Windows, Plantation Shutters, Screens, Shutters
- Has fireplace: Yes
- Fireplace features: Gas, Living Room
- Common walls with other units/homes: Item1CommonWall,End Unit,No One Above,No One Below
Interior area
- Total interior livable area: 1,834 sqft
Property
Parking
- Total spaces: 2
- Parking features: Concrete, Door-Single, Driveway, Driveway Up Slope From Street, Garage Faces Front, Garage, Garage Door Opener, Guest, Paved, Side By Side
- Attached garage spaces: 2
Features
- Levels: Two
- Stories: 2
- Entry location: Through front courtyard
- Patio & porch: Concrete, Front Porch, Open, Patio, Porch
- Pool features: Community, Association
- Has spa: Yes
- Spa features: Community
- Fencing: Block,Excellent Condition
- Has view: Yes
- View description: None
- Waterfront features: Ocean Side Of Freeway
Lot
- Size: 10.52 Acres
- Features: Back Yard, Front Yard, Greenbelt, Landscaped, Near Park, Secluded, Walkstreet, Yard
Details
- Parcel number: 93882005
- Special conditions: Standard
Construction
Type & style
- Home type: Townhouse
- Architectural style: Mediterranean,Spanish
- Property subtype: Townhouse
- Attached to another structure: Yes
Materials
- Roof: Spanish Tile
Condition
- Updated/Remodeled
- New construction: No
- Year built: 1981
Utilities & green energy
- Electric: Item220VoltsinLaundry
- Sewer: Public Sewer
- Water: Public
- Utilities for property: Electricity Connected, Natural Gas Connected, Water Connected
Community & HOA
Community
- Features: Suburban, Park, Pool
- Security: Carbon Monoxide Detector(s), Smoke Detector(s)
- Subdivision: Landmark Yorktown (Lyrk)
HOA
- Has HOA: Yes
- Amenities included: Call for Rules, Clubhouse, Maintenance Grounds, Insurance, Meeting Room, Maintenance Front Yard, Pool, Pet Restrictions, Pets Allowed, Spa/Hot Tub, Trash, Water
- Services included: Pest Control, Sewer
- HOA fee: $713 monthly
- HOA name: Landmark Yorktown
- HOA phone: 714-962-4443
Location
- Region: Huntington Beach
Financial & listing details
- Price per square foot: $545/sqft
- Date on market: 1/23/2026
- Cumulative days on market: 5 days
- Listing terms: Cash,Cash to New Loan,Conventional,Submit
- Road surface type: Paved
Price history
| Date | Event | Price |
|---|---|---|
| 2/19/2026 | Sold | $999,999$545/sqft |
Source:  CRMLS #OC26016607 Report a problem CRMLS #OC26016607 Report a problem | ||
| 1/29/2026 | Contingent | $999,999$545/sqft |
Source: CRMLS #OC26016607 Report a problem | ||
| 1/24/2026 | Listed for sale | $999,999$545/sqft |
Source: CRMLS #OC26016607 Report a problem | ||
Public tax history
Tax history is unavailable.
Neighborhood: 92646
Nearby homes
- $845,3002 bd2 ba1.5k sqft8351 Milano Dr #1, Huntington Beach, CA 92646Off Market
- $872,3002 bd2 ba1.5k sqft8341 Milano Dr #2, Huntington Beach, CA 92646Off Market
- $911,2003 bd2 ba1.5k sqft8331 Milano Dr #3, Huntington Beach, CA 92646Off Market
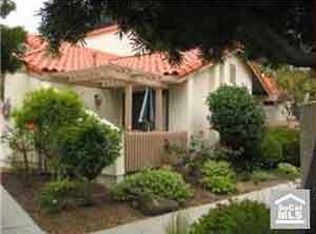
- $1,033,9003 bd2 ba2.1k sqft8325 Milano Dr #4, Huntington Beach, CA 92646Off Market
- $1,000,0003 bd3 ba1.8k sqft8321 Milano Dr #5, Huntington Beach, CA 92646Sold
- $943,1002 bd3 ba1.5k sqft8315 Milano Dr #6, Huntington Beach, CA 92646Off Market
- $869,4002 bd2 ba1.5k sqft8311 Milano Dr #7, Huntington Beach, CA 92646Off Market
- $1,110,8003 bd3 ba2.1k sqft8305 Milano Dr #8, Huntington Beach, CA 92646Off Market
- $1,061,4003 bd3 ba1.8k sqft8301 Milano Dr #9, Huntington Beach, CA 92646Off Market
Nearby schools
GreatSchools rating
- 7/10John R. Peterson Elementary SchoolGrades: K-5Distance: 1 mi
- 8/10Ethel Dwyer Middle SchoolGrades: 6-8Distance: 1.3 mi
- 9/10Huntington Beach High SchoolGrades: 9-12Distance: 1.1 mi
Get a cash offer in 3 minutes
Find out how much your home could sell for in as little as 3 minutes with a no-obligation cash offer.
Estimated market value
$1,008,200
Get a cash offer in 3 minutes
Find out how much your home could sell for in as little as 3 minutes with a no-obligation cash offer.
Estimated market value
$1,008,200
- California
- Orange County
- Huntington Beach
- 92646
- 8321 Milano Dr
Nearby cities
Nearby neighborhoods
Nearby zip codes
Other Huntington Beach Topics
- Apartments for Rent in 92646
- Houses for Sale in 92646
- Houses for Rent in 92646
- 92646 Real Estate
- Huntington Beach Condos
- Houses for Sale in Huntington Beach
- Newest Listings in Huntington Beach
- Huntington Beach Home Values
- Huntington Beach Real Estate Agents
- Huntington Beach Refinance
- Huntington Beach Mortgage Rates
