MOTIVATED SELLER! Come see this beautifully renovated South St. Louis brick gem! This fully updated, move-in-ready home blends historic character with modern upgrades, giving you the charm of classic architecture without the maintenance concerns of an older property. Featuring an open-concept layout with soaring ceilings, exposed brick accents, and abundant natural light, this home offers a warm, inviting atmosphere perfect for everyday living and entertaining.
The modern kitchen features shaker cabinetry, granite countertops, and stainless steel appliances, creating a stylish and functional space. Major improvements include the roof, plumbing, electrical, flooring, windows, doors, and more.
Enjoy relaxing mornings on the covered composite porch, or step outside to the backyard, where a low-maintenance composite deck and plenty of yard await. Also, you'll find a parking pad in the rear of the home with space for multiple vehicles - a valuable feature for city living.
Conveniently located near local restaurants, parks, shopping, and downtown St. Louis attractions, this property offers comfort, convenience, and modern living in South St. Louis.
Active under contract
Listed by: Epique Realty • Terra Treece • 816-769-4667
Price cut: $2.5K (8/3)
$165,000
8321 Minnesota Ave, Saint Louis, MO 63111
2beds
1,260sqft
Single Family Residence
Built in 1900
5,201 Square Feet Lot
$162,300 Zestimate®
$131/sqft
$-- HOA
What's special
Low-maintenance composite deckPlenty of yardGranite countertopsCovered composite porchModern kitchenOpen-concept layoutShaker cabinetry
- 75 days
- 222
- 18
Zillow last checked:
Listing updated:
Listed by:
Terra Treece 816-769-4667,
Epique Realty
Source: MARIS,MLS#: 26039849 Originating MLS: St. Charles County Association of REALTORS
Originating MLS: St. Charles County Association of REALTORSFacts & features
Interior
Bedrooms & bathrooms
- Bedrooms: 2
- Bathrooms: 1
- Full bathrooms: 1
- Main level bathrooms: 1
- Main level bedrooms: 2
Heating
- Natural Gas
Cooling
- Central Air
Features
- Basement: Unfinished,Walk-Out Access
- Has fireplace: No
Interior area
- Total structure area: 1,260
- Total interior livable area: 1,260 sqft
- Finished area above ground: 1,260
Video & virtual tour
Property
Features
- Levels: One
Lot
- Size: 5,201 Square Feet
- Features: Back Yard, Level
Details
- Parcel number: 32080001000
- Special conditions: Standard
Construction
Type & style
- Home type: SingleFamily
- Architectural style: Craftsman
- Property subtype: Single Family Residence
Materials
- Brick
Condition
- Year built: 1900
Utilities & green energy
- Electric: 220 Volts
- Sewer: Public Sewer
- Water: Public
- Utilities for property: Electricity Connected, Natural Gas Connected, Sewer Connected, Water Connected
Community & HOA
Community
- Subdivision: Former Town/Carondelet
HOA
- Has HOA: No
Location
- Region: Saint Louis
Financial & listing details
- Price per square foot: $131/sqft
- Tax assessed value: $27,650
- Annual tax amount: $2,292
- Date on market: 6/25/2026
- Cumulative days on market: 76 days
- Listing terms: Cash,Conventional,FHA,VA Loan
- Electric utility on property: Yes
Estimated market value
$162,300
$154,000 - $170,000
$1,190/mo
Price history
| Date | Event | Price |
|---|---|---|
| 8/29/2026 | Contingent | $165,000$131/sqft |
Source:  MARIS #26039849 Report a problem MARIS #26039849 Report a problem | ||
| 8/3/2026 | Price change | $165,000-1.5%$131/sqft |
Source: MARIS #26039849 Report a problem | ||
| 7/21/2026 | Price change | $167,500-1.5%$133/sqft |
Source: MARIS #26039849 Report a problem | ||
| 6/25/2026 | Listed for sale | $170,000+0.1%$135/sqft |
Source: MARIS #26039849 Report a problem | ||
| 4/21/2023 | Sold | -- |
Source: MARIS #23015546 Report a problem | ||
| 3/28/2023 | Pending sale | $169,900$135/sqft |
Source: MARIS #23015546 Report a problem | ||
| 3/23/2023 | Listed for sale | $169,900$135/sqft |
Source: MARIS #23015546 Report a problem | ||
Public tax history
| Year | Property taxes | Tax assessment |
|---|---|---|
| 2025 | $2,292 +219.6% | $27,650 +236% |
| 2024 | $717 +5% | $8,230 |
| 2023 | $683 +5.1% | $8,230 +9.4% |
| 2022 | $650 +0.1% | $7,520 |
| 2021 | $649 +5.9% | $7,520 +5% |
| 2020 | $612 | $7,160 |
| 2019 | $612 | $7,160 +30.4% |
| 2018 | $612 +24.9% | $5,490 |
| 2017 | $490 +0.4% | $5,490 |
| 2016 | $488 +9.8% | $5,490 |
| 2015 | $445 +2.7% | $5,490 |
| 2014 | $433 | $5,490 +2.8% |
| 2013 | $433 | $5,340 -25.4% |
| 2012 | -- | $7,160 |
| 2011 | -- | $7,160 |
| 2010 | -- | $7,160 -10.5% |
| 2009 | $560 -1.2% | $8,000 |
| 2008 | $566 | $8,000 -7.8% |
| 2007 | $566 | $8,680 |
| 2006 | $566 +1% | $8,680 +12.7% |
| 2005 | $561 +8.3% | $7,700 +14.8% |
| 2004 | $518 +2.9% | $6,710 |
| 2003 | $504 +2.2% | $6,710 +4.8% |
| 2002 | $493 | $6,400 |
| 2001 | -- | $6,400 +3.6% |
| 2000 | -- | $6,180 |
Find assessor info on the county website
Monthly payment
Est. payment
Payment breakdown
Explore the cost of this home by adjusting the details. Changes won't be saved.Climate risks
Neighborhood: Patch
Nearby schools
Schools provided by the listing agent
- Elementary: Woerner Elem.
- Middle: Lyon-Blow Middle
- High: Roosevelt High
Source: MARIS. This data may not be complete. We recommend contacting the local school district to confirm school assignments for this home.

Similar homes
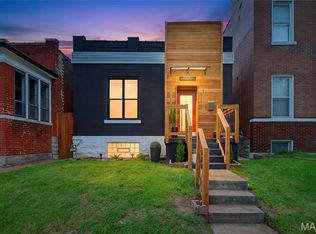
- $175,0004 bd2 ba1.5k sqft8422 Michigan Ave, Saint Louis, MO 63111For SaleMLS ID #26058181, Meg C Colyer, Vancil Brothers Realty. MARIS
- $160,0004 bd2 ba1k sqft7117 Vermont Ave, Saint Louis, MO 63111For Sale
 MLS ID #26047354, Renee Reed, Regal Realty Solutions LLC. MARIS
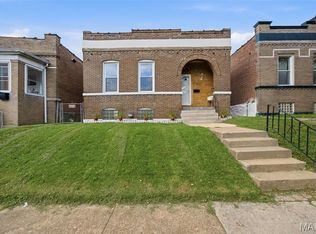
 - $165,0002 bd1 ba1.3k sqft3341 Liberty St, Saint Louis, MO 63111For Sale
 MLS ID #26041372, Zoe E Taylor, Compass Realty Group. MARIS
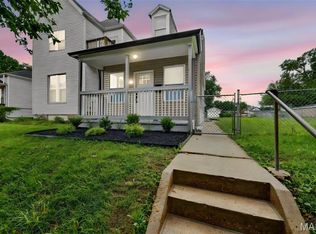
 - $184,0002 bd1 ba920 sqft7342 Vermont Ave, Saint Louis, MO 63111For Sale
 MLS ID #26039772, Usnija Turkovic, Worth Clark Realty. MARIS
 - $157,5002 bd1 ba1.1k sqft4641 Idaho Ave, Saint Louis, MO 63111For SaleMLS ID #26047629, Alicia L Vazquez, RE/MAX Best Choice St. Louis. MARIS
- $164,5002 bd1 ba1.1k sqft914 Dammert Ave, Saint Louis, MO 63125For SaleMLS ID #26043266, Kim Z Heligman, ReeceNichols Real Estate. MARIS
- $155,0003 bd1 ba1.3k sqft4651 Tennessee Ave, Saint Louis, MO 63111For SaleMLS ID #26035533, Jay Cammon, Three Doors LLC. MARIS
- $192,0002 bd2 ba1.4k sqft6717 Minnesota Ave, Saint Louis, MO 63111For SaleMLS ID #26015006, Catherine A Pfeiffer, Vancil Brothers Realty. MARIS
- $165,0003 bd2 ba1.7k sqft2813 Mount Pleasant St, Saint Louis, MO 63111For SaleMLS ID #26049096, Vesna Hodzic, Jason Mitchell Real Estate Missouri, LLC. MARIS
- $175,0002 bd1 ba1.1k sqft5351 Alfred Ave, Saint Louis, MO 63116For SaleMLS ID #26046795, Brittni L Wilcox, Realty Executives of St. Louis. MARIS
- $129,9002 bd1 ba1k sqft4331 Michigan Ave, Saint Louis, MO 63111For SaleMLS ID #26043035, Jennifer A Adolphson, Real Broker LLC. MARIS
- $179,5002 bd1 ba1.4k sqft5132 Dresden Ave, Saint Louis, MO 63116For SaleMLS ID #26055032, Janet R Edlen Norton, Coldwell Banker Premier Group. MARIS
- $189,9002 bd2 ba1.1k sqft4453 Wilcox Ave, Saint Louis, MO 63116For SaleMLS ID #26046496, Lana Kruse, Coldwell Banker Realty - Gundaker. MARIS
- $149,5002 bd1 ba832 sqft735 Dammert Ave, Saint Louis, MO 63125For SaleMLS ID #26039921, Elvis Niksic, Worth Clark Realty. MARIS
- $150,0002 bd1 ba782 sqft769 Zeiss Ave, Saint Louis, MO 63125For SaleMLS ID #26022523, Jess T Lepage, Keller Williams Realty St. Louis. MARIS
- $189,0002 bd1 ba735 sqft4851 Sigel Ave, Saint Louis, MO 63116For SaleMLS ID #26049119, Tina M Siebert, RedKey Realty Leaders Circa. MARIS
- $219,0002 bd2 ba1.5k sqft4405 Alaska Ave, Saint Louis, MO 63111For SaleMLS ID #26035142, Jolonda J Hibbler, DRG - Delhougne Realty Group. MARIS
- $149,9003 bd1 ba924 sqft419 Little Broadway St, Saint Louis, MO 63125New ConstructionMLS ID #26027873, Luan Meredith, Realty and Associates. MARIS
- $165,0002 bd2 ba1.2k sqft3921 Blair Ave, Saint Louis, MO 63107For SaleMLS ID #26047265, Lexy N Baker, Coldwell Banker Realty - Gundaker. MARIS
- $189,9002 bd2 ba1.6k sqft4177 Itaska St, Saint Louis, MO 63116For SaleMLS ID #26033190, Antione T Lawrence, Ascend Real Estate Advisors. MARIS
