Not just finished, this NEARLY NEW home is WELL DONE and ready now! Thoughtful, purposeful improvements have been made throughout! RV GARAGE HOME ON PREMIUM LOT! Fully insulated RV garage with A/C, dump station, and a 30 amp receptacle to ease your RV travel prep! When you're at home, enjoy the large backyard with view fencing backing to mature trees along the community trail, always-green synthetic turf, glowing landscape lighting, covered patio, and plenty of room left for a pool! Located in the peaceful inner-loop of Granite Vista, where neighboring homes are complete! The builder is still in full construction mode in Granite Vista, just not near this home. Be sure to click the ''Documents'' tab for the public Highlights sheet to view the upgrades in greater detail. Here are a few remarkable items: Great Room Floorplan - Stainless Appliances - 5 Burner - Gas Cooktop - Wall Oven - Walk-In Pantry - Refrigerator Included - Matte Leathered Granite Waterfall Island - Stainless Farmhouse Sink - Coffered Ceiling at Foyer & Primary Suite - Plank Tile Flooring / NO CARPET in Entire Home - Wood Shutters - 16' Sliding Door for Seamless Indoor/Outdoor Arizona Living - Soft, Neutral Interior Paint - Spa-Like Shower at Primary Ensuite - Mountain Views from Oversized Front Porch and RV Garage - Tankless Water Heater - RO System - Whole Home Water Filtration System - Murphy Bed in Bedroom #2 - Washer & Dryer Included - Stainless Farmhouse Sink, Upper & Lower Cabinetry in Laundry - Wyerd Fiber Optic to Home - CAT 6 Wiring - Energy Efficient Spray Foam Insulation
This home is filled with smart features! Use your phone to operate the alarm, garage doors, lighting, and temperature in both the home and in the RV garage.
Meticulously maintained with annual roof inspection & semiannual heating and cooling service visits.
Experience the best of Arizona living at Granite Vista where the western horizon is shaped by the majestic White Tank Mountains and nearby Loop 303 provides easy commuting to the greater Phoenix Metro offerings!
~5 MINUTES AWAY: Morton's Steakhouse at Desert Diamond Casino White Tanks, Wildlife World Zoo Aquarium and Safari Park, Dillon's BBQ ~10 MINUTES AWAY: Village at Prasada shopping, dining & entertainment (see Documents tab for Village at Prasada details) ~20 MINUTES AWAY: Westgate Entertainment District shopping, dining & entertainment, Tanger Outlets, AZ Cardinals Football at State Farm Stadium, Top Golf & Pop Stroke mini-golf ~35 MINUTES AWAY: AZ Diamondbacks Baseball at Chase Field Downtown ~45 MINUTES AWAY: Phoenix Sky Harbor International Airport
Sold for $625,000
Zestimate®
$625,000
8321 N 172ND Lane, Waddell, AZ 85355
3beds
2baths
2,135sqft
Single Family Residence
Built in 2021
8,400 Square Feet Lot
$625,000 Zestimate®
$293/sqft
$2,436 Estimated rent
Home value
$625,000
$569,000 - $688,000
$2,436/mo
Zestimate® history
Owner options
List your home for rent
$2,436/mo
Rent Zestimate®
Find your next renter with Zillow Rental Manager. Plus, with online applications, you can quickly screen prospective tenants – for free.
$2,436/mo
Rent Zestimate®
Refinance and save
$2,961/mo
Est. payment
Refinancing to a lower rate could help reduce your monthly payments and save thousands over the life of the loan.
$2,961/mo
Est. payment
Explore your selling options
Work with a Zillow partner agent
Leverage their expertise and Zillow's premium Showcase listings to get your home seen by more buyers.
Get startedList with your own agent
Get your home in front of millions of buyers by listing it on Zillow.
Learn how to do itSell it yourself
Take full control of how buyers see your home on Zillow by listing For Sale by Owner (FSBO).
List your homeWhat's special
Rv garageCommunity trailCovered patioMountain viewsGreat room floorplanGas cooktopWall oven
Zillow last checked:
Listing updated:
Listed by:
Camille Trachsel-Smith 602-616-6502,
Realty ONE Group
Bought with:
Non-Represented Buyer
Non-MLS Office
Source: ARMLS,MLS#: 6921125
Facts & features
Interior
Bedrooms & bathrooms
- Bedrooms: 3
- Bathrooms: 2
Heating
- Mini Split, Electric, Natural Gas
Cooling
- HVAC SEER Rating, Central Air, Ceiling Fan(s), ENERGY STAR Qualified Equipment, Mini Split, Programmable Thmstat
Appliances
- Included: Dryer, Washer, Water Softener Owned, Reverse Osmosis, Refrigerator, Built-in Microwave, Dishwasher, Disposal, Gas Cooktop, Built-In Electric Oven
- Laundry: Inside
Features
- Pantry, High Speed Internet, Smart Home, Granite Counters, Double Vanity, Eat-in Kitchen, Breakfast Bar, 9+ Flat Ceilings, No Interior Steps, Kitchen Island, Full Bth Master Bdrm
- Flooring: Tile
- Windows: Double Pane Windows, ENERGY STAR Qualified Windows
- Has basement: No
- Has fireplace: No
Interior area
- Total structure area: 2,135
- Total interior livable area: 2,135 sqft
Property
Parking
- Total spaces: 4
- Parking features: RV Access/Parking, Garage Door Opener, Extended Length Garage, Direct Access, Over Height Garage, Side Vehicle Entry, Temp Controlled, RV Garage
- Garage spaces: 4
Features
- Stories: 1
- Patio & porch: Covered
- Spa features: None
- Fencing: Block,Partial,Wrought Iron
- Has view: Yes
- View description: Mountain(s)
Lot
- Size: 8,400 Square Feet
- Features: Sprinklers In Rear, Sprinklers In Front, Gravel/Stone Front, Gravel/Stone Back, Synthetic Grass Back, Auto Timer H2O Front, Auto Timer H2O Back
Details
- Parcel number: 50211357
Construction
Type & style
- Home type: SingleFamily
- Property subtype: Single Family Residence
Materials
- Spray Foam Insulation, Stucco, Wood Frame, Painted, Stone
- Roof: Tile
Condition
- Year built: 2021
Details
- Builder name: Elliott Homes
Utilities & green energy
- Water: Pvt Water Company
Green energy
- Water conservation: Tankless Ht Wtr Heat
Community & HOA
Community
- Features: Playground, Biking/Walking Path
- Security: Security System Owned
- Subdivision: GRANITE VISTA
HOA
- Has HOA: Yes
- Services included: Maintenance Grounds
- HOA fee: $105 monthly
- HOA name: Granite Vista HOA
- HOA phone: 602-437-4777
Location
- Region: Waddell
Financial & listing details
- Price per square foot: $293/sqft
- Tax assessed value: $488,100
- Annual tax amount: $1,662
- Date on market: 4/3/2026
- Cumulative days on market: 12 days
- Listing terms: Cash,Conventional,FHA,VA Loan
- Ownership: Fee Simple
Price history
| Date | Event | Price |
|---|---|---|
| 10/29/2025 | Sold | $625,000$293/sqft |
Source:  ARMLS #6921125 Report a problem ARMLS #6921125 Report a problem | ||
| 9/29/2025 | Pending sale | $625,000$293/sqft |
Source: ARMLS #6921125 Report a problem | ||
| 9/17/2025 | Listed for sale | $625,000-8.8%$293/sqft |
Source: ARMLS #6921125 Report a problem | ||
| 11/3/2022 | Sold | $685,000-4.7%$321/sqft |
Source: ARMLS #6452687 Report a problem | ||
| 10/11/2022 | Pending sale | $719,000$337/sqft |
Source: ARMLS #6452687 Report a problem | ||
| 9/15/2022 | Price change | $719,000-5.4%$337/sqft |
Source: ARMLS #6452687 Report a problem | ||
| 9/1/2022 | Price change | $759,900-2.6%$356/sqft |
Source: ARMLS #6452687 Report a problem | ||
| 8/20/2022 | Listed for sale | $779,900+72.7%$365/sqft |
Source: ARMLS #6452687 Report a problem | ||
| 7/23/2021 | Sold | $451,620$212/sqft |
Source: Public Record Report a problem | ||
Public tax history
| Year | Property taxes | Tax assessment |
|---|---|---|
| 2025 | $1,505 -0.8% | $48,810 -0.3% |
| 2024 | $1,518 +3.7% | $48,950 +129.9% |
| 2023 | $1,464 -5.5% | $21,288 -29.6% |
| 2022 | $1,548 +1769.3% | $30,260 +633.6% |
| 2021 | $83 -1.5% | $4,125 +329.7% |
| 2020 | $84 +7.8% | $960 |
| 2019 | $78 | $960 |
| 2018 | $78 +3.8% | $960 +28% |
| 2017 | $75 | $750 |
Find assessor info on the county website
Neighborhood: 85355
Nearby homes
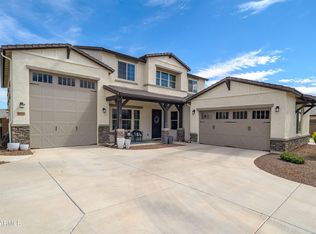
- $829,9004 bd4 ba3.3k sqft8331 N 172nd Ln, Waddell, AZ 85355Sold
- $531,100-- bd2 ba2.1k sqft8341 N 172nd Ln, Waddell, AZ 85355Off Market
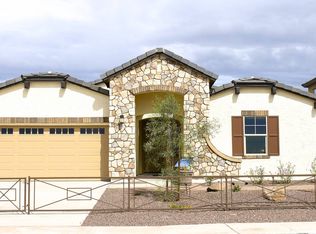
- $630,6004 bd3 ba2.3k sqft8308 N 172nd Dr, Waddell, AZ 85355Off Market
- $641,600-- bd-- ba2.8k sqft17234 W Las Palmaritas Dr, Waddell, AZ 85355Off Market
- $655,700-- bd3 ba2.8k sqft17237 W El Caminito Dr, Waddell, AZ 85355Off Market
- $477,600-- bd2 ba2.2k sqft8312 N 172nd Dr, Waddell, AZ 85355Off Market
- $506,8003 bd2 ba2.1k sqft8351 N 172nd Ln, Waddell, AZ 85355Off Market
- $489,600-- bd3 ba2.3k sqft8318 N 172nd Dr, Waddell, AZ 85355Off Market
Nearby schools
GreatSchools rating
- 7/10Mountain View SchoolGrades: PK-8Distance: 1.9 mi
- 8/10Shadow Ridge High SchoolGrades: 7-12Distance: 2.6 mi
Schools provided by the listing agent
- Elementary: Mountain View
- Middle: Mountain View
- High: Shadow Ridge High School
- District: Dysart Unified District
Source: ARMLS. This data may not be complete. We recommend contacting the local school district to confirm school assignments for this home.
Get a cash offer in 3 minutes
Find out how much your home could sell for in as little as 3 minutes with a no-obligation cash offer.
Estimated market value
$625,000
Get a cash offer in 3 minutes
Find out how much your home could sell for in as little as 3 minutes with a no-obligation cash offer.
Estimated market value
$625,000
- Arizona
- Maricopa County
- Waddell
- 85355
- 8321 N 172ND Lane
Nearby cities
Nearby zip codes
Other Waddell Topics
