Skip main navigation
Closed
  • $510,000

    8321 N Milwaukee Ave, Niles, IL 60714

    3beds
    2,728sqft
    Single Family Residence
    Built in 1957
    5,625 Square Feet Lot
    $716,700 Zestimate®
    $187/sqft
    $4,895 Estimated rent

    Home value

    $716,700

    $667,000 - $781,000

    $4,895/mo

    Zestimate® history
    Loading
    Loading...

    Owner options

    List your home for rent

    $4,895/mo

    Rent Zestimate®

    Find your next renter with Zillow Rental Manager. Plus, with online applications, you can quickly screen prospective tenants – for free.

    Learn more

    $4,895/mo

    Rent Zestimate®

    Refinance and save

    $3,621/mo

    Est. payment

    Refinancing to a lower rate could help reduce your monthly payments and save thousands over the life of the loan.

    See today's rates

    $3,621/mo

    Est. payment

    Explore your selling options

    Work with a Zillow partner agent

    Leverage their expertise and Zillow's premium Showcase listings to get your home seen by more buyers.

    Get started

    List with your own agent

    Get your home in front of millions of buyers by listing it on Zillow.

    Learn how to do it

    Sell it yourself

    Take full control of how buyers see your home on Zillow by listing For Sale by Owner (FSBO).

    List your home

    What's special

    Brick homeFully finished basementGenerous bedroomSpacious bedroomsFully fenced backyardFlexible layoutCozy eat-in kitchen
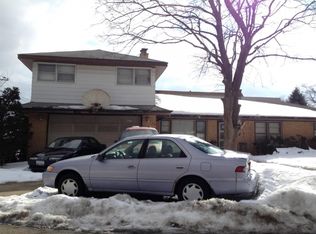
    Charming 3-Bedroom Brick Home in the Heart of Niles, IL - Lovingly Maintained for Over 40 Years! Welcome to this spacious and beautifully maintained brick home located on a rare block of Milwaukee Avenue in Niles. Owned and cared for by the same family for more than four decades, this home offers timeless charm, thoughtful updates, and exceptional functionality-perfect for today's modern living. With 3 bedrooms and 2.5 bathrooms, this warm and inviting home features a flexible layout that could easily be reconfigured into a 4-bedroom residence. The sunlit living room opens into a formal dining room, which can be converted back into a bedroom to suit your needs. The main floor offers a generous bedroom, a recently remodeled full bathroom, a cozy eat-in kitchen with new appliances (2022), and a versatile mudroom at the back of the home-ideal for daily drop-zone use or added storage. Upstairs, you'll find two spacious bedrooms with ample closet space and a full bathroom. Hardwood floors run throughout the first and second floors, showcasing the home's quality and character. The fully finished basement offers even more living space, with both interior and exterior access (via the mudroom). It features a summer kitchen, a half bathroom (with room to convert to a full bath), and ample space for a family room, guest suite, or potential in-law arrangement-ideal for multigenerational living. Modern upgrades include: New storm doors (2024) newer Vinyl siding on additions. Full tear-off roof and new windows (2010), 100 Amp service, Flood control system with backup battery, Built-in security system, Second furnace in the mudroom (2020) for added efficiency, Attic storage and additional storage under the back addition.Step outside to a fully fenced backyard, perfect for entertaining or enjoying the outdoors. The property backs to a grassy village easement, providing extra space for play and summer fun. A side driveway leads to a spacious 2.5-car garage, and street parking is available right outside your front door-a unique perk for this block! Located just one block from Oak Park, you'll enjoy nearby playgrounds, tennis courts, baseball and basketball amenities, and you're only a half-mile from Grennan Heights Park and Community Center. Zoned for Maine Township schools, including Nelson Elementary, Gemini Middle School, and Maine East High School. This is more than a house-it's a home filled with love, history, and opportunity.

    Zillow last checked:

    Listing updated:

    Listed by:

    Suzanne Niersbach 773-775-1855,

    Baird & Warner

    Bought with:

    Marty Rinehart

    Real Broker LLC

    Source: MRED as distributed by MLS GRID,MLS#: 12390518MLS Logo

    Facts & features

    Interior

    Bedrooms & bathrooms
    • Bedrooms: 3
    • Bathrooms: 3
    • Full bathrooms: 2
    • 1/2 bathrooms: 1
    Rooms
    • Room types: Foyer, Mud Room, Kitchen
    Primary bedroom
    • Features: Flooring (Hardwood), Window Treatments (Blinds)
    • Level: Second
    • Area: 320 Square Feet
    • Dimensions: 20X16
    Bedroom 2
    • Features: Flooring (Hardwood), Window Treatments (Blinds)
    • Level: Second
    • Area: 260 Square Feet
    • Dimensions: 20X13
    Bedroom 3
    • Features: Flooring (Hardwood), Window Treatments (Blinds)
    • Level: Main
    • Area: 121 Square Feet
    • Dimensions: 11X11
    Dining room
    • Features: Flooring (Hardwood), Window Treatments (Blinds)
    • Level: Main
    • Area: 132 Square Feet
    • Dimensions: 12X11
    Family room
    • Features: Flooring (Ceramic Tile)
    • Level: Basement
    • Area: 525 Square Feet
    • Dimensions: 21X25
    Foyer
    • Features: Flooring (Ceramic Tile)
    • Level: Main
    • Area: 20 Square Feet
    • Dimensions: 5X4
    Kitchen
    • Features: Kitchen (Eating Area-Table Space, Granite Counters), Flooring (Ceramic Tile), Window Treatments (Blinds)
    • Level: Main
    • Area: 275 Square Feet
    • Dimensions: 25X11
    Kitchen 2nd
    • Features: Flooring (Ceramic Tile)
    • Level: Basement
    • Area: 272 Square Feet
    • Dimensions: 17X16
    Laundry
    • Level: Basement
    • Area: 99 Square Feet
    • Dimensions: 11X09
    Living room
    • Features: Flooring (Hardwood), Window Treatments (Blinds)
    • Level: Main
    • Area: 294 Square Feet
    • Dimensions: 21X14
    Mud room
    • Features: Flooring (Ceramic Tile), Window Treatments (Blinds)
    • Level: Main
    • Area: 104 Square Feet
    • Dimensions: 13X8
    Heating
    • Natural Gas
    Cooling
    • Central Air
    Appliances
    • Included: Microwave, Dishwasher, Refrigerator, Washer, Dryer
    Features
    • 1st Floor Bedroom, In-Law Floorplan
    • Flooring: Hardwood
    • Basement: Finished,Exterior Entry,Rec/Family Area,Full,Walk-Out Access
    • Attic: Dormer
    Interior area
    • Total structure area: 2,728
    • Total interior livable area: 2,728 sqft

    Property

    Parking
    • Total spaces: 2.5
    • Parking features: Concrete, Side Driveway, Garage Door Opener, On Site, Garage Owned, Detached, Garage
    • Garage spaces: 2.5
    • Has uncovered spaces: Yes
    Accessibility
    • Accessibility features: No Disability Access
    Features
    • Stories: 2
    • Patio & porch: Patio
    Lot
    • Size: 5,625 Square Feet
    • Dimensions: 45 X 125
    Details
    • Parcel number: 09243040360000
    • Special conditions: None

    Construction

    Type & style
    • Home type: SingleFamily
    • Property subtype: Single Family Residence
    Materials
    • Brick
    • Roof: Asphalt
    Condition
    • New construction: No
    • Year built: 1957

    Utilities & green energy

    • Electric: 100 Amp Service
    • Sewer: Public Sewer
    • Water: Lake Michigan

    Community & HOA

    Community
    • Features: Park, Tennis Court(s), Sidewalks, Street Lights, Street Paved
    HOA
    • Services included: None
    Location
    • Region: Niles

    Financial & listing details

    • Price per square foot: $187/sqft
    • Tax assessed value: $293,100
    • Annual tax amount: $4,545
    • Date on market: 6/11/2025
    • Listing terms: FHA
    • Ownership: Fee Simple

    Price history

    DateEventPrice
    7/14/2025Sold$510,000+2%$187/sqft
    Source: MRED as distributed by MLS GRID #12390518 Report a problem
    6/17/2025Contingent$499,900$183/sqft
    Source: MRED as distributed by MLS GRID #12390518 Report a problem
    6/11/2025Listed for sale$499,900-9.1%$183/sqft
    Source: MRED as distributed by MLS GRID #12390518 Report a problem
    6/11/2025Listing removed$549,900$202/sqft
    Source: MRED as distributed by MLS GRID #12366373 Report a problem
    6/5/2025Listed for sale$549,900$202/sqft
    Source: MRED as distributed by MLS GRID #12366373 Report a problem

    Public tax history

    YearProperty taxesTax assessment
    2024-- $29,310 -16.3%
    2023$4,545 +3.2%$34,999
    2022$4,404 -14.4%$34,999 +9.9%
    2021$5,143 +13.5%$31,860
    2020$4,530 +3%$31,860 -10%
    2019$4,397 -9.8%$35,400 +3.9%
    2018$4,875 +2.8%$34,077
    2017$4,743 -8.9%$34,077
    2016$5,205 -15.6%$34,077 +23.9%
    2015$6,170 +5.9%$27,502
    2014$5,829 -0.5%$27,502
    2013$5,860 -11.6%$27,502 -14.8%
    2012$6,629 +3%$32,261
    2011$6,434 +5.4%$32,261
    2010$6,102 +17.4%$32,261 +4.6%
    2009$5,199 +9.3%$30,843 -21.1%
    2008$4,755 +4%$39,105
    2007$4,572 -5.7%$39,105 +28%
    2006$4,851 +8.7%$30,550
    2005$4,463 +3.6%$30,550
    2004$4,306 -0.5%$30,550 +17%
    2003$4,329 -0.2%$26,111
    2002$4,339 +5.6%$26,111 -8.5%
    2001$4,108 +1%$28,545 +18.6%
    2000$4,068 +1.5%$24,065
    1999$4,008 $24,065
    Find assessor info on the county website

    Neighborhood: Grennan Heights

    Nearby schools

    GreatSchools rating
    Schools provided by the listing agent
    • Elementary: Nelson Elementary School
    • Middle: Gemini Junior High School
    • High: Maine East High School
    • District: 63

    Source: MRED as distributed by MLS GRID. This data may not be complete. We recommend contacting the local school district to confirm school assignments for this home.

    Get a cash offer in 3 minutes
    Find out how much your home could sell for in as little as 3 minutes with a no-obligation cash offer.
    Estimated market value
    $716,700
    Get a cash offer in 3 minutes
    Find out how much your home could sell for in as little as 3 minutes with a no-obligation cash offer.
    Estimated market value
    $716,700