Space, function, and thoughtful updates come together on this beautifully maintained 4.2-acre property...Nestled in the highly sought-after Jones School District, this updated home offers the perfect blend of comfort, functionality, and convenience. Ideally located just minutes from I-35, you’ll enjoy peaceful country living with easy access to the city. Inside, the home features wood-look tile flooring throughout, fresh interior paint, updated lighting, and newer windows that fill the space with natural light. The kitchen has been thoughtfully refreshed with new countertops, backsplash, and sink, creating a clean and modern feel. The primary suite offers a fully renovated bathroom and a spacious walk-in closet. Designed for both lifestyle and versatility, the property is cross-fenced and includes a barn with electricity, three stalls, and a tack room. Dual access points from both NE 122nd Street and Bobwhite Drive provide added flexibility—ideal for separating the home from the pasture and barn area.
Pending
Price cut: $5.1K (7/31)
$389,900
8321 NE 122nd St, Jones, OK 73049
3beds
1,542sqft
Single Family Residence
Built in 1977
4.19 Acres Lot
$380,000 Zestimate®
$253/sqft
$8/mo HOA
What's special
Clean and modern feelFresh interior paintWood-look tile flooring throughoutUpdated lightingSpacious walk-in closet
- 141 days
- 189
- 7
Zillow last checked:
Listing updated:
Listed by:
Cindy Clemishire 405-641-5270,
Copper Creek Real Estate
Source: MLSOK/OKCMAR as distributed by MLS GRID,MLS#: 1227349
Facts & features
Interior
Bedrooms & bathrooms
- Bedrooms: 3
- Bathrooms: 2
- Full bathrooms: 2
Primary bedroom
- Description: Ceiling Fan,Full Bath,Walk In Closet
Bedroom
- Description: Ceiling Fan
Bedroom
- Description: Ceiling Fan
Bathroom
- Description: Double Vanities,Remodeled,Shower
Bathroom
- Description: Full Bath,Remodeled,Tub & Shower
Kitchen
- Description: Breakfast Bar,Eating Space,Family,Remodeled
Other
- Description: Bookcase,Built Ins,Ceiling Fan,Family,Fireplace,Living/Dining
Heating
- Has Heating (Unspecified Type)
Cooling
- Has cooling: Yes
Appliances
- Included: Dishwasher, Disposal, Refrigerator, Water Heater, Free-Standing Electric Oven, Free-Standing Electric Range
Features
- Flooring: Tile
- Number of fireplaces: 1
- Fireplace features: Wood Burning
Interior area
- Total structure area: 1,542
- Total interior livable area: 1,542 sqft
Property
Parking
- Total spaces: 2
- Parking features: Garage
- Garage spaces: 2
Features
- Levels: One
- Stories: 1
- Patio & porch: Patio
- Exterior features: Rain Gutters
- Fencing: Cross Fenced
Lot
- Size: 4.19 Acres
- Features: Corner Lot, Rural
Details
- Additional structures: Barn(s), Stable(s)
- Parcel number: 8321NE122nd73049
- Special conditions: Kickout Clause
Construction
Type & style
- Home type: SingleFamily
- Architectural style: Ranch
- Property subtype: Single Family Residence
Materials
- Brick
- Foundation: Slab
- Roof: Composition
Condition
- Year built: 1977
Utilities & green energy
- Sewer: Septic Tank
- Water: Well
Community & HOA
HOA
- Has HOA: Yes
- Services included: Common Area Maintenance
- HOA fee: $100 annually
Location
- Region: Jones
Financial & listing details
- Price per square foot: $253/sqft
- Tax assessed value: $320,000
- Annual tax amount: $4,577
- Date on market: 5/3/2026
- Electric utility on property: Yes
Estimated market value
$380,000
$361,000 - $399,000
$1,753/mo
Price history
| Date | Event | Price |
|---|---|---|
| 8/22/2026 | Pending sale | $389,900$253/sqft |
Source:  MLSOK/OKCMAR as distributed by MLS GRID #1227349 Report a problem MLSOK/OKCMAR as distributed by MLS GRID #1227349 Report a problem | ||
| 7/31/2026 | Price change | $389,900-1.3%$253/sqft |
Source: MLSOK/OKCMAR as distributed by MLS GRID #1227349 Report a problem | ||
| 7/9/2026 | Listed for sale | $395,000$256/sqft |
Source: MLSOK/OKCMAR as distributed by MLS GRID #1227349 Report a problem | ||
| 5/27/2026 | Pending sale | $395,000$256/sqft |
Source: MLSOK/OKCMAR as distributed by MLS GRID #1227349 Report a problem | ||
| 5/3/2026 | Listed for sale | $395,000+21.5%$256/sqft |
Source: MLSOK/OKCMAR as distributed by MLS GRID #1227349 Report a problem | ||
| 10/30/2024 | Sold | $325,000$211/sqft |
Source: MLSOK/OKCMAR as distributed by MLS GRID #1138240 Report a problem | ||
| 10/10/2024 | Pending sale | $325,000$211/sqft |
Source: MLSOK/OKCMAR as distributed by MLS GRID #1138240 Report a problem | ||
| 10/4/2024 | Listed for sale | $325,000-8.5%$211/sqft |
Source: MLSOK/OKCMAR as distributed by MLS GRID #1138240 Report a problem | ||
| 7/30/2024 | Listing removed | -- |
Source: MLSOK/OKCMAR as distributed by MLS GRID #1097851 Report a problem | ||
| 6/28/2024 | Price change | $355,000-29%$230/sqft |
Source: MLSOK/OKCMAR as distributed by MLS GRID #1097851 Report a problem | ||
| 2/6/2024 | Listed for sale | $499,900+189.8%$324/sqft |
Source: MLSOK/OKCMAR as distributed by MLS GRID #1097851 Report a problem | ||
| 12/22/2010 | Sold | $172,500+1.5%$112/sqft |
Source: Public Record Report a problem | ||
| 4/18/2008 | Sold | $170,000+86.8%$110/sqft |
Source: Public Record Report a problem | ||
| 6/2/1997 | Sold | $91,000$59/sqft |
Source: Public Record Report a problem | ||
Public tax history
| Year | Property taxes | Tax assessment |
|---|---|---|
| 2025 | $4,578 +24.7% | $35,200 +24.9% |
| 2024 | $3,671 +7.3% | $28,183 +5% |
| 2023 | $3,420 +7.6% | $26,841 +5% |
| 2022 | $3,180 +3.7% | $25,563 +5% |
| 2021 | $3,067 +4.1% | $24,346 +5% |
| 2020 | $2,945 +42.2% | $23,187 +5% |
| 2019 | $2,072 +5% | $22,082 +5% |
| 2018 | $1,973 -24.6% | $21,031 +5% |
| 2017 | $2,616 | $20,029 +5% |
| 2016 | $2,616 +4.9% | $19,075 +5% |
| 2015 | $2,493 +12.8% | $18,167 +5% |
| 2014 | $2,209 | $17,302 -6.1% |
| 2013 | -- | $18,432 -2.5% |
| 2012 | -- | $18,895 |
| 2011 | -- | $18,895 +1.8% |
| 2010 | -- | $18,565 -2.9% |
| 2009 | -- | $19,122 +30.1% |
| 2008 | -- | $14,702 +5% |
| 2007 | -- | $14,002 +5% |
| 2006 | -- | $13,335 +5% |
| 2005 | -- | $12,701 -88.5% |
| 2004 | $1,217 | $109,972 +809.2% |
| 2003 | -- | $12,096 +10.2% |
| 2002 | -- | $10,973 |
| 2001 | -- | $10,973 |
| 2000 | -- | $10,973 +0% |
| 1999 | -- | $10,970 |
Find assessor info on the county website
Monthly payment
Est. payment
Payment breakdown
Explore the cost of this home by adjusting the details. Changes won't be saved.Climate risks
Neighborhood: 73049
Nearby schools
Schools provided by the listing agent
- Elementary: Jones ES
- Middle: Jones MS
- High: Jones HS
Source: MLSOK/OKCMAR as distributed by MLS GRID. This data may not be complete. We recommend contacting the local school district to confirm school assignments for this home.

Similar homes
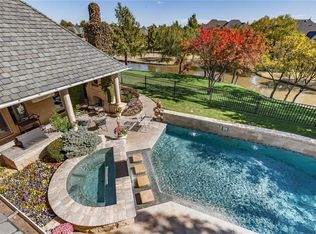
- $280,0005 bd3 ba2.2k sqft10200 Puppet Aly, Jones, OK 73049For Sale
 MLS ID #1248682, Tina Ford, Horizon Realty. MLSOK/OKCMAR as distributed by MLS GRID
 - $395,0003 bd2 ba1.5k sqft14500 N Williams Way, Luther, OK 73054For Sale
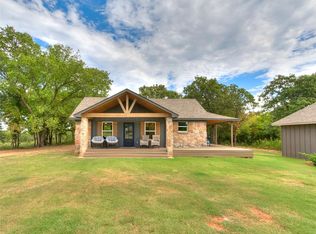 MLS ID #1242166, Sherrie Madison, Real Estate Connections GK LLC. MLSOK/OKCMAR as distributed by MLS GRID
 - $340,0003 bd2 ba2.2k sqft1899 Williams Dr, Choctaw, OK 73020For Sale
 MLS ID #1237622, Amanda Jordan, eXp Realty BO. MLSOK/OKCMAR as distributed by MLS GRID
 - $334,9004 bd3 ba2.1k sqft1170 Mockingbird Cir, Choctaw, OK 73020For Sale
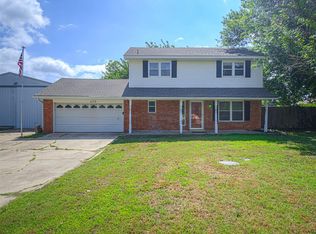 MLS ID #1234174, Clinton Lawson, Pioneer Realty. MLSOK/OKCMAR as distributed by MLS GRID
