NOW OFFERED AT $835,000! Welcome to modern living in this beautifully designed 1,842 sq ft 2022 townhome located in the highly sought-after Northshore School District. This spacious 3-bedroom, 2.25-bath home offers bright, open-concept living with soaring ceilings, oversized windows, and stylish contemporary finishes throughout. The main level features luxury vinyl plank flooring and seamless flow between the living, dining, and kitchen spaces—perfect for everyday living and effortless entertaining. The chef-inspired kitchen is the heart of the home, complete with quartz countertops, stainless steel appliances, abundant cabinetry, and generous prep space. Upstairs, two spacious bedrooms with large windows share a well-appointed full bath with dual vanities. The top-floor primary suite provides a private retreat with an ensuite bath, dual closets, and a versatile office or reading nook just outside the bedroom—ideal for working from home. Additional highlights include a tandem two-car garage with excellent storage and EV charging capability. Enjoy peaceful territorial views from the rooftop deck overlooking a serene wooded backdrop. Ideally located just minutes from downtown Bothell, the Burke-Gilman Trail, and Lake Washington, with convenient access to Highway 522 and I-405 for an easy Eastside or Seattle commute. This home offers the perfect blend of modern comfort, thoughtful design, and low-maintenance living in a prime Kenmore location.
Sold
Listed by: Windermere Real Estate Midtown • Gretchen Gordon
Bought with: Keller Williams Eastside
$832,500
8321 NE 176th Court #104, Kenmore, WA 98028
3beds
1,842sqft
Townhouse, Single Family Residence
Built in 2022
914 Square Feet Lot
$827,900 Zestimate®
$452/sqft
$3,505 Estimated rent
Home value
$827,900
$770,000 - $894,000
$3,505/mo
Zestimate® history
Owner options
List your home for rent
$3,505/mo
Rent Zestimate®
Find your next renter with Zillow Rental Manager. Plus, with online applications, you can quickly screen prospective tenants – for free.
$3,505/mo
Rent Zestimate®
Refinance and save
$5,263/mo
Est. payment
Refinancing to a lower rate could help reduce your monthly payments and save thousands over the life of the loan.
$5,263/mo
Est. payment
Explore your selling options
Work with a Zillow partner agent
Leverage their expertise and Zillow's premium Showcase listings to get your home seen by more buyers.
Get startedList with your own agent
Get your home in front of millions of buyers by listing it on Zillow.
Learn how to do itSell it yourself
Take full control of how buyers see your home on Zillow by listing For Sale by Owner (FSBO).
List your homeWhat's special
Stylish contemporary finishesChef-inspired kitchenOversized windowsSoaring ceilingsTop-floor primary suiteDual closetsGenerous prep space
Zillow last checked:
Listing updated:
Listed by:
Gretchen Gordon,
Windermere Real Estate Midtown
Bought with:
Kelsey Knight, 23001837
Keller Williams Eastside
Source: NWMLS as distributed by MLS GRID,MLS#: 2479367
Facts & features
Interior
Bedrooms & bathrooms
- Bedrooms: 3
- Bathrooms: 3
- Full bathrooms: 1
- 3/4 bathrooms: 1
- 1/2 bathrooms: 1
- Main level bathrooms: 1
Primary bedroom
- Level: Third
Bedroom
- Level: Second
Bedroom
- Level: Second
Bathroom three quarter
- Level: Third
Bathroom full
- Level: Second
Other
- Level: Main
Entry hall
- Level: Main
Kitchen with eating space
- Level: Main
Living room
- Level: Main
Heating
- Ductless, Wall Furnace, Electric
Cooling
- Ductless
Appliances
- Included: Dishwasher, Disposal, Dryer, Microwave, Refrigerator, Stove(s)/Range(s), Washer, Dishwasher(s), Dryer(s), Garbage Disposal, Microwave(s), Refrigerator(s), Washer(s), Water Heater: Electric, Water Heater Location: Garage
Features
- Bath Off Primary, Ceiling Fan(s)
- Flooring: Ceramic Tile, Vinyl Plank, Carpet
- Basement: None
- Has fireplace: No
Interior area
- Total structure area: 1,842
- Total interior livable area: 1,842 sqft
Property
Parking
- Total spaces: 2
- Parking features: Attached Garage
- Has attached garage: Yes
- Covered spaces: 2
Features
- Levels: Multi/Split
- Entry location: Main
- Patio & porch: Bath Off Primary, Ceiling Fan(s), Water Heater
- Has view: Yes
- View description: Territorial
Lot
- Size: 914 Square Feet
- Features: Curbs, Dead End Street, Paved, Sidewalk, Electric Car Charging, Patio, Rooftop Deck
Details
- Parcel number: 3817710100
- Special conditions: Standard
Construction
Type & style
- Home type: Townhouse
- Architectural style: Townhouse
- Property subtype: Townhouse, Single Family Residence
Materials
- Cement/Concrete, Cement Planked, Cement Plank
- Foundation: Poured Concrete
- Roof: Composition
Condition
- Very Good
- Year built: 2022
- Major remodel year: 2022
Utilities & green energy
- Sewer: Sewer Connected
- Water: Public
Community & HOA
Community
- Subdivision: Kenmore
HOA
- Services included: Common Area Maintenance, Maintenance Grounds, Road Maintenance, Snow Removal
- HOA fee: $223 monthly
- HOA phone: 425-876-0263
Location
- Region: Kenmore
Financial & listing details
- Price per square foot: $452/sqft
- Annual tax amount: $7,667
- Date on market: 4/15/2026
- Cumulative days on market: 98 days
- Listing terms: Conventional
- Inclusions: Dishwasher(s), Dryer(s), Garbage Disposal, Microwave(s), Refrigerator(s), Stove(s)/Range(s), Washer(s)
Price history
| Date | Event | Price |
|---|---|---|
| 6/4/2026 | Sold | $832,500-0.3%$452/sqft |
Source:  NWMLS as distributed by MLS GRID #2479367 Report a problem NWMLS as distributed by MLS GRID #2479367 Report a problem | ||
| 5/10/2026 | Pending sale | $835,000$453/sqft |
Source: NWMLS as distributed by MLS GRID #2479367 Report a problem | ||
| 3/19/2026 | Price change | $835,000-1.8%$453/sqft |
Source: NWMLS as distributed by MLS GRID #2479367 Report a problem | ||
| 2/19/2026 | Listed for sale | $850,000+13.3%$461/sqft |
Source: NWMLS as distributed by MLS GRID #2479367 Report a problem | ||
| 3/29/2023 | Sold | $749,990$407/sqft |
Source: NWMLS as distributed by MLS GRID #2031041 Report a problem | ||
| 2/28/2023 | Pending sale | $749,990$407/sqft |
Source: NWMLS as distributed by MLS GRID #NWM2031041 Report a problem | ||
| 1/27/2023 | Listed for sale | $749,990$407/sqft |
Source: NWMLS as distributed by MLS GRID #2031041 Report a problem | ||
Public tax history
Tax history is unavailable.
Neighborhood: 98028
Nearby homes
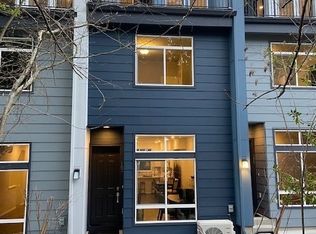
- $778,1003 bd3 ba1.8k sqft8321 NE 176th Ct UNIT 103, Kenmore, WA 98028Off Market
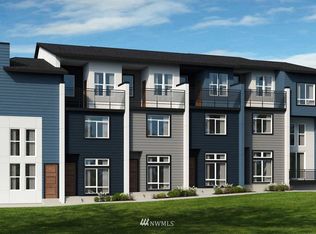
- $722,6002 bd3 ba1.7k sqft8321 NE 176th Ct UNIT 106, Kenmore, WA 98028Off Market
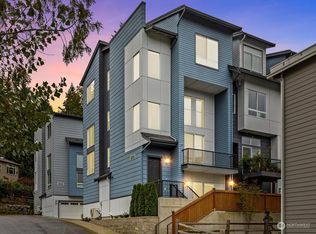
- $899,0003 bd4 ba2k sqft8315 NE 176th Ct #101, Kenmore, WA 98028Sold
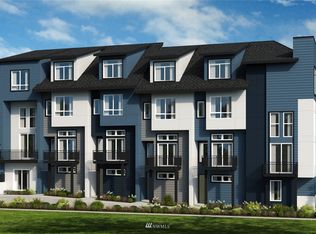
- $725,4002 bd3 ba1.7k sqft8315 NE 176th Ct #106, Kenmore, WA 98028Off Market
- $951,8003 bd4 ba2.7k sqft17526 83rd Place Ne 104 LOT 4, Kenmore, WA 98028Off Market
- $897,1003 bd4 ba2.4k sqft17530 83rd Place Ne 103 LOT 3, Kenmore, WA 98028Off Market
- $728,6002 bd3 ba1.7k sqft8315 NE 176th Ct #105, Kenmore, WA 98028Off Market
- $1,495,0005 bd4 ba2.6k sqft8512 NE 176th St, Bothell, WA 98011Sold
Nearby schools
GreatSchools rating
- 8/10Westhill Elementary SchoolGrades: PK-5Distance: 1.1 mi
- 6/10Canyon Park Jr High SchoolGrades: 6-8Distance: 2.3 mi
- 9/10Bothell High SchoolGrades: 9-12Distance: 0.5 mi
Get a cash offer in 3 minutes
Find out how much your home could sell for in as little as 3 minutes with a no-obligation cash offer.
Estimated market value
$827,900
Get a cash offer in 3 minutes
Find out how much your home could sell for in as little as 3 minutes with a no-obligation cash offer.
Estimated market value
$827,900
- Washington
- King County
- Kenmore
- 98028
- 8321 NE 176th Court Unit 104
Nearby cities
Nearby neighborhoods
Nearby zip codes
Other Kenmore Topics
