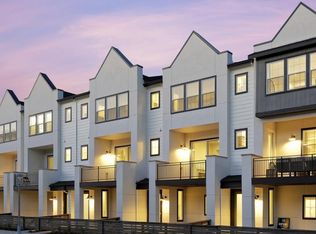
Discover this stunning 3-story, end-unit townhouse in the vibrant Arista neighborhood of Broomfield, CO. Perfectly positioned between Denver and Boulder, this home offers the best of stylish living with easy access to urban amenities.
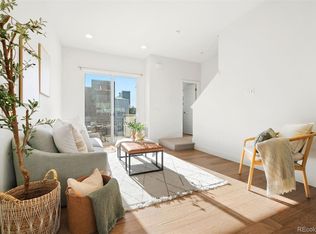
Step inside to an inviting open-concept living area with 10-foot ceilings and tons of natural light streaming through the south-facing windows. The gourmet kitchen features a sleek white design with quartz countertops, a spacious island, and a Whirlpool stainless steel appliance package, including a fully vented hood.
Enjoy seamless indoor-outdoor living with two private outdoor areas, including a rare private fenced-in front courtyard, perfect for your four-legged friends. This corner unit also boasts a unique wrap-around 2-level deck.
The upper levels feature engineered hardwood floors, plush carpeting, and a modern railing design. The master suite includes vaulted ceilings, a walk-in closet with built-ins, and an en-suite bathroom with double sinks and a shower with a poured shower pan. Upstairs also offers a secondary bedroom, a full bath, a generously sized loft perfect for a home office or flex space, and a laundry room with custom storage.
Experience low-maintenance living with an HOA that covers exterior maintenance, snow removal, trash, and upkeep of the front garden area. The main level boasts an oversized 2-car garage equipped with a 220-volt outlet for EV charging, as well as high-efficiency heating and cooling systems, including central AC.
Additional highlights include solar panels from Enphase, custom blinds throughout, recessed lighting, and CAT 7 internet wiring. This Energy Star-certified home combines style, comfort, and sustainability, being both EPA Indoor airPLUS Qualified and LEED Certified.
Enjoy an easy 1-block walk to Arista's Town Center with trendy restaurants, shops, entertainment, and transit options. Buy with confidence as a 1-year AHS Home Warranty is included!
Sold for $570,000
$570,000
8321 Parkland Street, Broomfield, CO 80021
2beds
1,750sqft
Townhouse
Built in 2021
1,545 Square Feet Lot
$523,300 Zestimate®
$326/sqft
$3,164 Estimated rent
Home value
$523,300
$497,000 - $549,000
$3,164/mo
Zestimate® history
Owner options
List your home for rent
$3,164/mo
Rent Zestimate®
Find your next renter with Zillow Rental Manager. Plus, with online applications, you can quickly screen prospective tenants – for free.
$3,164/mo
Rent Zestimate®
Refinance and save
$3,613/mo
Est. payment
Refinancing to a lower rate could help reduce your monthly payments and save thousands over the life of the loan.
$3,613/mo
Est. payment
Explore your selling options
Work with a Zillow partner agent
Leverage their expertise and Zillow's premium Showcase listings to get your home seen by more buyers.
Get startedList with your own agent
Get your home in front of millions of buyers by listing it on Zillow.
Learn how to do itSell it yourself
Take full control of how buyers see your home on Zillow by listing For Sale by Owner (FSBO).
List your homeWhat's special
Zillow last checked:
Listing updated:
Listed by:
Dyllan Nguyen 720-297-0340 dnguyen@dyllanre.com,
LIV Sotheby's International Realty
Bought with:
Kate Swensen, 100076836
HomeSmart
Source: REcolorado as distributed by MLS GRID,MLS#: 3481598
Facts & features
Interior
Bedrooms & bathrooms
- Bedrooms: 2
- Bathrooms: 4
- Full bathrooms: 2
- 1/2 bathrooms: 2
- Main level bathrooms: 2
Bedroom
- Level: Upper
Bedroom
- Level: Upper
Bathroom
- Level: Upper
Bathroom
- Level: Upper
Bathroom
- Level: Main
Bathroom
- Level: Main
Laundry
- Level: Upper
Loft
- Level: Upper
Heating
- Forced Air
Cooling
- Central Air
Appliances
- Included: Dishwasher, Disposal, Dryer, Microwave, Oven, Range, Range Hood, Refrigerator, Self Cleaning Oven, Tankless Water Heater, Washer
- Laundry: In Unit
Features
- Built-in Features, High Ceilings, High Speed Internet, Kitchen Island, Open Floorplan, Primary Suite, Quartz Counters, Radon Mitigation System, Solid Surface Counters, Vaulted Ceiling(s), Walk-In Closet(s)
- Flooring: Carpet, Tile, Wood
- Windows: Double Pane Windows, Window Coverings, Window Treatments
- Has basement: No
- Common walls with other units/homes: End Unit
Interior area
- Total structure area: 1,750
- Total interior livable area: 1,750 sqft
- Finished area above ground: 1,750
Property
Parking
- Total spaces: 2
- Parking features: Concrete, Dry Walled, Electric Vehicle Charging Station(s), Oversized, Storage
- Attached garage spaces: 2
Accessibility
- Accessibility features: Accessible Approach with Ramp
Features
- Levels: Three Or More
- Patio & porch: Covered, Deck, Front Porch, Patio, Wrap Around
- Exterior features: Balcony, Garden, Gas Valve, Private Yard, Rain Gutters
- Fencing: Full
Lot
- Size: 1,545 Square Feet
- Features: Corner Lot, Landscaped, Master Planned, Near Public Transit, Open Space, Sprinklers In Front
Details
- Parcel number: R8874164
- Zoning: PUD
- Special conditions: Standard
Construction
Type & style
- Home type: Townhouse
- Architectural style: Contemporary,Urban Contemporary
- Property subtype: Townhouse
- Attached to another structure: Yes
Materials
- Frame, Stucco
- Roof: Composition
Condition
- Updated/Remodeled
- Year built: 2021
Details
- Builder model: Marquee
- Builder name: Thrive Home Builders
Utilities & green energy
- Electric: 220 Volts, 220 Volts in Garage
- Sewer: Public Sewer
- Water: Public
- Utilities for property: Cable Available, Internet Access (Wired), Natural Gas Available, Phone Available
Green energy
- Energy efficient items: Appliances, Construction, Doors, HVAC, Insulation, Lighting, Roof, Thermostat, Water Heater, Windows
Community & HOA
Community
- Security: Carbon Monoxide Detector(s), Smart Locks, Smoke Detector(s), Video Doorbell
- Subdivision: Arista
HOA
- Has HOA: Yes
- Amenities included: Garden Area, Park, Parking
- Services included: Maintenance Grounds, Recycling, Sewer, Snow Removal, Trash
- HOA fee: $270 monthly
- HOA name: Homestead Management
- HOA phone: 303-457-1444
Location
- Region: Broomfield
Financial & listing details
- Price per square foot: $326/sqft
- Tax assessed value: $600,740
- Annual tax amount: $6,852
- Date on market: 6/20/2024
- Listing terms: Cash,Conventional,FHA,VA Loan
- Exclusions: Staging, Seller's Personal Property & Belongings, & Staging Equiment
- Ownership: Individual
- Electric utility on property: Yes
- Road surface type: Alley Paved, Paved
Price history
| Date | Event | Price |
|---|---|---|
| 9/3/2024 | Sold | $570,000$326/sqft |
Source:  REcolorado as distributed by MLS GRID #3481598 Report a problem REcolorado as distributed by MLS GRID #3481598 Report a problem | ||
| 8/5/2024 | Pending sale | $570,000$326/sqft |
Source: REcolorado as distributed by MLS GRID #3481598 Report a problem | ||
| 7/31/2024 | Price change | $570,000-1.7%$326/sqft |
Source: REcolorado as distributed by MLS GRID #3481598 Report a problem | ||
| 7/15/2024 | Price change | $580,000-3.3%$331/sqft |
Source: REcolorado as distributed by MLS GRID #3481598 Report a problem | ||
| 6/20/2024 | Listed for sale | $600,000+8.1%$343/sqft |
Source: REcolorado as distributed by MLS GRID #3481598 Report a problem | ||
| 5/5/2021 | Sold | $555,200$317/sqft |
Source: Public Record Report a problem | ||
Public tax history
| Year | Property taxes | Tax assessment |
|---|---|---|
| 2025 | $6,852 0% | $40,250 -8.6% |
| 2024 | $6,852 +11.3% | $44,060 -3.6% |
| 2023 | $6,158 +160.9% | $45,700 +231.2% |
| 2022 | $2,361 +65.3% | $13,800 |
| 2021 | $1,428 +188.7% | $13,800 +66.7% |
| 2020 | $495 | $8,280 |
Find assessor info on the county website
Neighborhood: 80021
Nearby homes
- $509,9002 bd3 ba1.5k sqft8323 Parkland St, Broomfield, CO 80021Off Market
- $498,2002 bd4 ba1.5k sqft8325 Parkland St, Broomfield, CO 80021Off Market
- $501,9002 bd3 ba1.5k sqft8327 Parkland St, Broomfield, CO 80021Off Market
- $502,5002 bd3 ba1.3k sqft11429 Colony Row, Broomfield, CO 80021Sold
- $500,8002 bd3 ba1.5k sqft11427 Colony Row, Broomfield, CO 80021Off Market
- $507,6002 bd3 ba1.5k sqft8313 Parkland St, Broomfield, CO 80021Off Market
- $530,4002 bd4 ba1.7k sqft8329 Parkland St, Broomfield, CO 80021Off Market
- $450,0002 bd3 ba1.3k sqft11431 Colony Row, Broomfield, CO 80021Off Market
Nearby schools
GreatSchools rating
- 6/10Ryan Elementary SchoolGrades: PK-5Distance: 1.5 mi
- 7/10Mandalay Middle SchoolGrades: 6-8Distance: 2.4 mi
- 7/10Standley Lake High SchoolGrades: 9-12Distance: 1.5 mi
Schools provided by the listing agent
- Elementary: Ryan
- Middle: Mandalay
- High: Standley Lake
- District: Jefferson County R-1
Source: REcolorado as distributed by MLS GRID. This data may not be complete. We recommend contacting the local school district to confirm school assignments for this home.
Get a cash offer in 3 minutes
Find out how much your home could sell for in as little as 3 minutes with a no-obligation cash offer.
Estimated market value
$523,300
Get a cash offer in 3 minutes
Find out how much your home could sell for in as little as 3 minutes with a no-obligation cash offer.
Estimated market value
$523,300
- Colorado
- Broomfield County
- Broomfield
- 80021
- 8321 Parkland Street
Nearby cities
Nearby neighborhoods
Nearby zip codes
Other Broomfield Topics
