Skip main navigation
Sold for $435,000
  • $435,000

    8321 Sanderling Way #25, Lorton, VA 22079

    3beds
    1,521sqft
    Townhouse
    Built in 1996
    -- sqft lot
    $473,900 Zestimate®
    $286/sqft
    $3,078 Estimated rent

    Home value

    $473,900

    $450,000 - $498,000

    $3,078/mo

    Zestimate® history
    Loading
    Loading...

    Owner options

    List your home for rent

    $3,078/mo

    Rent Zestimate®

    Find your next renter with Zillow Rental Manager. Plus, with online applications, you can quickly screen prospective tenants – for free.

    Learn more

    $3,078/mo

    Rent Zestimate®

    Refinance and save

    $2,672/mo

    Est. payment

    Refinancing to a lower rate could help reduce your monthly payments and save thousands over the life of the loan.

    See today's rates

    $2,672/mo

    Est. payment

    Explore your selling options

    Work with a Zillow partner agent

    Leverage their expertise and Zillow's premium Showcase listings to get your home seen by more buyers.

    Get started

    List with your own agent

    Get your home in front of millions of buyers by listing it on Zillow.

    Learn how to do it

    Sell it yourself

    Take full control of how buyers see your home on Zillow by listing For Sale by Owner (FSBO).

    List your home

    What's special

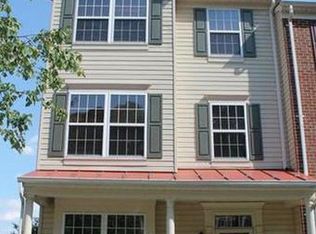
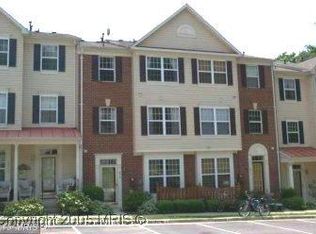
    Price Reduced! Bring your BEST OFFER! Don't miss out on the opportunity to own this GORGEOUS 3lvl END unit in Lorton! Before walking into the home, you will LOVE the covered front porch which is perfect for relaxing during nice weather days. As you walk in, the open floor concept with two-sided gas fireplace gives the home an elegant, modern touch. Also, on the main level there is a powder room conveniently located for guests. The kitchen features granite countertops and cherry cabinets. All levels have been freshly painted, all the upper levels have new carpet, the bedrooms are spacious and the main bedroom which is located in the upper 2 level has vaulted ceiling with a ceiling fan, a walk-in closet and its bathroom has a double sink, soaking tub and a separate shower. Roof was replaced in 2015. Two assigned parking spaces (#25), condo fee includes water, amenities include outdoor-pool, fitness center, club house and much more!! Great location! Don't miss out!!FHA approved!

    Zillow last checked:

    Listing updated:

    Listed by:

    Sofia Pellegrino 703-593-6976,

    Samson Properties

    Bought with:

    Keri Shull, 618083

    EXP Realty, LLC

    Rachel Morrison, SP200200627

    EXP Realty, LLC

    Source: Bright MLS,MLS#: VAFX2155530MLS Logo

    Facts & features

    Interior

    Bedrooms & bathrooms
    • Bedrooms: 3
    • Bathrooms: 3
    • Full bathrooms: 2
    • 1/2 bathrooms: 1
    • Main level bathrooms: 1
    Basement
    • Area: 0
    Heating
    • Forced Air, Natural Gas
    Cooling
    • Central Air, Electric
    Appliances
    • Included: Gas Water Heater
    Features
    • Flooring: Carpet, Laminate
    • Has basement: No
    • Number of fireplaces: 1
    Interior area
    • Total structure area: 1,521
    • Total interior livable area: 1,521 sqft
    • Finished area above ground: 1,521
    • Finished area below ground: 0

    Property

    Parking
    • Total spaces: 2
    • Parking features: Assigned, Parking Lot
    • Details: Assigned Parking, Assigned Space #: 25
    Accessibility
    • Accessibility features: Other
    Features
    • Levels: Three
    • Stories: 3
    • Pool features: Community
    Details
    • Additional structures: Above Grade, Below Grade
    • Parcel number: 1071 03020025
    • Zoning: 220
    • Special conditions: Standard

    Construction

    Type & style
    • Home type: Townhouse
    • Architectural style: Colonial
    • Property subtype: Townhouse
    Materials
    • Vinyl Siding
    • Foundation: Slab
    Condition
    • Very Good
    • New construction: No
    • Year built: 1996

    Utilities & green energy

    • Sewer: Public Sewer
    • Water: Public

    Community & neighborhood

    Location
    • Region: Lorton
    • Subdivision: Gables At Gunston

    HOA & financial

    HOA
    • Has HOA: No
    • Amenities included: Pool, Fitness Center, Community Center
    • Services included: Custodial Services Maintenance, Maintenance Structure, Insurance, Management, Pool(s), Recreation Facility, Reserve Funds, Snow Removal, Trash, Water
    • Association name: First Service Residential
    Other fees
    • Condo and coop fee: $454 monthly

    Other

    Other facts
    • Listing agreement: Exclusive Right To Sell
    • Listing terms: Cash,Conventional,VA Loan,Other,FHA
    • Ownership: Condominium

    Price history

    DateEventPrice
    1/12/2024Sold$435,000-0.9%$286/sqft
    Source: Bright MLS #VAFX2155530 Report a problem
    1/5/2024Pending sale$439,000$289/sqft
    Source: Bright MLS #VAFX2155530 Report a problem
    12/23/2023Contingent$439,000$289/sqft
    Source: Bright MLS #VAFX2155530 Report a problem
    12/18/2023Price change$439,000-4.4%$289/sqft
    Source: Bright MLS #VAFX2155530 Report a problem
    11/17/2023Listed for sale$459,000+19.2%$302/sqft
    Source: Bright MLS #VAFX2155530 Report a problem
    9/27/2023Sold$385,000+28.3%$253/sqft
    Source: Public Record Report a problem
    7/17/2017Sold$300,000+0%$197/sqft
    Source: Public Record Report a problem
    6/14/2017Pending sale$299,900$197/sqft
    Source: RE/MAX ALLEGIANCE #FX9928650 Report a problem
    6/13/2017Listed for sale$299,900-22.3%$197/sqft
    Source: RE/MAX ALLEGIANCE #FX9928650 Report a problem
    4/20/2006Sold$386,000+157.9%$254/sqft
    Source: Public Record Report a problem
    8/15/2001Sold$149,650+14.2%$98/sqft
    Source: Public Record Report a problem
    4/1/1996Sold$131,000$86/sqft
    Source: Public Record Report a problem

    Public tax history

    YearProperty taxesTax assessment
    2025$4,918 +12%$425,470 +12.3%
    2024$4,390 +7.8%$378,970 +5%
    2023$4,073 +3.6%$360,920 +5%
    2022$3,931 $343,730 +14%
    2021-- $301,520 -2%
    2020$3,641 +9%$307,670 +9%
    2019$3,341 $282,270
    2018$3,341 +12.1%$282,270 +10%
    2017$2,979 -2.3%$256,610 -2.5%
    2016$3,049 +2.8%$263,210 -1%
    2015$2,967 +6.2%$265,870 +6%
    2014$2,793 $250,820 +9%
    2013-- $230,110 +7%
    2012-- $215,070
    2011-- $215,070 +5%
    2010-- $204,830 -14.5%
    2009-- $239,570 -25%
    2008-- $319,420 -4.1%
    2007-- $333,180 +90.2%
    2003-- $175,155 +28%
    2002-- $136,840

    Find assessor info on the county website

    Neighborhood: 22079

    Nearby schools

    GreatSchools rating
    Schools provided by the listing agent
    • Elementary: Laurel Hill
    • Middle: South County
    • High: South County
    • District: Fairfax County Public Schools

    Source: Bright MLS. This data may not be complete. We recommend contacting the local school district to confirm school assignments for this home.

    Get a cash offer in 3 minutes
    Find out how much your home could sell for in as little as 3 minutes with a no-obligation cash offer.
    Estimated market value
    $473,900
    Get a cash offer in 3 minutes
    Find out how much your home could sell for in as little as 3 minutes with a no-obligation cash offer.
    Estimated market value
    $473,900