Beautifully maintained and truly move-in ready, this spacious 5-bedroom, 4-bath home offers just over 3,100 square feet of living space and the perfect blend of comfort, style, and room to entertain. Updated flooring and lighting throughout give the home a fresh, inviting feel, while a cozy fireplace creates a welcoming focal point in the living room. The kitchen features granite countertops, generous workspace, and plenty of room for gathering. The large finished basement provides incredible additional living space with endless possibilities for a family room, game room, home office, guest retreat, or entertaining area. Step outside and discover a backyard made for making memories! The beautiful outdoor space features a pool and plenty of room to relax, entertain, and enjoy warm summer days with family and friends. Conveniently located near shopping, parks, and schools, this home combines generous living space with an amazing location. With just over 3,100 square feet, thoughtful updates, multiple gathering areas, and a backyard ready for summer fun, all that's left to do is move in and make it yours!
For sale
$550,000
8321 Sedgewick Dr, Colorado Springs, CO 80925
5beds
3,160sqft
Single Family Residence
Built in 2006
9,369 Square Feet Lot
$-- Zestimate®
$174/sqft
$13/mo HOA
What's special
Multiple gathering areasKitchen features granite countertops
- 26 days
- 312
- 25
Zillow last checked:
Listing updated:
Listed by:
Denise Olson ABR MRP SRES 719-354-9095,
Realty One Group Apex
Source: elevateMLS,MLS#: 2673005
Facts & features
Interior
Bedrooms & bathrooms
- Bedrooms: 5
- Bathrooms: 4
- Full bathrooms: 3
- 1/2 bathrooms: 1
Other
- Level: Upper
- Area: 288 Square Feet
- Dimensions: 16 x 18
Heating
- Forced Air, Natural Gas
Cooling
- Central Air
Appliances
- Included: 220v in Kitchen, Dishwasher, Disposal, Dryer, Gas in Kitchen, Oven, Range, Washer, Humidifier
- Laundry: Main Level
Features
- 5-Pc Bath, 6-Panel Doors, Vaulted Ceiling(s), Breakfast Bar, High Speed Internet, Pantry
- Flooring: Carpet, Wood
- Basement: Full,Partially Finished
- Has fireplace: Yes
- Fireplace features: Gas
Interior area
- Total structure area: 3,160
- Total interior livable area: 3,160 sqft
- Finished area above ground: 2,058
- Finished area below ground: 1,102
Video & virtual tour
Property
Parking
- Total spaces: 3
- Parking features: Attached, Garage Door Opener, Oversized, RV Access/Parking
- Attached garage spaces: 3
Features
- Levels: Two
- Stories: 2
- Patio & porch: Covered, Wood Deck
- Exterior features: Auto Sprinkler System
- Pool features: Pool
- Has view: Yes
- View description: Mountain(s), View of Pikes Peak
Lot
- Size: 9,369 Square Feet
- Features: HOA Required $
Details
- Parcel number: 5521406001
Construction
Type & style
- Home type: SingleFamily
- Property subtype: Single Family Residence
Materials
- Alum/Vinyl/Steel, Brick, Frame
- Roof: Composite Shingle
Condition
- Existing Home
- New construction: No
- Year built: 2006
Utilities & green energy
- Water: Municipal
- Utilities for property: Cable Available, Electricity Available, Electricity Connected, Natural Gas Available, Natural Gas Connected
Community & HOA
Community
- Features: Parks or Open Space
HOA
- Has HOA: Yes
- Services included: Covenant Enforcement, Management, See Show/Agent Remarks
- HOA fee: $160 annually
Location
- Region: Colorado Springs
Financial & listing details
- Price per square foot: $174/sqft
- Tax assessed value: $493,413
- Annual tax amount: $4,617
- Date on market: 8/11/2026
- Listing terms: Cash,Conventional,FHA,VA Loan
- Electric utility on property: Yes
Estimated market value
Not available
Estimated sales range
Not available
Not available
Price history
| Date | Event | Price |
|---|---|---|
| 8/7/2026 | Listed for sale | $550,000+6%$174/sqft |
Source:  elevateMLS #4972741 Report a problem elevateMLS #4972741 Report a problem | ||
| 4/4/2025 | Sold | $518,781+0.7%$164/sqft |
Source: elevateMLS #2559953 Report a problem | ||
| 3/4/2025 | Pending sale | $514,995$163/sqft |
Source:  REcolorado as distributed by MLS GRID #3725783 Report a problem REcolorado as distributed by MLS GRID #3725783 Report a problem | ||
| 3/4/2025 | Contingent | $514,995$163/sqft |
Source: elevateMLS #2559953 Report a problem | ||
| 2/28/2025 | Listed for sale | $514,995+83.9%$163/sqft |
Source: elevateMLS #2559953 Report a problem | ||
| 9/2/2009 | Listing removed | $280,000$89/sqft |
Source: Metro Brokers The Pro Team, Realtors #476229 Report a problem | ||
| 4/26/2009 | Listed for sale | $280,000+8.4%$89/sqft |
Source: Metro Brokers The Pro Team, Realtors #476229 Report a problem | ||
| 8/30/2006 | Sold | $258,300$82/sqft |
Source: Public Record Report a problem | ||
Public tax history
| Year | Property taxes | Tax assessment |
|---|---|---|
| 2025 | $4,231 +1% | $34,790 -1.2% |
| 2024 | $4,191 +36.9% | $35,230 |
| 2023 | $3,060 -5.5% | $35,230 +43% |
| 2022 | $3,240 | $24,630 -2.8% |
| 2021 | -- | $25,340 +8% |
| 2020 | $3,028 +0.4% | $23,470 |
| 2019 | $3,017 +11.5% | $23,470 +16.6% |
| 2018 | $2,706 +0.7% | $20,130 |
| 2017 | $2,688 -0.7% | $20,130 +0.2% |
| 2016 | $2,706 +17.6% | $20,090 |
| 2015 | $2,301 +27.3% | $20,090 +6.5% |
| 2014 | $1,807 | $18,870 |
| 2013 | -- | -- |
| 2012 | -- | $19,410 |
| 2011 | $2,120 | $19,410 -13.7% |
| 2010 | -- | $22,480 |
| 2009 | -- | $22,480 +6.1% |
| 2008 | -- | $21,190 |
| 2006 | -- | $21,190 |
Find assessor info on the county website
Monthly payment
Est. payment
Payment breakdown
Explore the cost of this home by adjusting the details. Changes won't be saved.Climate risks
Neighborhood: 80925
Nearby schools
Schools provided by the listing agent
- Elementary: Sunrise
- Middle: Janitell
- High: Mesa Ridge
- District: Widefield-3
Source: elevateMLS. This data may not be complete. We recommend contacting the local school district to confirm school assignments for this home.
- $375,0004 bd3 ba1.3k sqft8303 Sedgewick Dr, Colorado Springs, CO 80925Off Market

- $423,5003 bd2 ba1.8k sqft8339 Sedgewick Dr, Colorado Springs, CO 80925Off Market
- $522,4006 bd5 ba3.9k sqft8285 Sedgewick Dr, Colorado Springs, CO 80925Off Market
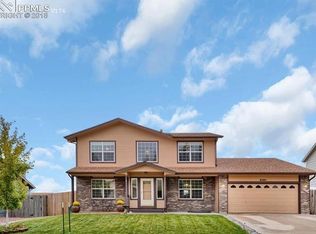
- $475,1005 bd4 ba3.1k sqft8357 Sedgewick Dr, Colorado Springs, CO 80925Off Market
Similar homes
- $539,9004 bd3 ba3.1k sqft7304 Candelabra Dr, Colorado Springs, CO 80925For Sale
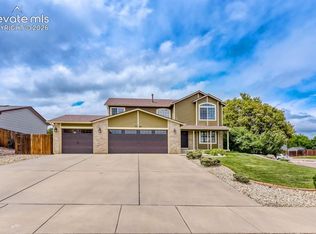
 MLS ID #9282373, Nathan Johnson MRP GRI CRS ABR , RE/MAX Real Estate Group LLC. elevateMLS
 - $580,0004 bd4 ba3.1k sqft7447 Peachleaf Dr, Colorado Springs, CO 80925For Sale
 MLS ID #5358015, Tyler Hoshide ABR PSA , Exp Realty LLC. elevateMLS
 - $485,0005 bd3 ba3.1k sqft10568 Abrams Dr, Colorado Springs, CO 80925For Sale
 MLS ID #8406643, Krista Corey, Keller Williams Partners. elevateMLS
 - $419,9004 bd3 ba2.1k sqft8430 Sedgewick Dr, Colorado Springs, CO 80925For Sale
 MLS ID #4023875, Amanda Moss, Coldwell Banker Realty. elevateMLS
 - $450,0005 bd3 ba2.7k sqft6985 Blue River Way, Colorado Springs, CO 80911For SaleMLS ID #1850880, Kim Flynn, Equity Colorado Real Estate. elevateMLS
- $459,9995 bd4 ba2.8k sqft6911 Ketchum Dr, Colorado Springs, CO 80911For SaleMLS ID #5719211, Breeanne Woods, LPT Realty LLC. elevateMLS
- $475,0005 bd3 ba3.3k sqft6910 Ketchum Dr, Colorado Springs, CO 80911For SaleMLS ID #4889164, Sarah McKinney, MacKenzie-Jackson Real Estate. elevateMLS
- $485,0005 bd3 ba2.8k sqft6316 Dancing Star Way, Colorado Springs, CO 80911For SaleMLS ID #8568865, Jessica Ala ABR GRI HFR MRP PSA RENE SFR SRES SRS , Faith and Freedom Realty LLC. elevateMLS
- $539,0005 bd4 ba2.6k sqft7105 Allens Park Dr, Colorado Springs, CO 80922For SaleMLS ID #6325087, Craig Rogers, The Platinum Group. elevateMLS
- $489,9954 bd4 ba3.1k sqft7777 Candlelight Ln, Fountain, CO 80817For SaleMLS ID #9455497, Grayson Houston, Old Glory Real Estate Company. elevateMLS
- $450,0004 bd3 ba3k sqft8929 Celebrity Ct, Fountain, CO 80817For SaleMLS ID #1996919, Chris Schaller ABR CLHMS CNHS CRS EPRO MRP RRS , REMAX PROPERTIES. elevateMLS
- $520,0004 bd3 ba2.6k sqft1305 Eastmeadow Ct, Colorado Springs, CO 80906For SaleMLS ID #9397596, Tammy Jo Fields ABR MRP PSA , REMAX PROPERTIES. elevateMLS
- $435,0004 bd4 ba1.9k sqft1204 White Stone Way, Fountain, CO 80817For SaleMLS ID #5576918, Alzira Escobar-Pruitt ABR CLP GRI MRP PMN PPRES SRES , REMAX PROPERTIES. elevateMLS
- $439,0003 bd4 ba2.1k sqft3935 Anvil Dr, Colorado Springs, CO 80925For SaleMLS ID #3764372, Ryan Blackburn, RE/MAX Real Estate Group LLC. elevateMLS
- $440,0004 bd4 ba2k sqft3623 Spitfire Dr, Colorado Springs, CO 80911For SaleMLS ID #5553190, Becky Martinez, Summit Ridge Group LLC. elevateMLS
- $345,0004 bd2 ba1.7k sqft824 Squire St, Colorado Springs, CO 80911For SaleMLS ID #8301478, Cole Underwood GRI , REMAX PROPERTIES. elevateMLS
- $499,0005 bd4 ba2.7k sqft5239 Arroyo St, Colorado Springs, CO 80922For SaleMLS ID #8607006, Mike Sperry, Your Neighborhood Realty, Inc.. elevateMLS
- $555,0004 bd4 ba2.7k sqft6945 Sedgerock Ln, Colorado Springs, CO 80927For SaleMLS ID #6474420, Breanna Williams MRP , Exp Realty LLC. elevateMLS
- $499,9995 bd3 ba2.6k sqft3240 Blue Mountain Way, Colorado Springs, CO 80906For SaleMLS ID #2939057, Mary Fontana ABR GRI , The Cutting Edge. elevateMLS
- $529,0005 bd3 ba3k sqft5376 Spoked Wheel Dr, Colorado Springs, CO 80923For SaleMLS ID #5541599, Ramona Williams, Exp Realty LLC. elevateMLS
