WE HAVE MULTIPLE OFFERS AND HAVE SET AN OFFER DEADLINE OF 4:00PM FRI/8/25. This open concept townhouse is drop dead gorgeous. Everything has been beautifully updated to a very high standard. Updates include: New roof in 2022; New AC, new furnace, new front windows upstairs, and wood rot repairs in 2020; Radon mitigation system in 2019; New deck in 2017; New sliding glass door to deck, structural beam and post added to open kitchen, new refrigerator, new toilets in master and half bath, new master shower, new master and hall bath vanities, new sump pump, new electrical panel, new gutters & leaf guards, new French drains for sump pump and gutter drains in backyard in 2016; Full kitchen remodel in 2014.
You won’t find a more beautiful or functional home for the money. Enjoy all the conveniences of this ideal location in a close-knit maintenance provided community. A+ rated Blue Valley Schools, walking distance to Tomahawk Aquatic Center and Gym, close to restaurants and shops, and Hwy 69 & 435 for easy access anywhere in the metro. Hurry, this one will go fast!
Sold
Price Unknown
8321 W 120th St, Overland Park, KS 66213
3beds
1,640sqft
Townhouse
Built in 1985
5,227 Square Feet Lot
$396,200 Zestimate®
$--/sqft
$2,363 Estimated rent
Home value
$396,200
$376,000 - $416,000
$2,363/mo
Zestimate® history
Owner options
List your home for rent
$2,363/mo
Rent Zestimate®
Find your next renter with Zillow Rental Manager. Plus, with online applications, you can quickly screen prospective tenants – for free.
$2,363/mo
Rent Zestimate®
Refinance and save
$86/mo
Est. payment
Refinancing to a lower rate could help reduce your monthly payments and save thousands over the life of the loan.
$86/mo
Est. payment
Explore your selling options
Work with a Zillow partner agent
Leverage their expertise and Zillow's premium Showcase listings to get your home seen by more buyers.
Get startedList with your own agent
Get your home in front of millions of buyers by listing it on Zillow.
Learn how to do itSell it yourself
Take full control of how buyers see your home on Zillow by listing For Sale by Owner (FSBO).
List your homeWhat's special
Leaf guardsHalf bathNew furnaceNew front windowsNew french drainsClose to restaurantsSump pump
Zillow last checked:
Listing updated:
Listed by:
Rick Binkley 913-575-7168,
Compass Realty Group
Bought with:
Rani Robinett, 2017002455
Platinum Realty LLC
Source: Heartland MLS as distributed by MLS GRID,MLS#: 2450837
Facts & features
Interior
Bedrooms & bathrooms
- Bedrooms: 3
- Bathrooms: 3
- Full bathrooms: 2
- 1/2 bathrooms: 1
Primary bedroom
- Features: Carpet, Ceiling Fan(s)
- Level: Second
- Area: 187 Square Feet
- Dimensions: 17 x 11
Bedroom 2
- Features: Carpet
- Level: Second
- Area: 140 Square Feet
- Dimensions: 14 x 10
Bedroom 3
- Features: Carpet
- Level: Second
- Area: 120 Square Feet
- Dimensions: 12 x 10
Primary bathroom
- Features: Double Vanity, Shower Only, Walk-In Closet(s)
- Level: Second
- Area: 45 Square Feet
- Dimensions: 9 x 5
Bathroom 2
- Features: Shower Over Tub
- Level: Second
- Area: 40 Square Feet
- Dimensions: 8 x 5
Dining room
- Features: Wood Floor
- Level: First
- Area: 121 Square Feet
- Dimensions: 11 x 11
Great room
- Features: Ceiling Fan(s), Fireplace, Wood Floor
- Level: First
- Area: 484 Square Feet
- Dimensions: 22 x 22
Half bath
- Features: Wood Floor
- Level: First
- Area: 36 Square Feet
- Dimensions: 6 x 6
Kitchen
- Features: Granite Counters, Kitchen Island, Wood Floor
- Level: First
- Area: 132 Square Feet
- Dimensions: 12 x 11
Laundry
- Level: First
Loft
- Features: Carpet
- Level: Second
- Area: 100 Square Feet
- Dimensions: 10 x 10
Heating
- Natural Gas
Cooling
- Electric
Appliances
- Included: Dishwasher, Disposal, Humidifier, Microwave, Refrigerator, Built-In Oven, Gas Range
- Laundry: In Bathroom, Main Level
Features
- Ceiling Fan(s), Kitchen Island, Painted Cabinets, Vaulted Ceiling(s), Walk-In Closet(s)
- Flooring: Carpet, Wood
- Doors: Storm Door(s)
- Windows: Skylight(s)
- Basement: Concrete,Full,Interior Entry,Sump Pump
- Number of fireplaces: 1
- Fireplace features: Gas, Great Room
Interior area
- Total structure area: 1,640
- Total interior livable area: 1,640 sqft
- Finished area above ground: 1,640
- Finished area below ground: 0
Property
Parking
- Total spaces: 2
- Parking features: Attached, Garage Door Opener, Garage Faces Front
- Attached garage spaces: 2
Features
- Patio & porch: Deck, Covered
- Fencing: Wood
Lot
- Size: 5,227 Square Feet
- Features: City Lot, Cul-De-Sac
Details
- Parcel number: NP82400002 0004A
Construction
Type & style
- Home type: Townhouse
- Architectural style: Traditional
- Property subtype: Townhouse
Materials
- Board & Batten Siding, Stucco
- Roof: Composition
Condition
- Year built: 1985
Utilities & green energy
- Sewer: Public Sewer
- Water: Public
Community & HOA
Community
- Subdivision: Westmont
HOA
- Has HOA: Yes
- Services included: Maintenance Grounds, Snow Removal, Trash
- HOA fee: $86 monthly
Location
- Region: Overland Park
Financial & listing details
- Tax assessed value: $389,500
- Annual tax amount: $3,299
- Date on market: 8/24/2023
- Listing terms: Cash,Conventional,FHA,VA Loan
- Ownership: Private
Price history
| Date | Event | Price |
|---|---|---|
| 10/5/2023 | Sold | -- |
Source:  Heartland MLS as distributed by MLS GRID #2450837 Report a problem Heartland MLS as distributed by MLS GRID #2450837 Report a problem | ||
| 8/26/2023 | Pending sale | $349,900$213/sqft |
Source: Heartland MLS as distributed by MLS GRID #2450837 Report a problem | ||
| 8/24/2023 | Listed for sale | $349,900+64.7%$213/sqft |
Source: Heartland MLS as distributed by MLS GRID #2450837 Report a problem | ||
| 8/11/2016 | Sold | -- |
Source: Heartland MLS as distributed by MLS GRID #45001_1997094 Report a problem | ||
| 7/6/2016 | Pending sale | $212,500$130/sqft |
Source: Keller Williams - Overland Park #1997094 Report a problem | ||
| 7/5/2016 | Listed for sale | $212,500$130/sqft |
Source: Keller Williams - Overland Park #1997094 Report a problem | ||
| 6/17/2016 | Pending sale | $212,500$130/sqft |
Source: Keller Williams - Overland Park #1997094 Report a problem | ||
| 6/16/2016 | Listed for sale | $212,500$130/sqft |
Source: Keller Williams Realty Partner #1997094 Report a problem | ||
| 7/24/1997 | Sold | -- |
Source: Agent Provided Report a problem | ||
Public tax history
| Year | Property taxes | Tax assessment |
|---|---|---|
| 2025 | $4,548 +29.1% | $44,793 +28.4% |
| 2024 | $3,522 -0.7% | $34,879 +1.8% |
| 2023 | $3,547 +7.5% | $34,258 +9.4% |
| 2022 | $3,300 | $31,314 +9.5% |
| 2021 | -- | $28,589 +6% |
| 2020 | $3,028 | $26,967 +2.7% |
| 2019 | -- | $26,266 -0.3% |
| 2018 | -- | $26,335 +8.8% |
| 2017 | $2,882 +25.3% | $24,207 +25.2% |
| 2016 | $2,301 +4.5% | $19,331 +4.8% |
| 2015 | $2,201 +8.5% | $18,446 +8.9% |
| 2013 | $2,028 -5.1% | $16,939 -0.6% |
| 2012 | $2,138 +1.1% | $17,043 -9.2% |
| 2010 | $2,115 +0.5% | $18,768 -4.7% |
| 2009 | $2,104 -3.1% | $19,699 0% |
| 2008 | $2,172 +2.3% | $19,702 -0.3% |
| 2007 | $2,122 +9.9% | $19,757 +4.8% |
| 2006 | $1,931 | $18,849 |
| 2005 | -- | $18,849 |
Find assessor info on the county website
Neighborhood: 66213
Nearby homes
- $347,1002 bd2 ba2k sqft8319 W 120th St, Overland Park, KS 66213Off Market

- $337,3002 bd3 ba1.6k sqft8327 W 120th St, Overland Park, KS 66213Off Market
- $--3 bd3 ba2k sqft8313 W 120th St, Overland Park, KS 66213Sold

- $--2 bd3 ba1.6k sqft8329 W 120th St, Overland Park, KS 66213Sold
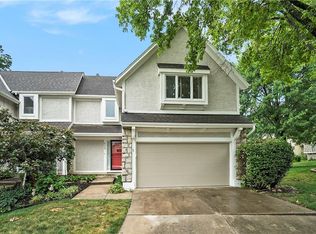
- $354,6002 bd3 ba1.6k sqft8311 W 120th St, Overland Park, KS 66213Off Market
- $343,0003 bd2 ba1.8k sqft8324 W 120th Ter, Overland Park, KS 66213Off Market
- $305,7002 bd2 ba1.3k sqft8318 W 120th Ter, Overland Park, KS 66213Off Market
- $365,3003 bd2 ba1.9k sqft8316 W 120th Ter, Overland Park, KS 66213Off Market
Nearby schools
GreatSchools rating
- 8/10Valley Park Elementary SchoolGrades: K-5Distance: 1.5 mi
- 8/10Overland Trail Middle SchoolGrades: 6-8Distance: 2.4 mi
- 9/10Blue Valley North High SchoolGrades: 9-12Distance: 1.3 mi
Schools provided by the listing agent
- Elementary: Valley Park
- Middle: Overland Trail
- High: Blue Valley North
Source: Heartland MLS as distributed by MLS GRID. This data may not be complete. We recommend contacting the local school district to confirm school assignments for this home.
Get a cash offer in 3 minutes
Find out how much your home could sell for in as little as 3 minutes with a no-obligation cash offer.
Estimated market value
$396,200
Get a cash offer in 3 minutes
Find out how much your home could sell for in as little as 3 minutes with a no-obligation cash offer.
Estimated market value
$396,200
- Kansas
- Johnson County
- Overland Park
- 66213
- 8321 W 120th St
Nearby cities
Nearby neighborhoods
Nearby zip codes
Other Overland Park Topics
