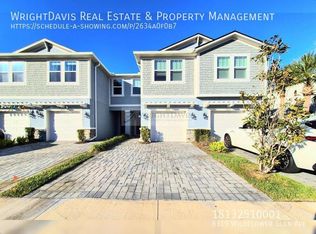
Welcome to 8321 Wildflower Glen Ave, an Exceptional Move-In Ready Home in the Highly Desirable Citron Grove Community of Odessa, FL 33556. This Stunning 3-Bedroom, 2.5-Bathroom Single-Family Home Showcases the Perfect Balance of Modern Upgrades, Smart Home Features, and Serene Florida Living. All at an Exceptional Value. Step Inside to Discover an Expansive Open-Concept Floor Plan Seamlessly Connecting the Living Room, Dining Area, and Gourmet Kitchen—Ideal for Both Entertaining and Everyday Living. The Upgraded Kitchen is a Chef’s Dream, Complete with New Energy-Efficient Smart Appliances, Premium Cabinetry, and Ample Counter Space. This Home Offers Over $24,000 in Value-Added Upgrades, Including a State-of-the-Art Whole Home Security System, Water Softener, and Motorized Custom Window & Slider Shades, New Modern Smart Appliances. Every Detail Was Designed for Comfort, Convenience, and Peace of Mind—Delivering Exceptional Value to Today’s Homebuyer. The Luxurious Primary Suite is a Private Retreat Featuring a Spa-Like En-Suite Bathroom with Modern Finishes, Dual Vanities, and a Spacious Walk-In Closet. Two Additional Bedrooms Provide Plenty of Space for Family, Guests, or a Home Office. Upstairs, You’ll Also Find a Flexible Loft/Den Plus a Convenient Laundry Closet. Enjoy Your Morning Coffee or Evening Relaxation with Tranquil Water Views of the Scenic Pond Right in Your Backyard. This Peaceful Outdoor Space Offers the Perfect Setting for Bird Watching, Entertaining, or Simply Soaking in Florida’s Natural Beauty. Located in the Sought-After Odessa/Citrus Park/Westchase Area, Residents Benefit from Easy Access to Top-Rated Schools, Golf Courses, Parks, Shopping, Dining, and Entertainment. The Community is Just Minutes from Major Highways, Tampa International Airport, and World-Famous Florida Beaches—Making Commuting and Travel a Breeze. Don’t Miss the Opportunity to Own This Move-In Ready Home in the Coveted Citron Grove Community. With Its Exceptional Value, Modern Upgrades, and Unmatched Location, This Home is Truly a Rare Find. Schedule Your Private Showing Today and Discover Why So Many Buyers Are Choosing Odessa, Florida for Their Next Home.
Sold for $389,000
$389,000
8321 WILDFLOWER GLEN AVENUE, ODESSA, FL 33556
3beds
1,716sqft
Townhouse
Built in 2023
-- sqft lot
$382,000 Zestimate®
$227/sqft
$2,881 Estimated rent
Home value
$382,000
$355,000 - $413,000
$2,881/mo
Zestimate® history
Owner options
List your home for rent
$2,881/mo
Rent Zestimate®
Find your next renter with Zillow Rental Manager. Plus, with online applications, you can quickly screen prospective tenants – for free.
$2,881/mo
Rent Zestimate®
Refinance and save
$3,012/mo
Est. payment
Refinancing to a lower rate could help reduce your monthly payments and save thousands over the life of the loan.
$3,012/mo
Est. payment
Explore your selling options
Work with a Zillow partner agent
Leverage their expertise and Zillow's premium Showcase listings to get your home seen by more buyers.
Get startedList with your own agent
Get your home in front of millions of buyers by listing it on Zillow.
Learn how to do itSell it yourself
Take full control of how buyers see your home on Zillow by listing For Sale by Owner (FSBO).
List your homeWhat's special
Scenic pondModern finishesTranquil water viewsPremium cabinetryGourmet kitchenAmple counter spaceDual vanities
Zillow last checked:
Listing updated:
Listed by:
Warren Ring 813-220-2401,
RE/MAX ALLIANCE GROUP 727-845-4321
Bought with:
Ashley Rodriguez, 3549018
JT REALTY & ASSOCIATES
Source: Stellar MLS,MLS#: TB8343465 Originating MLS: West Pasco
Originating MLS: West Pasco
Facts & features
Interior
Bedrooms & bathrooms
- Bedrooms: 3
- Bathrooms: 3
- Full bathrooms: 2
- 1/2 bathrooms: 1
Primary bedroom
- Features: Walk-In Closet(s)
- Level: Second
- Area: 182 Square Feet
- Dimensions: 13x14
Bedroom 2
- Features: Built-in Closet
- Level: Second
- Area: 117.42 Square Feet
- Dimensions: 10.3x11.4
Bedroom 3
- Features: Built-in Closet
- Level: Second
- Area: 110 Square Feet
- Dimensions: 10x11
Kitchen
- Level: First
- Area: 165 Square Feet
- Dimensions: 11x15
Living room
- Level: First
- Area: 195 Square Feet
- Dimensions: 13x15
Loft
- Level: Second
- Area: 164.64 Square Feet
- Dimensions: 11.2x14.7
Heating
- Central, Electric
Cooling
- Central Air
Appliances
- Included: Dishwasher, Disposal, Dryer, Electric Water Heater, Microwave, Range, Refrigerator, Washer, Water Softener
- Laundry: Inside, Laundry Closet, Upper Level
Features
- Kitchen/Family Room Combo, Open Floorplan, Thermostat, Walk-In Closet(s)
- Flooring: Carpet, Tile
- Doors: Sliding Doors
- Windows: Shades, Window Treatments
- Has fireplace: No
Interior area
- Total structure area: 1,716
- Total interior livable area: 1,716 sqft
Property
Parking
- Total spaces: 1
- Parking features: Garage - Attached
- Attached garage spaces: 1
- Details: Garage Dimensions: 11x20
Features
- Levels: Two
- Stories: 2
- Exterior features: Lighting, Sidewalk
- Has view: Yes
- View description: Pond
- Has water view: Yes
- Water view: Pond
Details
- Parcel number: U352717C5400000300006.0
- Zoning: CPV-E-2
- Special conditions: None
Construction
Type & style
- Home type: Townhouse
- Property subtype: Townhouse
Materials
- Block
- Foundation: Slab
- Roof: Shingle
Condition
- New construction: No
- Year built: 2023
Utilities & green energy
- Sewer: Public Sewer
- Water: Public
- Utilities for property: Cable Available
Community & HOA
Community
- Features: Deed Restrictions
- Security: Security System, Security System Owned, Smoke Detector(s)
- Pet fee: $0 monthly
- Subdivision: CITRON GROVE
HOA
- Has HOA: Yes
- Services included: Common Area Taxes, Reserve Fund, Maintenance Grounds, Private Road, Sewer, Water
- HOA fee: $288 monthly
- HOA name: Leland Management
- HOA phone: 727-451-7907
Location
- Region: Odessa
Financial & listing details
- Price per square foot: $227/sqft
- Tax assessed value: $340,155
- Annual tax amount: $3,767
- Date on market: 1/29/2025
- Cumulative days on market: 202 days
- Listing terms: Cash,Conventional,FHA,VA Loan
- Ownership: Fee Simple
- Total actual rent: 0
- Road surface type: Asphalt
Price history
| Date | Event | Price |
|---|---|---|
| 1/29/2026 | Sold | $389,000$227/sqft |
Source:  Stellar MLS #TB8343465 Report a problem Stellar MLS #TB8343465 Report a problem | ||
| 12/12/2025 | Pending sale | $389,000$227/sqft |
Source: Stellar MLS #TB8343465 Report a problem | ||
| 9/1/2025 | Price change | $389,000-1.3%$227/sqft |
Source: Stellar MLS #TB8343465 Report a problem | ||
| 8/25/2025 | Price change | $394,000-0.3%$230/sqft |
Source: Stellar MLS #TB8343465 Report a problem | ||
| 8/1/2025 | Price change | $395,000-1%$230/sqft |
Source: Stellar MLS #TB8343465 Report a problem | ||
| 6/24/2025 | Price change | $399,000-3.9%$233/sqft |
Source: Stellar MLS #TB8343465 Report a problem | ||
| 6/17/2025 | Price change | $415,000-1%$242/sqft |
Source: Stellar MLS #TB8343465 Report a problem | ||
| 6/11/2025 | Listed for sale | $419,000$244/sqft |
Source: Stellar MLS #TB8343465 Report a problem | ||
| 2/19/2025 | Listing removed | $419,000$244/sqft |
Source: Stellar MLS #TB8343465 Report a problem | ||
| 1/29/2025 | Listed for sale | $419,000-1.6%$244/sqft |
Source: Stellar MLS #TB8343465 Report a problem | ||
| 11/18/2024 | Listing removed | $426,000$248/sqft |
Source: Stellar MLS #T3540819 Report a problem | ||
| 11/13/2024 | Price change | $426,000-2.5%$248/sqft |
Source: Stellar MLS #T3540819 Report a problem | ||
| 9/5/2024 | Price change | $437,000-0.5%$255/sqft |
Source: Stellar MLS #T3540819 Report a problem | ||
| 8/2/2024 | Price change | $439,000-2.2%$256/sqft |
Source: Stellar MLS #T3540819 Report a problem | ||
| 7/12/2024 | Listed for sale | $449,000+9.9%$262/sqft |
Source: Stellar MLS #T3540819 Report a problem | ||
| 5/22/2023 | Sold | $408,645$238/sqft |
Source: Public Record Report a problem | ||
Public tax history
| Year | Property taxes | Tax assessment |
|---|---|---|
| 2025 | $4,085 +8.4% | $224,228 +2.9% |
| 2024 | $3,768 -42% | $217,909 -30.3% |
| 2023 | $6,492 +1345.2% | $312,652 +2244.6% |
| 2022 | $449 | $13,335 |
Find assessor info on the county website
Neighborhood: 33556
Nearby homes
- $384,800-- bd2 ba1.7k sqft8323 Wildflower Glen Ave, Odessa, FL 33556Off Market
- $406,6003 bd3 ba1.7k sqft8319 Wildflower Glen Ave, Odessa, FL 33556Off Market
- $381,700-- bd2 ba1.7k sqft8325 Wildflower Glen Ave, Odessa, FL 33556Off Market
- $---- bd-- ba-- sqft8317 Wildflower Glen Ave #8/03, Odessa, FL 33556Off Market
- $368,0003 bd3 ba1.6k sqft8327 Wildflower Glen Ave, Odessa, FL 33556Sold
- $---- bd-- ba-- sqft8343 Wildflower Glen Ave #3/02, Odessa, FL 33556Off Market
- $386,0003 bd2 ba1.6k sqft8329 Wildflower Glen Ave, Odessa, FL 33556Off Market
- $433,3003 bd3 ba1.9k sqft8311 Wildflower Glen Ave, Odessa, FL 33556Off Market
Nearby schools
GreatSchools rating
- 7/10Citrus Park Elementary SchoolGrades: PK-5Distance: 0.7 mi
- 8/10Sergeant Paul R Smith Middle SchoolGrades: 6-8Distance: 0.8 mi
- 8/10Sickles High SchoolGrades: 9-12Distance: 0.8 mi
Schools provided by the listing agent
- Elementary: Citrus Park-HB
- Middle: Hill-HB
- High: Sickles-HB
Source: Stellar MLS. This data may not be complete. We recommend contacting the local school district to confirm school assignments for this home.
Get a cash offer in 3 minutes
Find out how much your home could sell for in as little as 3 minutes with a no-obligation cash offer.
Estimated market value
$382,000
Get a cash offer in 3 minutes
Find out how much your home could sell for in as little as 3 minutes with a no-obligation cash offer.
Estimated market value
$382,000
- Florida
- Hillsborough County
- Odessa
- 33556
- 8321 WILDFLOWER GLEN AVENUE
Nearby cities
Nearby zip codes
Other Odessa Topics
