Skip main navigation
Sold for $375,000
  • $375,000

    8322 Briarthorn Ct, Mechanicsville, VA 23116

    3beds
    1,960sqft
    Single Family Residence
    Built in 1987
    0.46 Acres Lot
    $420,500 Zestimate®
    $191/sqft
    $2,603 Estimated rent

    Home value

    $420,500

    $399,000 - $442,000

    $2,603/mo

    Zestimate® history
    Loading
    Loading...

    Owner options

    List your home for rent

    $2,603/mo

    Rent Zestimate®

    Find your next renter with Zillow Rental Manager. Plus, with online applications, you can quickly screen prospective tenants – for free.

    Learn more

    $2,603/mo

    Rent Zestimate®

    Refinance and save

    $2,231/mo

    Est. payment

    Refinancing to a lower rate could help reduce your monthly payments and save thousands over the life of the loan.

    See today's rates

    $2,231/mo

    Est. payment

    Explore your selling options

    Work with a Zillow partner agent

    Leverage their expertise and Zillow's premium Showcase listings to get your home seen by more buyers.

    Get started

    List with your own agent

    Get your home in front of millions of buyers by listing it on Zillow.

    Learn how to do it

    Sell it yourself

    Take full control of how buyers see your home on Zillow by listing For Sale by Owner (FSBO).

    List your home

    What's special

    Paved drivewaySecondary platformNew vanityTile floorDedicated laundryLarge walk-in closetLarge bedrooms
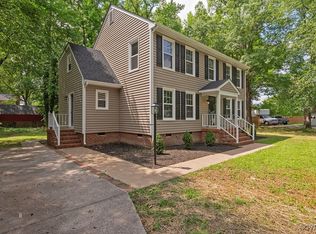
    Lovely Cape style home built in 1987. The main floor boasts formal dining room and living room/home office with French doors, updated kitchen with butcher block countertops, farm sink, subway tile backsplash, GE Electric Appliances, Cozy Family room with Fireplace and french doors leading to exterior, Dedicated laundry with rear pedestrian door room and a 1/2 bath includes new vanity and toilet.  Second level features the primary bedroom with a large walk-in closet and en-suite bathroom with tile flooring, vanity and new fiberglass walk in shower.  Two additional large bedrooms and shared hallway full bathroom with tile floor and tub/shower combo complete this level. Other options include: 2014 Engineered hardwood throughout home, .45 acre lot with fenced back yard, 1960 sq ft, 2014 dual zoned Goodman heat pumps, 2014 Dimensional roof, Vinyl siding & windows, Huge 2 tier deck area with secondary platform, paved driveway. Located in sought after Atlee School District. Love where you live!

    Zillow last checked:

    Listing updated:

    Listed by:

    David Riley driley78@gmail.com,

    RE/MAX Commonwealth

    Bought with:

    Tricia Childress, 0225147988

    Signature Properties

    Source: CVRMLS,MLS#: 2317839MLS LogoOriginating MLS: Central Virginia Regional MLS

    Facts & features

    Interior

    Bedrooms & bathrooms
    • Bedrooms: 3
    • Bathrooms: 3
    • Full bathrooms: 2
    • 1/2 bathrooms: 1
    Primary bedroom
    • Description: ceiling fan, en-suite bath
    • Level: Second
    • Dimensions: 14.8 x 14.8
    Bedroom 2
    • Description: ceiling fan
    • Level: Second
    • Dimensions: 13.8 x 11.3
    Bedroom 3
    • Description: ceiling fan
    • Level: Second
    • Dimensions: 10.8 x 20.10
    Dining room
    • Description: chair and crown moldings
    • Level: First
    • Dimensions: 11.8 x 14.8
    Family room
    • Description: crown and chair moldings, fireplace, ceiling fan
    • Level: First
    • Dimensions: 14.11 x 15.8
    Other
    • Description: Tub & Shower
    • Level: Second
    Half bath
    • Level: First
    Kitchen
    • Description: butcher block counters, farm sink, subway tile
    • Level: First
    • Dimensions: 15.1 x 16.5
    Laundry
    • Description: rear pedestrian door, 2018 Hotwater
    • Level: First
    • Dimensions: 6.3 x 11.11
    Living room
    • Description: french doors, crown molding
    • Level: First
    • Dimensions: 11.11 x 15.7
    Heating
    • Electric, Heat Pump, Zoned
    Cooling
    • Central Air, Zoned
    Appliances
    • Included: Dishwasher, Electric Cooking, Electric Water Heater, Microwave, Oven
    • Laundry: Washer Hookup, Dryer Hookup
    Features
    • Ceiling Fan(s), Dining Area, Separate/Formal Dining Room, Eat-in Kitchen, French Door(s)/Atrium Door(s), Fireplace, Bath in Primary Bedroom, Solid Surface Counters, Walk-In Closet(s)
    • Flooring: Bamboo, Tile, Wood
    • Doors: French Doors
    • Basement: Crawl Space
    • Attic: Pull Down Stairs
    • Number of fireplaces: 1
    • Fireplace features: Masonry
    Interior area
    • Total interior livable area: 1,960 sqft
    • Finished area above ground: 1,960

    Property

    Parking
    • Parking features: Driveway, Paved
    • Has uncovered spaces: Yes
    Features
    • Patio & porch: Deck
    • Exterior features: Deck, Storage, Shed, Paved Driveway
    • Pool features: None
    • Fencing: Back Yard,Fenced,Wood
    Lot
    • Size: 0.46 Acres
    Details
    • Parcel number: 8705471058
    • Zoning description: R1

    Construction

    Type & style
    • Home type: SingleFamily
    • Architectural style: Cape Cod
    • Property subtype: Single Family Residence
    Materials
    • Drywall, Frame, Vinyl Siding
    • Roof: Composition
    Condition
    • Resale
    • New construction: No
    • Year built: 1987

    Utilities & green energy

    • Sewer: Public Sewer
    • Water: Public

    Community & HOA

    Community
    • Subdivision: Bryanwood
    Location
    • Region: Mechanicsville

    Financial & listing details

    • Price per square foot: $191/sqft
    • Tax assessed value: $284,400
    • Annual tax amount: $2,190
    • Date on market: 1/18/2026
    • Ownership: Individuals
    • Ownership type: Sole Proprietor

    Price history

    DateEventPrice
    9/6/2023Sold$375,000$191/sqft
    Source: CVRMLS #2317839 Report a problem
    8/14/2023Pending sale$375,000$191/sqft
    Source: CVRMLS #2317839 Report a problem
    8/11/2023Listed for sale$375,000+159.5%$191/sqft
    Source: CVRMLS #2317839 Report a problem
    3/5/2014Sold$144,500-3.6%$74/sqft
    Source: CVRMLS #1331100 Report a problem
    2/20/2014Pending sale$149,900$76/sqft
    Source: High Net Worth Properties, Inc. #1331100 Report a problem
    2/20/2014Listed for sale$149,900$76/sqft
    Source: High Net Worth Properties, Inc. #1331100 Report a problem
    1/11/2014Listing removed$149,900$76/sqft
    Source: High Net Worth Properties, Inc. #1331100 Report a problem
    12/22/2013Listed for sale$149,900+17.6%$76/sqft
    Source: High Net Worth Properties, Inc. #1331100 Report a problem
    10/22/2013Sold$127,500-19.3%$65/sqft
    Source: Public Record Report a problem
    12/3/2002Sold$158,000$81/sqft
    Source: Public Record Report a problem

    Public tax history

    YearProperty taxesTax assessment
    2025$2,963 +7.7%$365,800 +7.7%
    2024$2,751 +19.4%$339,600 +19.4%
    2023$2,304 +8.2%$284,400 +8.2%
    2022$2,129 $262,900 +10.3%
    2021-- $238,300
    2020$1,930 +9.2%$238,300 +4.4%
    2019$1,768 $228,300 +4.6%
    2018$1,768 +4.9%$218,300 +4.9%
    2017$1,686 $208,200
    2016$1,686 $208,200
    2015$1,686 +12%$208,200
    2013$1,506 --
    2012$1,506 -10.3%--
    2011$1,678 -5.9%--
    2010$1,784 --
    2009$1,784 --
    2008$1,784 --
    2007$1,784 +24.5%--
    2006$1,433 --
    2005$1,433 --
    2004-- --
    2003$1,312 +18.6%--
    2002$1,106 --
    2001$1,106 --
    Find assessor info on the county website

    Neighborhood: 23116

    Nearby schools

    GreatSchools rating
    Schools provided by the listing agent
    • Elementary: Washington Henry
    • Middle: Chickahominy
    • High: Atlee

    Source: CVRMLS. This data may not be complete. We recommend contacting the local school district to confirm school assignments for this home.

    Get a cash offer in 3 minutes
    Find out how much your home could sell for in as little as 3 minutes with a no-obligation cash offer.
    Estimated market value
    $420,500
    Get a cash offer in 3 minutes
    Find out how much your home could sell for in as little as 3 minutes with a no-obligation cash offer.
    Estimated market value
    $420,500