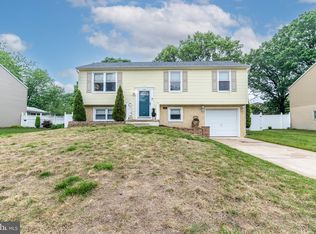
NO MORE SHOWINGS. The Owners says it time to downsize. So let the tour begin. Standing at the curb, the property starts with 80 foot frontage and 120 foot depth. There is a front yard underground sprinkler system, a two car garage and two car concrete driveway which has been replace. Looking up at the roof, it's only two years old. Approaching the house, you will find a beautiful front porch to sit and enjoy your morning, afternoon and evening beverages. You should also take notice that the windows have been replaced with double hung for energy efficiency. There is also a newer storm door with hidden panel. As you enter, there is a spacious Living Room. The Living room and Dining room both have newer flooring. There is also a Large Bow Window allowing all the beautiful natural lighting to shine at its best. Next is the Formal Dining Room more natural lighting. The Kitchen has been updated from it's original cabinetry and includes a kitchen pantry, and ceiling fan, The Washer, Dryer, Refrigerator are included and only 2 years old. The hot water heater and the gas heater are only 7 years old. There is a half bath, laundry / utility room near the garage entrance. The Garage has it's own attic storage for those additional items. For your added enjoyment, there is a very nice vaulted ceiling Family Room with ceiling fans and newer sky lights with shades. As you continue your tour, take notice of the various rooms with crown moldings and wainscoting. From the Kitchen area and the Garage entrance to the house, there is an exit to the Back Yard. The yard is enclosed with white 6 foot vinyl fence for your added Privacy. There is a large concrete style patio adaptable for your comfort, There are also two Sheds for additional storage. Do you want more? There is an upstairs which includes three bedrooms and a full bath. Each bedroom includes a ceiling fan and wall to wall carpeting. The Master Bedroom, also has access entry to the hall bath from the Master Bedroom and there is a hall entrance as well. Upstairs hall has access to pulldown steps to a semi-floored attic. If you are in the market for a luxury home, come see for yourself what this home has to offer.
Sold for $400,000
$400,000
8322 Collins Ave, Pennsauken, NJ 08109
3beds
1,680sqft
Single Family Residence
Built in 1983
10,202 Square Feet Lot
$443,500 Zestimate®
$238/sqft
$2,775 Estimated rent
Home value
$443,500
$421,000 - $466,000
$2,775/mo
Zestimate® history
Owner options
List your home for rent
$2,775/mo
Rent Zestimate®
Find your next renter with Zillow Rental Manager. Plus, with online applications, you can quickly screen prospective tenants – for free.
$2,775/mo
Rent Zestimate®
Refinance and save
$2,937/mo
Est. payment
Refinancing to a lower rate could help reduce your monthly payments and save thousands over the life of the loan.
$2,937/mo
Est. payment
Explore your selling options
Work with a Zillow partner agent
Leverage their expertise and Zillow's premium Showcase listings to get your home seen by more buyers.
Get startedList with your own agent
Get your home in front of millions of buyers by listing it on Zillow.
Learn how to do itSell it yourself
Take full control of how buyers see your home on Zillow by listing For Sale by Owner (FSBO).
List your homeWhat's special
Natural lightingHalf bathCeiling fanHall bathHall entranceAttic storageKitchen pantry
Zillow last checked:
Listing updated:
Listed by:
Rita Miloshevsky 856-776-9606,
Peze & Associates
Bought with:
Carlos Cesar, AB067071
RE/MAX 2000
Source: Bright MLS,MLS#: NJCD2064728
Facts & features
Interior
Bedrooms & bathrooms
- Bedrooms: 3
- Bathrooms: 2
- Full bathrooms: 1
- 1/2 bathrooms: 1
- Main level bathrooms: 1
Rooms
- Room types: Living Room, Dining Room, Kitchen
Basement
- Area: 0
Heating
- Forced Air, Natural Gas
Cooling
- Central Air, Electric
Appliances
- Included: Gas Water Heater
Features
- Has basement: No
- Has fireplace: No
Interior area
- Total structure area: 1,680
- Total interior livable area: 1,680 sqft
- Finished area above ground: 1,680
- Finished area below ground: 0
Property
Parking
- Parking features: Driveway, On Street
- Has uncovered spaces: Yes
Accessibility
- Accessibility features: 2+ Access Exits, >84" Garage Door
Features
- Levels: Two
- Stories: 2
- Pool features: None
Lot
- Size: 10,202 Square Feet
- Dimensions: 85.00 x 120.00
Details
- Additional structures: Above Grade, Below Grade
- Parcel number: 270271000026
- Zoning: RES
- Special conditions: Standard
Construction
Type & style
- Home type: SingleFamily
- Architectural style: Colonial
- Property subtype: Single Family Residence
Materials
- Frame, Aluminum Siding
- Foundation: Slab
Condition
- New construction: No
- Year built: 1983
Utilities & green energy
- Sewer: Public Sewer
- Water: Public
Community & HOA
Community
- Subdivision: Chadwyck Ii
HOA
- Has HOA: No
Location
- Region: Pennsauken
- Municipality: PENNSAUKEN TWP
Financial & listing details
- Price per square foot: $238/sqft
- Tax assessed value: $182,400
- Annual tax amount: $7,397
- Date on market: 3/23/2024
- Listing agreement: Exclusive Right To Sell
- Inclusions: Washer Dryer Refrigerator
- Ownership: Fee Simple
Price history
| Date | Event | Price |
|---|---|---|
| 5/17/2024 | Sold | $400,000+5.7%$238/sqft |
Source:  Bright MLS #NJCD2064728 Report a problem Bright MLS #NJCD2064728 Report a problem | ||
| 4/3/2024 | Pending sale | $378,322$225/sqft |
Source: Bright MLS #NJCD2064728 Report a problem | ||
| 3/23/2024 | Listed for sale | $378,322$225/sqft |
Source: Bright MLS #NJCD2064728 Report a problem | ||
Public tax history
| Year | Property taxes | Tax assessment |
|---|---|---|
| 2025 | $8,590 +13.5% | $395,500 +116.8% |
| 2024 | $7,568 -2.8% | $182,400 |
| 2023 | $7,785 +5.2% | $182,400 |
| 2022 | $7,398 +2.3% | $182,400 |
| 2021 | $7,229 +5% | $182,400 |
| 2020 | $6,882 -0.4% | $182,400 |
| 2019 | $6,911 | $182,400 |
| 2018 | $6,911 +1.7% | $182,400 |
| 2017 | $6,794 +1.8% | $182,400 |
| 2016 | $6,672 -2% | $182,400 |
| 2015 | $6,808 +1.3% | $182,400 +49% |
| 2014 | $6,717 +3.5% | $122,400 |
| 2013 | $6,492 +2.2% | $122,400 |
| 2012 | $6,353 +3.7% | $122,400 |
| 2011 | $6,125 +3.7% | $122,400 |
| 2010 | $5,906 +2.7% | $122,400 |
| 2009 | $5,749 | $122,400 |
| 2008 | -- | $122,400 |
| 2007 | -- | $122,400 |
| 2006 | -- | $122,400 |
| 2005 | -- | $122,400 |
| 2004 | -- | $122,400 |
| 2003 | -- | $122,400 |
| 2002 | -- | $122,400 |
| 2001 | -- | $122,400 |
Find assessor info on the county website
Neighborhood: 08109
Nearby homes
- $382,3003 bd2 ba1.5k sqft8318 Collins Ave, Pennsauken, NJ 08109Off Market
- $436,600-- bd-- ba2.6k sqft8326 Collins Ave, Pennsauken, NJ 08109Off Market
- $429,6004 bd3 ba1.9k sqft8319 Collins Ave, Pennsauken, NJ 08109Off Market
- $489,0005 bd3 ba2.4k sqft8367 Crofton Ln, Pennsauken, NJ 08109Sold
- $379,400-- bd-- ba1.3k sqft8323 Collins Ave, Pennsauken, NJ 08109Off Market
- $450,0004 bd3 ba2.3k sqft8314 Collins Ave, Pennsauken, NJ 08109Sold
- $438,500-- bd-- ba2.3k sqft8327 Collins Ave, Pennsauken, NJ 08109Off Market
- $436,600-- bd-- ba2.1k sqft8373 Crofton Ln, Pennsauken, NJ 08109Off Market
Nearby schools
GreatSchools rating
- 4/10Pennsauken Intermediate SchoolGrades: 4-5Distance: 0.5 mi
- 3/10Howard M Phifer Middle SchoolGrades: 6-8Distance: 0.5 mi
- 1/10Pennsauken High SchoolGrades: 9-12Distance: 1.1 mi
Schools provided by the listing agent
- District: Pennsauken Township Public Schools
Source: Bright MLS. This data may not be complete. We recommend contacting the local school district to confirm school assignments for this home.
Get a cash offer in 3 minutes
Find out how much your home could sell for in as little as 3 minutes with a no-obligation cash offer.
Estimated market value
$443,500
Get a cash offer in 3 minutes
Find out how much your home could sell for in as little as 3 minutes with a no-obligation cash offer.
Estimated market value
$443,500
- New Jersey
- Camden County
- Merchantville
- 08109
- 8322 Collins Ave
Nearby cities
Nearby zip codes
Other Merchantville Topics
