Skip main navigation
Under contract
  • Price cut: $10K (6/15)
    $749,000

    8322 Cottage Hill Ct, Gaithersburg, MD 20877

    5beds
    3,594sqft
    : 
    Loading
    Get pre-qualified
    Single Family Residence
    Built in 1990
    8,714 Square Feet Lot
    $742,600 Zestimate®
    $208/sqft
    $91/mo HOA

    What's special

    Cozy fireplaceTwo-car garageHardwood floorsTiles in kitchenLarge beautifully designed deckFully finished basement
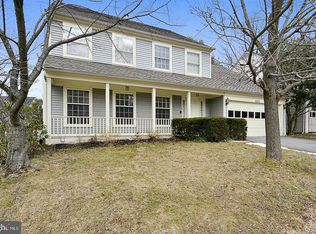
    NEW HVAC SYSTEM INSTALLED. $2,000 Rebate towards Closing Expenses. This beautifully maintained single-family home by Cortland, featuring the sought-after Alfandra model, is move-in ready and filled with natural light from abundant windows. The home boasts impressive two-story and cathedral ceilings, creating an open and airy feel throughout. A converted sunroom adds valuable additional living space, while fresh paint gives the entire home a crisp, updated look. The spacious living room features a cozy fireplace, perfect for relaxing or entertaining. Hardwood floors and Tiles in kitchen, numerous updates enhance both style and functionality. The fully finished basement includes an entertainment area, a bedroom, and a full bathroom—ideal for guests or extended living. Step outside to a large, beautifully designed deck overlooking a fenced backyard that offers privacy and a perfect setting for outdoor gatherings. A two-car garage completes this exceptional property. Home warranty is offered. Schedule your showing today!
    70 days
    |
    328
    |
    12
    |

    Zillow last checked:

    Listing updated:

    Listed by:

    Kian Veissy 301-956-6004,

    RE/MAX Gateway, LLC (703) 652-5777

    Source: Bright MLS,MLS#: MDMC2230540MLS Logo

      Facts & features

      Interior

      Bedrooms & bathrooms
      • Bedrooms: 5
      • Bathrooms: 4
      • Full bathrooms: 3
      • 1/2 bathrooms: 1
      • Main level bathrooms: 1
      Rooms
      • Room types: Game Room, Sun/Florida Room, Laundry, Other
      Game room
      • Level: Unspecified
      Laundry
      • Level: Unspecified
      Other
      • Features: Flooring - Carpet
      • Level: Main
      Other
      • Level: Unspecified
      Heating
      • Forced Air, Natural Gas
      Cooling
      • Central Air, Electric
      Appliances
      • Included: Dishwasher, Disposal, Dryer, Exhaust Fan, Oven/Range - Electric, Range Hood, Refrigerator, Washer, Microwave, Electric Water Heater
      • Laundry: Upper Level, Laundry Room
      Features
      • Family Room Off Kitchen, Breakfast Area, Kitchen - Country, Kitchen - Table Space, Dining Area, Primary Bath(s), Open Floorplan, Cathedral Ceiling(s), 2 Story Ceilings
      • Flooring: Ceramic Tile, Hardwood, Wood
      • Doors: French Doors, Six Panel, Sliding Glass
      • Windows: Bay/Bow, Double Pane Windows, Skylight(s), Window Treatments
      • Basement: Other
      • Number of fireplaces: 1
      • Fireplace features: Screen, Gas/Propane
      Interior area
      • Total structure area: 3,832
      • Total interior livable area: 3,594 sqft
      • Finished area above ground: 2,594
      • Finished area below ground: 1,000

      Property

      Parking
      • Total spaces: 2
      • Parking features: Garage Door Opener, Attached
      • Attached garage spaces: 2
      Accessibility
      • Accessibility features: Other
      Features
      • Levels: Three
      • Stories: 3
      • Patio & porch: Deck
      • Pool features: Community
      • Spa features: Bath
      • Fencing: Back Yard
      Lot
      • Size: 8,714 Square Feet
      • Features: Cul-De-Sac, Landscaped
      Details
      • Additional structures: Above Grade, Below Grade
      • Parcel number: 160902855396
      • Zoning: R6
      • Special conditions: Standard

      Construction

      Type & style
      • Home type: SingleFamily
      • Architectural style: Colonial
      • Property subtype: Single Family Residence
      Materials
      • Frame, Vinyl
      • Foundation: Slab
      • Roof: Shake
      Condition
      • Excellent
      • New construction: No
      • Year built: 1990
      Details
      • Builder model: CORTLAND
      • Builder name: ALFANDRA

      Utilities & green energy

      • Sewer: Public Sewer
      • Water: Public
      • Utilities for property: Cable Available

      Community & HOA

      Community
      • Subdivision: Saybrooke
      HOA
      • Has HOA: Yes
      • Amenities included: Pool Mem Avail, Pool, Tennis Court(s), Tot Lots/Playground, Community Center
      • Services included: Management, Insurance, Pool(s), Recreation Facility, Reserve Funds
      • HOA fee: $274 quarterly
      • HOA name: D.H. MANAGEMENT
      Location
      • Region: Gaithersburg
      • Municipality: City of Gaithersburg

      Financial & listing details

      • Price per square foot: $208/sqft
      • Tax assessed value: $571,300
      • Annual tax amount: $7,485
      • Date on market: 5/8/2026
      • Listing agreement: Exclusive Right To Sell
      • Ownership: Fee Simple

        Estimated market value

        $742,600

        $705,000 - $780,000

        $4,339/mo

        Price history

        DateEventPrice
        6/26/2026Contingent$749,000$208/sqft
        Source: Bright MLS #MDMC2230540 Report a problem
        6/15/2026Price change$749,000-1.3%$208/sqft
        Source: Bright MLS #MDMC2230540 Report a problem
        5/29/2026Listed for sale$759,000$211/sqft
        Source: Bright MLS #MDMC2230540 Report a problem
        5/21/2026Contingent$759,000$211/sqft
        Source: Bright MLS #MDMC2230540 Report a problem
        5/8/2026Listed for sale$759,000$211/sqft
        Source: Bright MLS #MDMC2230540 Report a problem

        Public tax history

        YearProperty taxesTax assessment
        2025$6,793 +0.5%$545,267 +5%
        2024$6,757 +5.7%$519,233 +5.3%
        2023$6,390 +5.1%$493,200 +2.2%
        2022$6,079 +1.8%$482,600 +2.2%
        2021$5,973 +2.6%$472,000 +2.3%
        2020$5,821 +1.2%$461,400
        2019$5,753 -0.6%$461,400 +1.5%
        2018$5,785 -1.6%$454,533 +0.8%
        2017$5,881 +4.8%$451,100 +4.8%
        2016$5,609 $430,433 +5%
        2015$5,609 $409,767 +5.3%
        2014$5,609 $389,100
        2013-- $389,100
        2012-- $389,100 -12.6%
        2011-- $445,190
        2010-- $445,190
        2009-- $445,190 -22.6%
        2008-- $574,970 +14.7%
        2007-- $501,360 +17.2%
        2006-- $427,750 +20.8%
        2005-- $354,140 +12.3%
        2004-- $315,320
        2003-- $315,320 +32.7%
        2002-- $237,680
        2001-- $237,680
        Find assessor info on the county website

        Monthly payment

        Est. payment

        Payment breakdown

        Explore the cost of this home by adjusting the details. Changes won't be saved.
        All calculations are estimates and provided by Zillow, Inc. for informational purposes only. Actual amounts may vary.
        HOA fees may include property taxes on listings classified as Co-Ops. Contact the listing agent and/or owner for fee details.
        Mortgage interest rates are dependent on a number of factors, including credit score, down payment, and repayment length. Interest rate data provided by Zillow Group Marketplace, Inc. as of 1/1/1970 from various mortgage lenders with which we have lead or other similar arrangements; the Estimated Payment is an average of those rates.
        See how much you could borrow to make a competitive offer.

        Climate risks

        Neighborhood: Saybrooke

        Getting around

        38 / 100
        Car-Dependent
        38 / 100
        Some Transit
        28 / 100
        Somewhat Bikeable

        Nearby schools

        GreatSchools rating
        Schools provided by the listing agent
        • District: Montgomery County Public Schools

        Source: Bright MLS. This data may not be complete. We recommend contacting the local school district to confirm school assignments for this home.

        A local agent can set up tours, give advice and negotiate with sellers.

        Browse local experts

        Similar homes