Skip main navigation
Active
  • Price cut: $19.9K (7/9)
    $550,000

    8322 Doe Meadow Dr, Austin, TX 78749

    3beds
    1,696sqft
    : 
    Loading
    Get pre-qualified
    Single Family Residence
    Built in 1992
    7,753 Square Feet Lot
    $-- Zestimate®
    $324/sqft
    $-- HOA

    What's special

    Generous counter spaceTop-tier lg appliance suiteNew hardie board sidingCeiling-height cabinetry
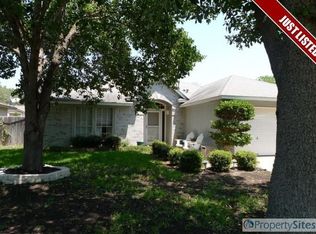
    Fully renovated and thoughtfully reimagined, this single-story Austin home offers 3 bedrooms, 2 bathrooms, and a bright, open layout designed for modern living—all with NO HOA. Major updates provide both style and peace of mind, including new Hardie board siding, fresh interior and exterior paint, and a new roof with high-grade architectural shingles. Google Fiber is available for ultra-fast connectivity. Inside, 22mm luxury vinyl plank flooring runs throughout, and refinished ceilings create a clean, contemporary feel. Natural light fills the main living areas, while a spacious front flex room offers versatility for a home office, gym, playroom, or second living space. The kitchen has been expertly redesigned for both function and character, featuring ceiling-height cabinetry, generous counter space, and a full wall of open cubby storage with integrated outlets. A stainless double basin sink with a Moen pull-down faucet pairs with a top-tier LG appliance suite. The standout 5-burner gas range includes convection and air fry capabilities. The dining area features a built-in bench with custom cushions, along with a solid wood dining table and chairs that convey. The backyard offers a large patio and ample space for gardening or play. All three sides of the fence are newly installed, with added escape-proofing along the perimeter. Located in an established neighborhood with a strong sense of community and access to well-regarded schools, the area is known for its mature trees and friendly atmosphere. Nearby greenbelt trails connect to Dick Nichols Park, offering easy access to outdoor recreation.
    73 days
    |
    830
    |
    60
    |

    Zillow last checked:

    Listing updated:

    Listed by:

    Cliff Landers (972) 954-4791,

    Redfin Corporation (972) 954-4791

    Source: Unlock MLS,MLS#: 9723739MLS Logo

    Loading...

      Facts & features

      Interior

      Bedrooms & bathrooms
      • Bedrooms: 3
      • Bathrooms: 2
      • Full bathrooms: 2
      • Main level bedrooms: 3
      Heating
      • Central
      Cooling
      • Central Air
      Appliances
      • Included: Convection Oven, Dishwasher, Disposal, ENERGY STAR Qualified Appliances, Exhaust Fan, Gas Cooktop, Gas Range, Induction Cooktop, Microwave, Gas Oven, Refrigerator, Gas Water Heater, Water Purifier Owned
      Features
      • Granite Counters, Primary Bedroom on Main
      • Flooring: Tile, Vinyl
      • Windows: Double Pane Windows, ENERGY STAR Qualified Windows
      • Number of fireplaces: 1
      • Fireplace features: Gas, Gas Log
      Interior area
      • Total interior livable area: 1,696 sqft

      Property

      Parking
      • Total spaces: 2
      • Parking features: Driveway, Garage
      • Garage spaces: 2
      Accessibility
      • Accessibility features: None
      Features
      • Levels: One
      • Stories: 1
      • Patio & porch: Patio
      • Exterior features: Lighting
      • Pool features: None
      • Spa features: None
      • Fencing: Wood
      • Has view: Yes
      • View description: None
      • Waterfront features: None
      Lot
      • Size: 7,753 Square Feet
      • Features: Trees-Large (Over 40 Ft), Trees-Medium (20 Ft - 40 Ft)
      Details
      • Additional structures: None
      • Parcel number: 04143604230000
      • Special conditions: Standard

      Construction

      Type & style
      • Home type: SingleFamily
      • Property subtype: Single Family Residence
      Materials
      • Foundation: Slab
      • Roof: Composition
      Condition
      • Updated/Remodeled
      • New construction: No
      • Year built: 1992

      Utilities & green energy

      • Sewer: Public Sewer
      • Water: Public
      • Utilities for property: Electricity Connected, Internet-Cable, Internet-Fiber, Natural Gas Connected, Sewer Connected, Water Connected

      Community & HOA

      Community
      • Features: Playground
      • Subdivision: Village At Western Oaks 10
      HOA
      • Has HOA: No
      Location
      • Region: Austin

      Financial & listing details

      • Price per square foot: $324/sqft
      • Tax assessed value: $506,372
      • Annual tax amount: $10,362
      • Date on market: 4/30/2026
      • Listing terms: Cash,Conventional,FHA,VA Loan
      • Electric utility on property: Yes

        Estimated market value

        Not available

        Estimated sales range

        Not available

        Not available

        Price history

        DateEventPrice
        7/9/2026Price change$550,000-3.5%$324/sqft
        Source: Unlock MLS #9723739 Report a problem
        6/23/2026Price change$569,900-0.9%$336/sqft
        Source: Unlock MLS #9723739 Report a problem
        5/28/2026Price change$575,000-3.4%$339/sqft
        Source: Unlock MLS #9723739 Report a problem
        4/30/2026Listed for sale$595,000+197.6%$351/sqft
        Source: Unlock MLS #9723739 Report a problem
        5/27/2010Sold--
        Source: Agent Provided Report a problem
        5/15/2010Price change$199,900-4.8%$118/sqft
        Source: Realty Austin #6031050 Report a problem
        5/8/2010Price change$209,900-4.2%$124/sqft
        Source: Realty Austin #6031050 Report a problem
        4/29/2010Price change$218,999-2.7%$129/sqft
        Source: Realty Austin #6031050 Report a problem
        4/22/2010Price change$224,999-1.3%$133/sqft
        Source: Realty Austin #6031050 Report a problem
        4/7/2010Listed for sale$228,000$134/sqft
        Source: Realty Austin #6031050 Report a problem

        Public tax history

        YearProperty taxesTax assessment
        2025$8,031 +6.4%$506,372 +6.9%
        2024$7,551 +21.9%$473,703 +10%
        2023$6,194 -6.7%$430,639 +10%
        2022$6,639 $391,490 +10%
        2021-- $355,900 +10%
        2020$6,437 +3.8%$323,545
        2019$6,203 +4.6%$323,545 +2.5%
        2018$5,928 $315,616 +5.5%
        2017$5,928 +21%$299,140 +10%
        2016$4,899 $271,945 +10%
        2015$4,899 $247,223 +10%
        2014$4,899 $224,748 +10%
        2013-- $204,316 +3.7%
        2012-- $196,968 +3.4%
        2011-- $190,418 -1.9%
        2010-- $194,111 +1.6%
        2009-- $191,087 +6%
        2008-- $180,299 +10%
        2007-- $163,908 +3.2%
        2006-- $158,754 +4.8%
        2005-- $151,443 -7%
        2002$3,697 $162,794
        Find assessor info on the county website

        Monthly payment

        Est. payment

        Payment breakdown

        Explore the cost of this home by adjusting the details. Changes won't be saved.
        All calculations are estimates and provided by Zillow, Inc. for informational purposes only. Actual amounts may vary.
        HOA fees may include property taxes on listings classified as Co-Ops. Contact the listing agent and/or owner for fee details.
        Mortgage interest rates are dependent on a number of factors, including credit score, down payment, and repayment length. Interest rate data provided by Zillow Group Marketplace, Inc. as of 1/1/1970 from various mortgage lenders with which we have lead or other similar arrangements; the Estimated Payment is an average of those rates.
        See how much you could borrow to make a competitive offer.

        Climate risks

        Neighborhood: Village at Western Oaks

        Getting around

        17 / 100
        Car-Dependent
        24 / 100
        Minimal Transit
        52 / 100
        Bikeable

        Nearby schools

        GreatSchools rating
        Schools provided by the listing agent
        • Elementary: Mills
        • Middle: Small
        • High: Bowie
        • District: Austin ISD

        Source: Unlock MLS. This data may not be complete. We recommend contacting the local school district to confirm school assignments for this home.

        A local agent can set up tours, give advice and negotiate with sellers.

        A local lender can help you make sure your offer is ready when you are.

        Browse local experts

        Similar homes