Skip main navigation
Off market
  • $604,900

    8322 E Saw Mill Ct, Wichita, KS 67226

    3beds
    3,189sqft
    SingleFamily
    Built in 2018
    0.32 Acres Lot
    $604,900 Zestimate®
    $190/sqft
    $3,018 Estimated rent

    Home value

    $604,900

    $575,000 - $635,000

    $3,018/mo

    Zestimate® history
    Loading
    Loading...

    Owner options

    List your home for rent

    $3,018/mo

    Rent Zestimate®

    Find your next renter with Zillow Rental Manager. Plus, with online applications, you can quickly screen prospective tenants – for free.

    Learn more

    $3,018/mo

    Rent Zestimate®

    Refinance and save

    $3,228/mo

    Est. payment

    Refinancing to a lower rate could help reduce your monthly payments and save thousands over the life of the loan.

    See today's rates

    $3,228/mo

    Est. payment

    Explore your selling options

    Work with a Zillow partner agent

    Leverage their expertise and Zillow's premium Showcase listings to get your home seen by more buyers.

    Get started

    List with your own agent

    Get your home in front of millions of buyers by listing it on Zillow.

    Learn how to do it

    Sell it yourself

    Take full control of how buyers see your home on Zillow by listing For Sale by Owner (FSBO).

    List your home

    What's special

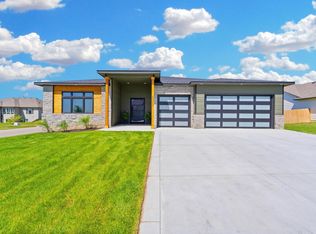
    So many great features in this beautiful luxurious home! This is definitely not your cookie cutter home! This Zero Threshhold home with large open floor plan is perfect for entertaining which can spill into the bar/entertainment room (with wet bar) and/or onto the large covered patio entering from the large sliding french doors. BRAND NEW Acacia wood floors throughout. The kitchen is a cook's dream with gas cooktop, vented hood, large work surfaces and lots of storage! Take note of the unique ceilings in each of the rooms. Dedicated office with stone 2-way fireplace. 2nd bedroom has a CONCRETE STORM SHELTER that doubles as the closet. 3rd bedroom is a perfect escape for the teenager/college student or your out of town guests with it's own en suite. But the MASTER! What luxury! Remote control shades, space for a sitting area, door to the patio and enter the french doors to the spa like master bath! Stand alone soaker tub, huge walk in shower with bench and 3 shower heads. 2 separate vanities. This is connected to the oversized master closet which is also connected to the laundry. Large drop zone from the garage...and the garage is oversized, spotless with a professionally installed epoxy floor. Professional landscaping and exterior lighting. Pond in front with views from the office and future pond directly from the private back patio. Wired to control lighting and other home features with a phone app. Low E glass and LED lighting. Wine refrigerator in bar area remains. All this and NO SPECIALS! Kitchen refrigerator, washer/dryer, security system and cabinets in the garage do NOT remain. Don't delay to see this beautiful one of a kind home!

    This property is off market, which means it's not currently listed for sale or rent on Zillow. This may be different from what's available on other websites or public sources.
    Facts & features

    Interior

    Bedrooms & bathrooms
    • Bedrooms: 3
    • Bathrooms: 4
    • Full bathrooms: 3
    • 1/2 bathrooms: 1
    Heating
    • Forced air, Gas
    Cooling
    • Central
    Appliances
    • Included: Dishwasher, Microwave
    Features
    • Flooring: Softwood, Hardwood
    • Has fireplace: Yes
    Interior area
    • Total interior livable area: 3,189 sqft

    Property

    Parking
    • Parking features: Garage - Attached
    Features
    • Exterior features: Wood
    Lot
    • Size: 0.32 Acres
    Details
    • Parcel number: 087104200310101300

    Construction

    Type & style
    • Home type: SingleFamily
    Materials
    • Frame
    • Foundation: Other
    • Roof: Composition
    Condition
    • Year built: 2018

    Community & HOA

    HOA
    • Has HOA: Yes
    • HOA fee: $61 monthly
    Location
    • Region: Wichita

    Financial & listing details

    • Price per square foot: $190/sqft
    • Tax assessed value: $596,800
    • Annual tax amount: $7,574

    Price history

    DateEventPrice
    6/8/2022Sold--
    Source: BHHS PenFed solds #-3057717044957607437 Report a problem
    5/6/2022Pending sale$575,000$180/sqft
    Source: SCKMLS as distributed by MLS GRID #610282 Report a problem
    4/20/2022Listed for sale$575,000$180/sqft
    Source: SCKMLS as distributed by MLS GRID #610282 Report a problem
    3/11/2019Sold--
    Source: SCKMLS as distributed by MLS GRID #557967 Report a problem

    Public tax history

    YearProperty taxesTax assessment
    2025$7,574 +9.3%$68,632 +10.6%
    2024$6,929 +3.7%$62,032 +5.5%
    2023$6,683 0%$58,789
    2022$6,684 +4.3%--
    2021$6,411 --
    2020-- $52,705 +80.5%
    2019-- $29,197 +1298.3%
    2018-- $2,088
    2017-- --
    2016-- --
    2015-- --
    2013-- --
    2012-- --
    2011-- $336
    2008-- $336
    2007-- $336
    2006-- $336
    2005-- $336
    2004-- $336
    2003-- $336
    2002-- $336
    Find assessor info on the county website

    Neighborhood: 67226

    Nearby schools

    GreatSchools rating
    Get pre-qualified for a loan
    At Zillow Home Loans, we can pre-qualify you in as little as 5 minutes with no impact to your credit score.

    An equal housing lender. NMLS #10287.

    Sell for more on Zillow
    Get a Zillow Showcase℠ listing at no additional cost and you could sell for .
    $604,900
    2% more
    +$12,098
    With Zillow Showcase(estimated)
    $616,998
