Skip main navigation
Sold for $725,000
  • $725,000

    8322 Farebrook Pl, Gainesville, VA 20155

    4beds
    2,910sqft
    Single Family Residence
    Built in 2012
    7,078 Square Feet Lot
    $785,100 Zestimate®
    $249/sqft
    $3,986 Estimated rent

    Home value

    $785,100

    $746,000 - $824,000

    $3,986/mo

    Zestimate® history
    Loading
    Loading...

    Owner options

    List your home for rent

    $3,986/mo

    Rent Zestimate®

    Find your next renter with Zillow Rental Manager. Plus, with online applications, you can quickly screen prospective tenants – for free.

    Learn more

    $3,986/mo

    Rent Zestimate®

    Refinance and save

    $4,833/mo

    Est. payment

    Refinancing to a lower rate could help reduce your monthly payments and save thousands over the life of the loan.

    See today's rates

    $4,833/mo

    Est. payment

    Explore your selling options

    Work with a Zillow partner agent

    Leverage their expertise and Zillow's premium Showcase listings to get your home seen by more buyers.

    Get started

    List with your own agent

    Get your home in front of millions of buyers by listing it on Zillow.

    Learn how to do it

    Sell it yourself

    Take full control of how buyers see your home on Zillow by listing For Sale by Owner (FSBO).

    List your home

    What's special

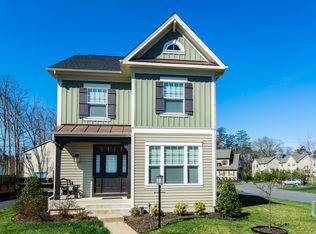
    Rare Opportunity: Fresh & Pristine Home for sale in the coveted, gated Saranac Community. As you step inside, you'll be greeted by the scent of fresh paint, new carpets, and a professionally cleaned interior - a canvas ready for your personal touch. Notable Features: *The living room & deck share a unique double-sided fireplace, creating a cozy atmosphere perfect for entertaining inside and out! *Hardwood floors throughout the main level add beauty and durability. *Convenience abounds with office space, main-level laundry, and ample storage throughout. *The large, eat-in kitchen has plenty of cabinets, a newer refrigerator, granite countertops, and gas cooking. *The finished basement is ideally suited for a home theater or studio, perfect for creating memories with family and friends. *An expansive 2-car garage provides a generous amount of space for vehicles, storage, and projects. Furthermore, Saranac in Gainesville, Virginia is more than just a community - it's a lifestyle. Immerse yourself in resort-style living, complete with an enticing community pool, fishing & camping opportunities, scenic hiking trails, and waterfront stone fire pits for unforgettable gatherings. Enjoy lake access and experience the serene beauty reminiscent of Saranac Lake in the Adirondacks of Upstate New York, with nature embracing you at every turn. Homes for sale in this community are few and far between; don't let this opportunity pass you by! Reserve a tour today and be among the first to experience this extraordinary property & community.

    Zillow last checked:

    Listing updated:

    Listed by:

    Fawn Deitsch 607-331-9496,

    RE/MAX Gateway

    Bought with:

    Amelia Robinette

    NoVa House and Home

    Source: Bright MLS,MLS#: VAPW2059256MLS Logo

    Facts & features

    Interior

    Bedrooms & bathrooms
    • Bedrooms: 4
    • Bathrooms: 4
    • Full bathrooms: 3
    • 1/2 bathrooms: 1
    • Main level bathrooms: 1
    Rooms
    • Room types: Living Room, Dining Room, Primary Bedroom, Bedroom 2, Bedroom 3, Bedroom 4, Kitchen, Foyer, Laundry, Office, Recreation Room, Utility Room, Primary Bathroom, Full Bath, Half Bath
    Basement
    • Area: 992
    Heating
    • Forced Air, Natural Gas
    Cooling
    • Central Air, Ceiling Fan(s), Electric
    Appliances
    • Included: Dishwasher, Disposal, Dryer, Oven/Range - Gas, Refrigerator, Washer, Microwave, Ice Maker, Electric Water Heater
    • Laundry: Main Level, Washer In Unit, Dryer In Unit, Laundry Room
    Features
    • Dining Area, Breakfast Area, Upgraded Countertops, Crown Molding, Ceiling Fan(s), Combination Dining/Living, Kitchen - Table Space, Pantry, Recessed Lighting, Bathroom - Stall Shower, Bathroom - Tub Shower, Walk-In Closet(s)
    • Flooring: Hardwood, Carpet, Ceramic Tile, Laminate, Wood
    • Basement: Interior Entry
    • Number of fireplaces: 1
    • Fireplace features: Gas/Propane
    Interior area
    • Total structure area: 3,716
    • Total interior livable area: 2,910 sqft
    • Finished area above ground: 2,150
    • Finished area below ground: 760

    Property

    Parking
    • Total spaces: 2
    • Parking features: Garage Door Opener, Garage Faces Side, Driveway, Attached
    • Attached garage spaces: 2
    • Has uncovered spaces: Yes
    Accessibility
    • Accessibility features: None
    Features
    • Levels: Three
    • Stories: 3
    • Patio & porch: Deck
    • Exterior features: Sidewalks
    • Pool features: Community
    Lot
    • Size: 7,078 Square Feet
    • Features: No Thru Street, Rear Yard, Suburban
    Details
    • Additional structures: Above Grade, Below Grade
    • Parcel number: 7396367831
    • Zoning: PMR
    • Special conditions: Standard

    Construction

    Type & style
    • Home type: SingleFamily
    • Architectural style: Craftsman,Colonial
    • Property subtype: Single Family Residence
    Materials
    • Vinyl Siding
    • Foundation: Concrete Perimeter, Passive Radon Mitigation
    Condition
    • Very Good
    • New construction: No
    • Year built: 2012
    Details
    • Builder name: Brookfield Homes

    Utilities & green energy

    • Sewer: Public Sewer
    • Water: Public

    Community & HOA

    Community
    • Features: Pool
    • Security: Security Gate, Smoke Detector(s)
    • Subdivision: Camp Glenkirk Saranac
    HOA
    • Has HOA: Yes
    • Amenities included: Bike Trail, Common Grounds, Gated, Jogging Path, Lake, Picnic Area, Pool, Security, Water/Lake Privileges, Tot Lots/Playground
    • Services included: Security, Trash, Snow Removal, Pool(s), Road Maintenance, Management
    • HOA fee: $240 monthly
    • HOA name: SARANAC COMMUNITY ASSOCIATION
    Location
    • Region: Gainesville

    Financial & listing details

    • Price per square foot: $249/sqft
    • Tax assessed value: $630,500
    • Annual tax amount: $7,092
    • Date on market: 10/13/2023
    • Listing agreement: Exclusive Right To Sell
    • Inclusions: Built-in Microwave, Two Ceiling Fans, Washer & Dryer, Dishwasher, Disposer, Fireplace, Garage Opener With Two Remotes, Refrigerator With Ice Maker, Stove. Other: Couch In Basement
    • Ownership: Fee Simple

    Price history

    DateEventPrice
    11/16/2023Sold$725,000$249/sqft
    Source: Bright MLS #VAPW2059256 Report a problem
    11/9/2023Pending sale$725,000$249/sqft
    Source: Bright MLS #VAPW2059256 Report a problem
    10/31/2023Contingent$725,000$249/sqft
    Source: Bright MLS #VAPW2059256 Report a problem
    10/28/2023Listed for sale$725,000$249/sqft
    Source: Bright MLS #VAPW2059256 Report a problem
    10/23/2023Contingent$725,000$249/sqft
    Source: Bright MLS #VAPW2059256 Report a problem
    10/13/2023Listed for sale$725,000+51.1%$249/sqft
    Source: Bright MLS #VAPW2059256 Report a problem
    3/25/2016Sold$479,900-2%$165/sqft
    Source: Agent Provided Report a problem
    2/9/2016Listing removed$2,600$1/sqft
    Source: Homestead Realty #PW9553224 Report a problem
    2/9/2016Pending sale$489,900$168/sqft
    Source: Homestead Realty #PW9553203 Report a problem
    1/15/2016Listed for rent$2,600$1/sqft
    Source: Homestead Realty #PW9553224 Report a problem
    1/15/2016Price change$489,900+2.1%$168/sqft
    Source: Homestead Realty #PW9553203 Report a problem
    12/9/2015Price change$479,900-2%$165/sqft
    Source: Assurance Realty of Virginia, LLC Report a problem
    10/23/2015Price change$489,900-1.6%$168/sqft
    Source: Assurance Realty of Virginia, LLC Report a problem
    9/22/2015Listed for sale$497,900+12.4%$171/sqft
    Source: Assurance Realty of Virginia, LLC Report a problem
    1/30/2013Sold$443,000$152/sqft
    Source: Public Record Report a problem

    Public tax history

    YearProperty taxesTax assessment
    2025$7,105 +8.3%$724,600 +9.8%
    2024$6,562 +0%$659,800 +4.6%
    2023$6,560 -2.8%$630,500 +5.3%
    2022$6,747 +4.4%$598,900 +12.9%
    2021$6,464 +5.9%$530,700 +6.9%
    2020$6,106 +113%$496,600 +4.6%
    2019$2,867 -49.8%$474,900 +0.4%
    2018$5,709 +1.4%$472,800 +1.4%
    2017$5,629 +1.7%$466,500 +2.7%
    2016$5,536 +1.6%$454,100 -1.1%
    2015$5,451 $459,200 +5%
    2014$5,451 $437,500 +1.8%
    2013-- $429,700
    Find assessor info on the county website

    Neighborhood: 20155

    Nearby schools

    GreatSchools rating
    Schools provided by the listing agent
    • Elementary: Glenkirk
    • Middle: Gainesville
    • High: Gainesville
    • District: Prince William County Public Schools

    Source: Bright MLS. This data may not be complete. We recommend contacting the local school district to confirm school assignments for this home.

    Get a cash offer in 3 minutes
    Find out how much your home could sell for in as little as 3 minutes with a no-obligation cash offer.
    Estimated market value
    $785,100
    Get a cash offer in 3 minutes
    Find out how much your home could sell for in as little as 3 minutes with a no-obligation cash offer.
    Estimated market value
    $785,100