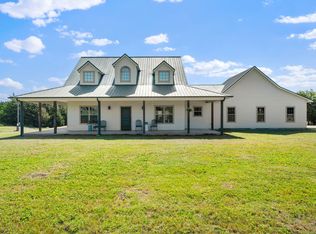
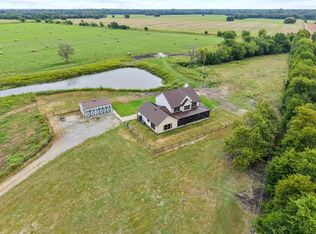
Enjoy peaceful country living in this custom-built modern farmhouse on 9.4 AG-exempt acres with low property taxes & no known deed restrictions. The property is partially fenced & features a pond with a dock, above-ground pool, vegetable garden, 12x16 storage building, basketball goal, deer feeder & blind! Inside, this home offers 4 spacious bedrooms, 3 full bathrooms, decorative lighting & tile work, stained concrete flooring, accent walls & ceilings & quality finishes throughout. The spacious living room features wood beams, custom built-ins & a high-efficiency wood-burning fireplace capable of heating the home. A separate dining room provides additional entertaining space. The kitchen features abundant cabinetry, a large island, picture window overlooking the backyard, high-end stainless-steel appliances including a Sub-Zero fridge & oversized walk-in pantry. The primary suite occupies its own wing & features vaulted wood ceilings, a spa-inspired bath with double vanities, soaking tub, separate shower, makeup vanity & oversized walk-in closet with space for a safe, plus a built-in safe room for severe weather. The closet conveniently connects to the spacious laundry room. All secondary bedrooms include large walk-in closets with custom built-ins. Outdoor living is just as impressive with covered front & back porches. The back patio features a second wood-burning fireplace & stone outdoor kitchen with two ceramic smokers & grills, flat-top griddle, pull-out trash & storage. A detached bonus building with its own half bath, water, electricity & brand-new mini split is currently used as a hair salon but would also make an excellent guest space, home office or gym. Additional upgrades include spray foam insulation, two tankless water heaters, dual-fuel high-efficiency HVAC with UV light filtration, whole-home water filtration & an energy-efficient design throughout. Modern comfort, exceptional efficiency & room to enjoy the outdoors, all in one incredible property!
For sale
$925,000
8322 Fm 512, Wolfe City, TX 75496
4beds
2,840sqft
Single Family Residence
Built in 2022
9.41 Acres Lot
$875,300 Zestimate®
$326/sqft
$-- HOA
What's special
High-efficiency wood-burning fireplacePartially fencedBasketball goalAbove-ground poolSeparate dining roomCustom built-insVegetable garden
- 5 days |
- 255 |
- 20 |
Likely to sell faster than
Zillow last checked:
Listing updated:
Listed by:
Shayla Eadler 0747934,
Ten Twenty Realty LLC 903-452-2009
Source: NTREIS,MLS#: 21323258
Facts & features
Interior
Bedrooms & bathrooms
- Bedrooms: 4
- Bathrooms: 3
- Full bathrooms: 3
Primary bedroom
- Features: En Suite Bathroom, Walk-In Closet(s)
- Level: First
- Dimensions: 0 x 0
Bedroom
- Features: Ceiling Fan(s), Walk-In Closet(s)
- Level: First
- Dimensions: 0 x 0
Bedroom
- Features: Ceiling Fan(s), Walk-In Closet(s)
- Level: First
- Dimensions: 0 x 0
Bedroom
- Features: Ceiling Fan(s), En Suite Bathroom, Walk-In Closet(s)
- Level: First
- Dimensions: 0 x 0
Primary bathroom
- Features: Built-in Features, Double Vanity, En Suite Bathroom, Hollywood Bath, Stone Counters, Sink
- Level: First
- Dimensions: 0 x 0
Dining room
- Level: First
- Dimensions: 0 x 0
Other
- Features: Garden Tub/Roman Tub, Stone Counters
- Level: First
- Dimensions: 0 x 0
Other
- Features: En Suite Bathroom, Stone Counters
- Level: First
- Dimensions: 0 x 0
Kitchen
- Features: Kitchen Island, Pantry, Stone Counters, Walk-In Pantry
- Level: First
- Dimensions: 0 x 0
Living room
- Features: Built-in Features, Ceiling Fan(s), Fireplace
- Level: First
- Dimensions: 0 x 0
Heating
- Central, Electric, Fireplace(s)
Cooling
- Central Air, Ceiling Fan(s), Electric
Appliances
- Included: Double Oven, Dishwasher, Electric Oven, Disposal, Gas Range, Gas Water Heater, Microwave, Refrigerator, Water Purifier
- Laundry: Laundry in Utility Room
Features
- Built-in Features, Chandelier, Decorative/Designer Lighting Fixtures, Eat-in Kitchen, High Speed Internet, Kitchen Island, Open Floorplan, Pantry, Paneling/Wainscoting, Vaulted Ceiling(s), Walk-In Closet(s), Wired for Sound
- Flooring: Carpet, Concrete, Tile
- Windows: Window Coverings
- Has basement: No
- Number of fireplaces: 2
- Fireplace features: Living Room, Outside, Wood Burning
Interior area
- Total interior livable area: 2,840 sqft
Video & virtual tour
Property
Parking
- Total spaces: 2
- Parking features: Driveway, Garage, Gravel, Garage Faces Side
- Attached garage spaces: 2
Features
- Levels: One
- Stories: 1
- Patio & porch: Front Porch, Patio, Covered
- Exterior features: Basketball Court, Barbecue, Garden, Outdoor Grill, Outdoor Kitchen, Rain Gutters, Storage
- Pool features: Above Ground, Pool
- Fencing: Partial
Lot
- Size: 9.41 Acres
- Features: Acreage, Back Yard, Cleared, Lawn, Landscaped, Pasture, Pond on Lot, Many Trees
Details
- Additional structures: Guest House, Outdoor Kitchen, Storage
- Parcel number: 225205
- Other equipment: Other
Construction
Type & style
- Home type: SingleFamily
- Architectural style: Farmhouse,Modern,Detached
- Property subtype: Single Family Residence
Materials
- Brick
- Foundation: Slab
- Roof: Composition
Condition
- Year built: 2022
Utilities & green energy
- Sewer: Aerobic Septic
- Water: Community/Coop
- Utilities for property: Electricity Connected, Propane, Septic Available, Separate Meters, Water Available
Green energy
- Energy efficient items: Insulation
Community & HOA
Community
- Security: Carbon Monoxide Detector(s), Smoke Detector(s)
- Subdivision: A0801 Onstot John
HOA
- Has HOA: No
Location
- Region: Wolfe City
Financial & listing details
- Price per square foot: $326/sqft
- Tax assessed value: $701,880
- Annual tax amount: $6,952
- Date on market: 7/17/2026
- Cumulative days on market: 6 days
- Listing terms: Cash,Conventional,FHA,VA Loan
- Exclusions: Freezer in the garage
- Road surface type: Gravel
Estimated market value
$875,300
$832,000 - $919,000
$1,850/mo
Price history
| Date | Event | Price |
|---|---|---|
| 7/17/2026 | Listed for sale | $925,000$326/sqft |
Source: NTREIS #21323258 Report a problem | ||
Public tax history
| Year | Property taxes | Tax assessment |
|---|---|---|
| 2025 | $6,952 -1.9% | $701,880 +4.1% |
| 2024 | $7,088 +165.6% | $674,200 +124.1% |
| 2023 | $2,669 +10528.4% | $300,890 +98.1% |
| 2022 | $25 -99.5% | $151,900 -63.3% |
| 2021 | $4,723 -1.3% | $413,950 +1.8% |
| 2020 | $4,786 +8.8% | $406,795 +9.2% |
| 2019 | $4,398 +50.8% | $372,640 +59.2% |
| 2018 | $2,916 +7451.7% | $234,030 +12619% |
| 2017 | $39 | $1,840 |
Find assessor info on the county website
Monthly payment
Est. payment
Payment breakdown
Explore the cost of this home by adjusting the details. Changes won't be saved.Climate risks
Neighborhood: 75496
Nearby schools
GreatSchools rating
- 4/10Wolfe City Elementary SchoolGrades: PK-5Distance: 4.4 mi
- 5/10Wolfe City Middle SchoolGrades: 6-8Distance: 4.4 mi
- 7/10Wolfe City High SchoolGrades: 9-12Distance: 3.9 mi
Schools provided by the listing agent
- Elementary: Wolfecity
- Middle: Wolfecity
- High: Wolfecity
- District: Wolfe City ISD
Source: NTREIS. This data may not be complete. We recommend contacting the local school district to confirm school assignments for this home.
- $587,9003 bd3 ba2.5k sqft8354 Fm 512, Wolfe City, TX 75496Off Market
- $409,900-- bd-- ba1.5k sqft8196 Fm 512, Wolfe City, TX 75496Off Market
- $170,480-- bd-- ba1.5k sqft8196 Fm 512, Wolfe City, TX 75496Off Market
- $637,200-- bd-- ba1.8k sqft8416 Fm 512, Wolfe City, TX 75496Off Market
- $351,400-- bd-- ba2.1k sqft8373 Fm 512, Wolfe City, TX 75496Off Market
- $455,940-- bd-- ba2.8k sqft8126 Fm 512, Wolfe City, TX 75496Off Market
- $61,810-- bd-- ba2.1k sqft8126 Fm 512, Wolfe City, TX 75496Off Market
- $978,800-- bd-- ba2.8k sqft8126 Fm 512, Wolfe City, TX 75496Off Market
A local agent can set up tours, give advice and negotiate with sellers.
Similar homes
- $1,000,0003 bd3 ba2k sqft247 County Road 4519, Wolfe City, TX 75496For Sale
 MLS ID #21328558, Nick Good. NTREIS
 - $1,000,0004 bd3 ba3k sqft2972 County Road 4826 #2, Wolfe City, TX 75496For Sale
 MLS ID #21275030, Leah Cunningham. NTREIS
 - $1,200,0004 bd3 ba3k sqft2972 County Road 4826, Wolfe City, TX 75496For SaleMLS ID #21265476, Leah Cunningham. NTREIS
- $699,9003 bd3 ba2.7k sqft1355 County Road 4719, Wolfe City, TX 75496For Sale
 MLS ID #21239179, Randall Tarpley. NTREIS
 - $925,0003 bd3 ba2.5k sqft16900 County Road 706, Leonard, TX 75452For SaleMLS ID #21282258, Shaina Laub. NTREIS
- $659,9003 bd2 ba1.9k sqft7400 County Road 4726, Wolfe City, TX 75496For SaleMLS ID #26006299, Tony Gore, Signature Properties, LLC-Lake Fork. GTARMLS
- $795,0004 bd2 ba2.2k sqft5562 County Road 1037, Celeste, TX 75423For SaleMLS ID #21309332, Rex Womack. NTREIS
- $799,9002 bd3 ba2.6k sqft511 County Road 4264, Leonard, TX 75452For SaleMLS ID #21332891, Megan Towery. NTREIS
- $--3 bd3 ba4.1k sqft924 County Road 4246, Bonham, TX 75418AuctionAuction.com 4
- $598,0004 bd4 ba2.8k sqft176 County Road 4615, Wolfe City, TX 75496For SaleMLS ID #21312045, Elizabeth Cantu. NTREIS
- $845,0004 bd4 ba2.7k sqft7987 S State Highway 78, Leonard, TX 75452For SaleMLS ID #21248883, Isabella Gainsborough. NTREIS
- $949,0003 bd3 ba3.1k sqft5541 County Road 1130, Farmersville, TX 75442For SaleMLS ID #21026579, Tonya Mercer. NTREIS
- $550,0003 bd2 ba2.1k sqft7944 County Road 669, Blue Ridge, TX 75424For SaleMLS ID #21335440, Travis Hunt. NTREIS
- $999,5004 bd3 ba3.3k sqft16283 County Road 1004, Blue Ridge, TX 75424For SaleMLS ID #21106118, Ron Morgan. NTREIS
- $550,0003 bd2 ba2k sqft2035 Fm 1566 W, Celeste, TX 75423For SaleMLS ID #21331191, Travis Hunt. NTREIS
- $695,0004 bd2 ba3k sqft7106 County Road 4729, Commerce, TX 75428For SaleMLS ID #21309468, Leah Cunningham. NTREIS
- $825,0004 bd2 ba2.5k sqft3823 NW State Highway 11, Bonham, TX 75418For SaleMLS ID #21228781, Tanya Endicott. NTREIS
- $965,0003 bd2 ba2.5k sqft1579 County Road 3365, Ladonia, TX 75449For SaleMLS ID #21195489, BRENDA EVANS. NTREIS
- $549,9003 bd2 ba1.5k sqft1028 Fm 1566 W, Celeste, TX 75423For SaleMLS ID #21304718, Shelly Nalls. NTREIS
- $754,9993 bd3 ba2.8k sqft5032 County Road 1094, Celeste, TX 75423For SaleMLS ID #21214075, Kyle Sutton. NTREIS
