Skip main navigation
Off market
Street View
  • $574,600

    8322 Front Gate Cir, Ooltewah, TN 37363

    4beds
    3,002sqft
    SingleFamily
    Built in 2011
    1 Acres Lot
    $574,600 Zestimate®
    $191/sqft
    $2,936 Estimated rent

    Home value

    $574,600

    $546,000 - $603,000

    $2,936/mo

    Zestimate® history
    Loading
    Loading...

    Owner options

    List your home for rent

    $2,936/mo

    Rent Zestimate®

    Find your next renter with Zillow Rental Manager. Plus, with online applications, you can quickly screen prospective tenants – for free.

    Learn more

    $2,936/mo

    Rent Zestimate®

    Refinance and save

    $3,376/mo

    Est. payment

    Refinancing to a lower rate could help reduce your monthly payments and save thousands over the life of the loan.

    See today's rates

    $3,376/mo

    Est. payment

    Explore your selling options

    Work with a Zillow partner agent

    Leverage their expertise and Zillow's premium Showcase listings to get your home seen by more buyers.

    Get started

    List with your own agent

    Get your home in front of millions of buyers by listing it on Zillow.

    Learn how to do it

    Sell it yourself

    Take full control of how buyers see your home on Zillow by listing For Sale by Owner (FSBO).

    List your home

    What's special

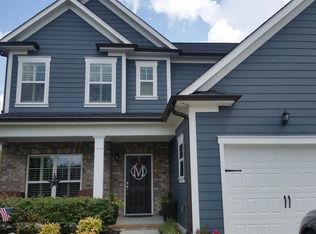
    One of the best family neighborhoods Ooltewah has to offer! Playdates, 4th of July parties and neighborhood friends abound in Frontgate - and here's a home so you can join this friendly community with sidewalks for strolls and a pool for hot summer days. Shaker-style siding out front and an adorable porch welcome you to this 4 bedroom home that boasts new wood flooring throughout the main areas downstairs. Durable for kids and pets and easy for cleaning, these floors will win you over in a second! A soaring ceiling in the family room and loads of windows beg for company or movie nights in front of the fire. The beautiful built-ins that flank the fireplace are one example of the charming elements found throughout this home including the archways to the formal dining room and the cottag style doors. The family room flows seamlessly to the eat-in kitchen making gathering easy and a cinch to watch the kids while prepping for dinner. The master suite is spacious and private and offers a luxurious bath with double vanities. Upstairs you'll find three bedrooms and a perfect bonus room with a built-in play loft. This is seriously a kid's dream room! Outside is a covered and open patio and a large, flat, fenced-in yard. The only thing you'll see over your back fence is pasture and a view of White Oak Mountain. With neutral colors, new floors and all the room you could ask for plus a simply fantastic neighborhood, you'll find your new best friends and have the perfect space for a peaceful Thanksgiving with this Frontgate home!

    This property is off market, which means it's not currently listed for sale or rent on Zillow. This may be different from what's available on other websites or public sources.

    Facts & features

    Interior

    Bedrooms & bathrooms
    • Bedrooms: 4
    • Bathrooms: 3
    • Full bathrooms: 2
    • 1/2 bathrooms: 1
    Heating
    • Other, Electric
    Cooling
    • Central
    Appliances
    • Included: Dishwasher, Garbage disposal, Microwave, Range / Oven
    Features
    • Flooring: Tile, Hardwood
    • Has fireplace: Yes
    Interior area
    • Total interior livable area: 3,002 sqft

    Property

    Parking
    • Total spaces: 2
    • Parking features: Garage - Attached
    Features
    • Exterior features: Cement / Concrete
    Lot
    • Size: 1 Acres
    Details
    • Parcel number: 104JA025

    Construction

    Type & style
    • Home type: SingleFamily
    Materials
    • Roof: Asphalt
    Condition
    • Year built: 2011

    Utilities & green energy

    • Utilities for property: Cable Lines/Under Ground, Telephone Lines/Under Ground, Electric Lines/Under Ground

    Community & neighborhood

    Location
    • Region: Ooltewah

    HOA & financial

    HOA
    • Has HOA: Yes
    • HOA fee: $45 monthly

    Other

    Other facts
    • Garage/Parking: Off Street Parking, 2 Car Garage, Attached, Main Level, Front Loading
    • Interior: Island Work/Center, Washer & Dryer Hookup, Walk-in Closet, Ceiling - 9 Ft or More, Pantry, Granite Counter Tops, Ceiling - Specialty, Ceiling - Cathedral, Attic Storage - Ceiling, Attic Storage - Walkout, Laundry Room
    • Water/Sewer: Public Water, On Sewer
    • Exterior Features: Patio/Deck Covered, Patio/Deck, Porch Covered, Fence
    • Cooling: Central, Electric, 2 or More Units
    • Bed/Bath: Walk-in Closet, Master on Main Level, Tub/Shower Combo, Jetted Tub, Separate Vanities, Separate Shower, Jack & Jill Bath, En Suite
    • Heating: Central, Electric, Two or More Units
    • Appliances: Dishwasher, Microwave, Electric Range - Free Standing, Disposal, Water Heater - Electric, Single Oven
    • Equipment: Smoke Detector, Garage Door Opener
    • Community Features: Clubhouse, Internet Access, Community Pool, Platted Subdivision, Sidewalks, Homeowner Assoc Fee - Mandatory, Playground
    • Roofing: Shingle, Asphalt
    • Rooms: Kitchen, Dining Room, Great Room, Bedroom, Full Bathroom, Half Bathroom, Master Bedroom, Bonus Room
    • Floors: Hardwood Floors, Carpet, Tile, Hardwood Engineered
    • Dining: Separate Dining Room, Eat-In-Kitchen, Breakfast Nook
    • Lot Description: Level
    • Fireplace: In Great Room, Gas Logs
    • Exterior: Siding, Cement Fiber Siding
    • Utilities: Cable Lines/Under Ground, Telephone Lines/Under Ground, Electric Lines/Under Ground
    • Property Type: A
    • HOA Frequency: Monthly
    • Foundation: Slab
    • Windows: Vinyl, Insulated
    • Rooms: 2nd Master Level: First
    • Rooms: Kitchen Level: First
    • Rooms: Bath - Full Level: First
    • Rooms: Bath - Half Level: First
    • Rooms: Great Room Level: First
    • Rooms: Dining Room Level: First
    • Rooms: Bedroom - Additional Level: Second
    • Rooms: Bonus Room Finished Level: Second

    Price history

    DateEventPrice
    11/5/2020Sold$395,000$132/sqft
    Source: Greater Chattanooga Realtors #1325005 Report a problem
    10/5/2020Pending sale$395,000$132/sqft
    Source: Keller Williams Realty #1325005 Report a problem
    9/30/2020Listed for sale$395,000+38.6%$132/sqft
    Source: Keller Williams Realty #1325005 Report a problem
    7/8/2011Sold$285,000+506.4%$95/sqft
    Source: Public Record Report a problem
    2/10/2011Sold$47,000$16/sqft
    Source: Public Record Report a problem

    Public tax history

    YearProperty taxesTax assessment
    2025$2,051 -6.6%$134,725 +37.8%
    2024$2,197 $97,800
    2023$2,197 $97,800
    2022$2,197 +0.4%$97,800
    2021$2,188 -2.4%$97,800 +20.6%
    2020$2,243 $81,100
    2019$2,243 $81,100
    2018$2,243 -0.4%$81,100
    2017$2,252 +10.1%$81,100
    2016$2,046 --
    2015$2,046 $73,650
    2014$2,046 --
    2013-- $73,650 -2.2%
    2012-- $75,275
    2011-- $75,275

    Find assessor info on the county website

    Neighborhood: 37363

    Nearby schools

    GreatSchools rating
    Schools provided by the listing agent
    • Elementary: Ooltewah Elementary
    • Middle: Hunter Middle
    • High: Ooltewah

    Source: The MLS. This data may not be complete. We recommend contacting the local school district to confirm school assignments for this home.

    Get a cash offer in 3 minutes
    Find out how much your home could sell for in as little as 3 minutes with a no-obligation cash offer.
    Estimated market value
    $574,600
    Get a cash offer in 3 minutes
    Find out how much your home could sell for in as little as 3 minutes with a no-obligation cash offer.
    Estimated market value
    $574,600