Skip main navigation
Sold for $540,000
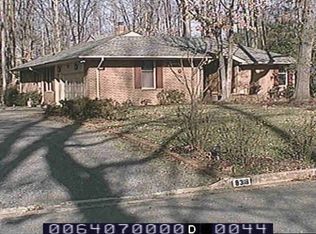
Street View
  • $540,000

    8322 Fulham Ct, Richmond, VA 23227

    5beds
    3,548sqft
    Single Family Residence
    Built in 1979
    0.56 Acres Lot
    $565,200 Zestimate®
    $152/sqft
    $3,982 Estimated rent

    Home value

    $565,200

    $514,000 - $616,000

    $3,982/mo

    Zestimate® history
    Loading
    Loading...

    Owner options

    List your home for rent

    $3,982/mo

    Rent Zestimate®

    Find your next renter with Zillow Rental Manager. Plus, with online applications, you can quickly screen prospective tenants – for free.

    Learn more

    $3,982/mo

    Rent Zestimate®

    Refinance and save

    $3,308/mo

    Est. payment

    Refinancing to a lower rate could help reduce your monthly payments and save thousands over the life of the loan.

    See today's rates

    $3,308/mo

    Est. payment

    Explore your selling options

    Work with a Zillow partner agent

    Leverage their expertise and Zillow's premium Showcase listings to get your home seen by more buyers.

    Get started

    List with your own agent

    Get your home in front of millions of buyers by listing it on Zillow.

    Learn how to do it

    Sell it yourself

    Take full control of how buyers see your home on Zillow by listing For Sale by Owner (FSBO).

    List your home

    What's special

    Stone fireplaceUtility sinkFamily rmPost street lightsFormal living rmRustic flooringExpanded width driveway
    One-of-a-kind 5 Bedrooms & 3.5 Baths picturesque home, w/ 2 Primary Suites, in beautiful Chickahominy Bluffs. Rare offering featuring stunning Architectural features including, Archways, Custom Built-ins, Crown Moulding, beautiful Peg Hardwood Flooring, Pocket Doors, Skylights, Recessed Lighting, Formal Rooms, Banister, Dormers & 2 Fireplaces! Step into the inviting Slate entry Foyer, which opens to Formal Living Rm w/FP! Archway leads to Formal Dining Rm w/Bay Window, offering natural light galore! Kitchen w/Ceramic Tile, new Backsplash, Rollout Pantry & Track Lighting. Lg Eat-in Kitchen overlooks Deck, Patio & Screened Porch. Stately Family Rm w/Custom Arched Built-ins, floor to ceiling Stone Fireplace, Vaulted Ceiling, Skylights & exposed wood Beamed Ceiling. Barn Door adorns the 1st FL Primary Suite, updated, 2015, w/Spa-inspired En suite Bath w/new Claw Foot Tub & separate expanded Roll In Shower, Dual Vanities, & brand new Flooring! Suite has WIC w/Direct entry to Screened Porch! Upstairs 2nd Primary Suite w/ En ste Bath complete w/Soaking Tub & Separate Shower. 3 additional Bedrooms on 2nd FL, plus 3rd Full Bath! Interior lighting tastefully updated w/Luxury brand, Restoration Hardware, unique lighting decor, throughout! HVAC, new 2015, Hot Water Heater, new 2021, Newer Windows, Cedar Siding Exterior Painted, 2020. Patio overlooking rear fully fenced, park like yard, perfect for entertaining w/Fire Pit & Built-in Masonry Grill! Attached 2.5 Car Garage w/ Power Chair Lift for easy access! Thoughtfully designed modifications to accommodate disability mobility, offering easy wheelchair accessibility throughout entire 1st Floor! Lg Laundry Rm w/Countertops, Sink, Ceramic Tile. W/D convey! 1st FL Powder Rm w/Upgrades & New Rustic Flooring. Beautiful Landscaping, exquisite tall Post Street Lights. Expanded width driveway graced w/Brick Edging. Side-entry Garage w/Utility Sink & Workbench. New Gutters/Gutter Guards,2020. This fabulous private haven is nestled on over 1/2 Acre. Ideally located on Cul-de-sac!

    Zillow last checked:

    Listing updated:

    Listed by:

    Maria Blanton 804-920-8777,

    NextHome Advantage

    Bought with:

    Sankar Makineni, 0225264787

    Robinhood Real Estate & Mortgage

    Source: CVRMLS,MLS#: 2429464MLS LogoOriginating MLS: Central Virginia Regional MLS

    Facts & features

    Interior

    Bedrooms & bathrooms
    • Bedrooms: 5
    • Bathrooms: 4
    • Full bathrooms: 3
    • 1/2 bathrooms: 1
    Primary bedroom
    • Description: 1ST FL Primary W/ Huge Ensuite Bath,Roll-in Showe
    • Level: First
    • Dimensions: 0 x 0
    Primary bedroom
    • Description: Lg WIC, Hardwood FL, Soaking Tub, Separate Shower
    • Level: Second
    • Dimensions: 16.0 x 16.0
    Bedroom 3
    • Description: Hardwood Floors, Closet
    • Level: Second
    • Dimensions: 10.0 x 14.0
    Bedroom 4
    • Description: Hardwood Floors, Closet
    • Level: Second
    • Dimensions: 12.0 x 13.0
    Bedroom 5
    • Description: Hardwood Floors, Closet & Ceiling Fan
    • Level: Second
    • Dimensions: 15.0 x 26.0
    Additional room
    • Description: Screened Porch, Direct Entry from Primary Ste,CFan
    • Level: First
    • Dimensions: 0 x 0
    Dining room
    • Description: Bay Window, Peg Hardwood Flooring & Crown Mouldin
    • Level: First
    • Dimensions: 12.0 x 16.0
    Family room
    • Description: Stone FP, Arched Built-ins, Vaulted Ceiling
    • Level: First
    • Dimensions: 14.0 x 22.0
    Foyer
    • Description: Slate Fl, 2-Story Banister, Bullnose Staircase
    • Level: First
    • Dimensions: 10.0 x 11.0
    Other
    • Description: Tub & Shower
    • Level: First
    Other
    • Description: Tub & Shower
    • Level: Second
    Half bath
    • Level: First
    Kitchen
    • Description: Eat-In, Large, Wood Beamed Ceiling, Pocket Door
    • Level: First
    • Dimensions: 11.0 x 24.0
    Laundry
    • Description: Built-in Cabinetry, Sink, Washer & Dryer Convey!
    • Level: First
    • Dimensions: 8.0 x 11.0
    Living room
    • Description: Peg Hardwood Floors, FP, Crown Moulding
    • Level: First
    • Dimensions: 13.0 x 23.0
    Heating
    • Forced Air, Natural Gas, Zoned
    Cooling
    • Heat Pump, Zoned
    Appliances
    • Included: Dryer, Dishwasher, Electric Cooking, Electric Water Heater, Disposal, Refrigerator, Washer
    Features
    • Beamed Ceilings, Bookcases, Built-in Features, Balcony, Bay Window, Ceiling Fan(s), Cathedral Ceiling(s), Dining Area, Separate/Formal Dining Room, Eat-in Kitchen, Fireplace, Bath in Primary Bedroom, Main Level Primary, Multiple Primary Suites, Pantry, Recessed Lighting, Skylights, Track Lighting, Walk-In Closet(s)
    • Flooring: Ceramic Tile, Slate, Wood
    • Windows: Skylight(s)
    • Has basement: No
    • Attic: Finished,Walk-In
    • Number of fireplaces: 2
    • Fireplace features: Decorative, Gas, Masonry, Stone
    Interior area
    • Total interior livable area: 3,548 sqft
    • Finished area above ground: 3,548

    Property

    Parking
    • Total spaces: 2.5
    • Parking features: Attached, Direct Access, Driveway, Garage, Oversized, Paved, Garage Faces Rear, Garage Faces Side
    • Attached garage spaces: 2.5
    • Has uncovered spaces: Yes
    Accessibility
    • Accessibility features: Accessibility Features, Accessible Full Bath, Accessible Bedroom, Accessible Kitchen, Low Threshold Shower, Stair Lift
    Features
    • Levels: One and One Half
    • Stories: 1.5
    • Patio & porch: Patio, Screened, Deck, Porch
    • Exterior features: Deck, Lighting, Porch, Paved Driveway
    • Pool features: None
    • Fencing: Back Yard,Fenced
    Lot
    • Size: 0.56 Acres
    • Features: Landscaped, Cul-De-Sac
    Details
    • Parcel number: 7957546198
    • Zoning description: R2

    Construction

    Type & style
    • Home type: SingleFamily
    • Architectural style: Cape Cod,Contemporary,Two Story
    • Property subtype: Single Family Residence
    Materials
    • Block, Cedar, Drywall, Frame, Wood Siding
    • Roof: Composition
    Condition
    • Resale
    • New construction: No
    • Year built: 1979

    Utilities & green energy

    • Sewer: Public Sewer
    • Water: Public

    Community & HOA

    Community
    • Features: Street Lights
    • Subdivision: Chickahominy Bluffs
    HOA
    • Has HOA: Yes
    • HOA fee: $100 annually
    Location
    • Region: Richmond

    Financial & listing details

    • Price per square foot: $152/sqft
    • Tax assessed value: $449,400
    • Annual tax amount: $3,819
    • Date on market: 1/16/2026
    • Ownership: Individuals
    • Ownership type: Sole Proprietor

    Price history

    DateEventPrice
    1/24/2025Sold$540,000$152/sqft
    Source: CVRMLS #2429464 Report a problem
    11/26/2024Pending sale$540,000$152/sqft
    Source: CVRMLS #2429464 Report a problem
    11/21/2024Listed for sale$540,000+74.2%$152/sqft
    Source: CVRMLS #2429464 Report a problem
    2/18/2016Listing removed$310,000$87/sqft
    Source: Long & Foster REALTORS #1510320 Report a problem
    2/16/2016Listed for sale$310,000-1.6%$87/sqft
    Source: Long & Foster REALTORS #1510320 Report a problem
    6/16/2015Sold$315,000+1.6%$89/sqft
    Source: CVRMLS #1510320 Report a problem
    4/17/2015Listed for sale$310,000-6%$87/sqft
    Source: Long & Foster REALTORS #1510320 Report a problem
    1/17/2006Sold$329,950+11.9%$93/sqft
    Source: Public Record Report a problem
    6/16/2004Sold$294,950+25.5%$83/sqft
    Source: Public Record Report a problem
    3/27/2001Sold$235,000$66/sqft
    Source: Public Record Report a problem

    Public tax history

    YearProperty taxesTax assessment
    2025$3,979 +4.2%$479,400 +6.7%
    2024$3,820 $449,400
    2023$3,820 +15.6%$449,400 +15.6%
    2022$3,306 +7.8%$388,900 +10.3%
    2021$3,068 +12.8%$352,600 +3.4%
    2020$2,720 +1.9%$340,900 +9.1%
    2019$2,669 $312,600 +1.9%
    2018$2,669 +94.6%$306,800 -2.7%
    2017$1,372 -48.1%$315,300 +3.7%
    2016$2,645 +13.5%$304,000 +13.5%
    2015$2,331 $267,900
    2014$2,331 $267,900
    2013-- $267,900
    2012-- $267,900 -3.6%
    2011-- $277,900
    2010-- $277,900 -10.3%
    2009-- $309,900
    2008-- --
    2006-- --
    2005-- --
    2004-- --
    2003-- --
    2002-- --
    2001-- $234,800 +6.6%
    2000-- $220,200
    Find assessor info on the county website

    Neighborhood: 23227

    Nearby schools

    GreatSchools rating
    Schools provided by the listing agent
    • Elementary: Chamberlayne
    • Middle: Douglas Wilder
    • High: Henrico

    Source: CVRMLS. This data may not be complete. We recommend contacting the local school district to confirm school assignments for this home.

    Get a cash offer in 3 minutes
    Find out how much your home could sell for in as little as 3 minutes with a no-obligation cash offer.
    Estimated market value
    $565,200
    Get a cash offer in 3 minutes
    Find out how much your home could sell for in as little as 3 minutes with a no-obligation cash offer.
    Estimated market value
    $565,200