Skip main navigation
Sold for $539,300
  • $539,300

    8322 Graphite Dr, Colorado Springs, CO 80938

    3beds
    2,782sqft
    Single Family Residence
    Built in 2023
    7,623 Square Feet Lot
    $545,700 Zestimate®
    $194/sqft
    $2,867 Estimated rent

    Home value

    $545,700

    $518,000 - $573,000

    $2,867/mo

    Zestimate® history
    Loading
    Loading...

    Owner options

    List your home for rent

    $2,867/mo

    Rent Zestimate®

    Find your next renter with Zillow Rental Manager. Plus, with online applications, you can quickly screen prospective tenants – for free.

    Learn more

    $2,867/mo

    Rent Zestimate®

    Refinance and save

    $3,100/mo

    Est. payment

    Refinancing to a lower rate could help reduce your monthly payments and save thousands over the life of the loan.

    See today's rates

    $3,100/mo

    Est. payment

    Explore your selling options

    Work with a Zillow partner agent

    Leverage their expertise and Zillow's premium Showcase listings to get your home seen by more buyers.

    Get started

    List with your own agent

    Get your home in front of millions of buyers by listing it on Zillow.

    Learn how to do it

    Sell it yourself

    Take full control of how buyers see your home on Zillow by listing For Sale by Owner (FSBO).

    List your home

    What's special

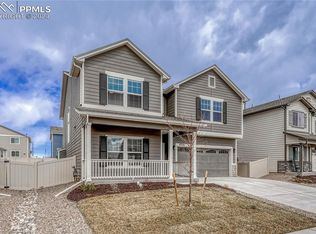
    MOVE IN READY in the desirable Mountain Vista community! The Charleston is a spacious floor plan offering incredible features throughout. The covered front porch welcomes guests as they enter the large formal entryway. A lovely living room awaits along with the convenience of a powder room on the main level. The kitchen with large center island overlooks the sunny breakfast nook and great room featuring a stunning stone to ceiling fireplace. This kitchen is complete with quartz countertops, a gas range, composite under mount sink, a gorgeous tile backsplash and ample recessed lighting. Entertaining in this home is a breeze- indoors or out- thanks to a covered patio adjacent to the breakfast nook. The roomy 3 car tandem garage offers plenty of space for storage. upstairs, the expansive loft allows for multiple living spaces. Both of the secondary bedrooms are spacious and offer walk in closets. Enter the enormous primary bedroom through breathtaking double doors. This room offers a large walk in closet and an ensuite bath with quartz countertops, soaking tub and spa shower with seat and beautiful tile floors. Complete AC and FULL LANDSCAPING, front and back along with an automatic sprinkler system and privacy fence is all included. Mountain Vista is home to a 4 acre park and walking trails galore with easy access to countless amenities.

    Zillow last checked:

    Listing updated:

    Listed by:

    Emily Vasaturo 719-482-4990,

    New Home Star LLC

    Bought with:

    Holly Quinn C2EX GRI MRP

    The Platinum Group

    Source: elevateMLS,MLS#: 3944321MLS Logo

    Facts & features

    Interior

    Bedrooms & bathrooms
    • Bedrooms: 3
    • Bathrooms: 3
    • Full bathrooms: 2
    • 1/2 bathrooms: 1
    Heating
    • Natural Gas
    Cooling
    • Ceiling Fan(s), Central Air
    Appliances
    • Included: Dishwasher, Disposal, Gas in Kitchen, Microwave, Self Cleaning Oven
    • Laundry: Electric Hook-up, Upper Level
    Features
    • 9Ft + Ceilings, French Doors, Breakfast Bar, High Speed Internet, Pantry
    • Flooring: Carpet, Tile
    • Has basement: No
    • Has fireplace: Yes
    • Fireplace features: Gas, Masonry
    Interior area
    • Total structure area: 2,782
    • Total interior livable area: 2,782 sqft
    • Finished area above ground: 2,782
    • Finished area below ground: 0

    Property

    Parking
    • Total spaces: 3
    • Parking features: Tandem, Even with Main Level, Garage Door Opener, Oversized, Concrete Driveway
    • Garage spaces: 3
    Features
    • Levels: Two
    • Stories: 2
    • Patio & porch: Concrete
    • Exterior features: Auto Sprinkler System
    • Fencing: Full
    Lot
    • Size: 7,623 sqft
    • Features: See Remarks, Hiking Trail, Near Fire Station, Near Hospital, Near Park, Near Schools, Near Shopping Center, Landscaped
    Details
    • Parcel number: 5328106004

    Construction

    Type & style
    • Home type: SingleFamily
    • Property subtype: Single Family Residence
    Materials
    • Masonite, Framed on Lot
    • Foundation: Slab
    • Roof: Composite Shingle
    Condition
    • Under Construction
    • New construction: Yes
    • Year built: 2023
    Details
    • Builder model: Charleston
    • Builder name: Challenger Home
    • Warranty included: Yes

    Utilities & green energy

    • Water: Municipal
    • Utilities for property: Natural Gas Connected, Phone Available

    Community & neighborhood

    Community
    • Community features: Parks or Open Space, Playground, Green Areas
    Location
    • Region: Colorado Springs

    Other

    Other facts
    • Listing terms: Cash,Conventional,FHA,VA Loan

    Price history

    DateEventPrice
    4/27/2026Listing removed$2,845$1/sqft
    Source: Zillow Rentals Report a problem
    4/3/2026Price change$2,845-3.4%$1/sqft
    Source: Zillow Rentals Report a problem
    1/30/2026Price change$2,945-3.3%$1/sqft
    Source: Zillow Rentals Report a problem
    1/8/2026Price change$3,045-3.2%$1/sqft
    Source: Zillow Rentals Report a problem
    12/15/2025Price change$3,145-3.1%$1/sqft
    Source: Zillow Rentals Report a problem
    9/26/2025Price change$3,245-7.2%$1/sqft
    Source: Zillow Rentals Report a problem
    9/3/2025Price change$3,495-2.8%$1/sqft
    Source: Zillow Rentals Report a problem
    8/18/2025Price change$3,595-5.4%$1/sqft
    Source: Zillow Rentals Report a problem
    8/4/2025Price change$3,800-2.6%$1/sqft
    Source: Zillow Rentals Report a problem
    7/14/2025Listed for rent$3,900$1/sqft
    Source: Zillow Rentals Report a problem
    8/17/2023Sold$539,300+2%$194/sqft
    Source: elevateMLS #3944321 Report a problem
    7/13/2023Listed for sale$528,514$190/sqft
    Source: elevateMLS #3944321 Report a problem

    Public tax history

    YearProperty taxesTax assessment
    2024$1,620 +1506.3%$41,380 +415.3%
    2023$101 $8,030

    Find assessor info on the county website

    Neighborhood: Falcon

    Nearby schools

    GreatSchools rating
    Schools provided by the listing agent
    • District: Falcon-49

    Source: elevateMLS. This data may not be complete. We recommend contacting the local school district to confirm school assignments for this home.

    Get pre-qualified for a loan
    At Zillow Home Loans, we can pre-qualify you in as little as 5 minutes with no impact to your credit score.

    An equal housing lender. NMLS #10287.

    Sell for more on Zillow
    Get a Zillow Showcase℠ listing at no additional cost and you could sell for .
    $545,700
    2% more
    +$10,914
    With Zillow Showcase(estimated)
    $556,614