Exquisite architectural design is reflected throughout this entire 3 bedroom, 2 bath home close to EVERYTHING. Fall in love with the open beams in the formal living room, completely updated kitchen w/awesome appliance package, attractive pot rack, skylights and tons of cabinetry, open dining room with custom woodwork, intimate family room overlooking the privacy fenced backyard and featuring a cozy stone fireplace, updated baths, master suite with his/her closets and full bath, spacious bedrooms and entertainer's DREAM basement featuring HUGE built-in bar, rec room and laundry. BRAND NEW crawl space encapsulation. Truly a "MUST SEE."
Sold
$285,000
8322 Lamira Ln, Indianapolis, IN 46234
3beds
2,100sqft
Residential, Single Family Residence
Built in 1973
0.3 Acres Lot
$301,300 Zestimate®
$136/sqft
$2,112 Estimated rent
Home value
$301,300
$286,000 - $316,000
$2,112/mo
Zestimate® history
Owner options
List your home for rent
$2,112/mo
Rent Zestimate®
Find your next renter with Zillow Rental Manager. Plus, with online applications, you can quickly screen prospective tenants – for free.
$2,112/mo
Rent Zestimate®
Refinance and save
$1,433/mo
Est. payment
Refinancing to a lower rate could help reduce your monthly payments and save thousands over the life of the loan.
$1,433/mo
Est. payment
Explore your selling options
Work with a Zillow partner agent
Leverage their expertise and Zillow's premium Showcase listings to get your home seen by more buyers.
Get startedList with your own agent
Get your home in front of millions of buyers by listing it on Zillow.
Learn how to do itSell it yourself
Take full control of how buyers see your home on Zillow by listing For Sale by Owner (FSBO).
List your homeWhat's special
Cozy stone fireplaceRec roomAttractive pot rackCompletely updated kitchenMaster suiteSpacious bedroomsIntimate family room
Zillow last checked:
Listing updated:
Listed by:
Mark Coffey 317-400-9258,
Keller Williams Indy Metro S,
Patsy Coffey,
Keller Williams Indy Metro S
Bought with:
Austin Fish
Go Fish Realty
Source: MIBOR as distributed by MLS GRID,MLS#: 21944896
Facts & features
Interior
Bedrooms & bathrooms
- Bedrooms: 3
- Bathrooms: 2
- Full bathrooms: 2
- Main level bathrooms: 2
- Main level bedrooms: 3
Primary bedroom
- Level: Main
- Area: 154 Square Feet
- Dimensions: 14x11
Bedroom 2
- Level: Main
- Area: 121 Square Feet
- Dimensions: 11x11
Bedroom 3
- Level: Main
- Area: 99 Square Feet
- Dimensions: 11x09
Other
- Features: Vinyl
- Level: Basement
- Area: 144 Square Feet
- Dimensions: 09x16
Dining room
- Level: Main
- Area: 108 Square Feet
- Dimensions: 12x09
Family room
- Features: Laminate Hardwood
- Level: Main
- Area: 196 Square Feet
- Dimensions: 14x14
Foyer
- Features: Tile-Ceramic
- Level: Main
- Area: 112 Square Feet
- Dimensions: 16x07
Kitchen
- Features: Hardwood
- Level: Main
- Area: 120 Square Feet
- Dimensions: 12x10
Living room
- Level: Main
- Area: 273 Square Feet
- Dimensions: 21x13
Play room
- Features: Vinyl
- Level: Basement
- Area: 551 Square Feet
- Dimensions: 29x19
Heating
- Forced Air
Cooling
- Has cooling: Yes
Appliances
- Included: Electric Cooktop, Dishwasher, Electric Oven, Refrigerator
Features
- Double Vanity, Breakfast Bar, Cathedral Ceiling(s), Hardwood Floors, High Speed Internet
- Flooring: Hardwood
- Windows: Windows Vinyl
- Basement: Finished
- Number of fireplaces: 1
- Fireplace features: Gas Log
Interior area
- Total structure area: 2,100
- Total interior livable area: 2,100 sqft
- Finished area below ground: 525
Property
Parking
- Total spaces: 2
- Parking features: Attached
- Attached garage spaces: 2
- Details: Garage Parking Other(Finished Garage)
Features
- Levels: One
- Stories: 1
- Patio & porch: Covered, Patio
Lot
- Size: 0.3 Acres
- Features: Corner Lot, Mature Trees
Details
- Additional structures: Barn Mini
- Parcel number: 490528107022000900
- Special conditions: Broker Owned,Sales Disclosure On File
Construction
Type & style
- Home type: SingleFamily
- Architectural style: Craftsman
- Property subtype: Residential, Single Family Residence
Materials
- Wood Siding, Stone
- Foundation: Block, Cellar
Condition
- New construction: No
- Year built: 1973
Utilities & green energy
- Electric: 200+ Amp Service
- Water: Municipal/City
Community & HOA
Community
- Subdivision: Gray Meadows
HOA
- Has HOA: No
Location
- Region: Indianapolis
Financial & listing details
- Price per square foot: $136/sqft
- Tax assessed value: $277,900
- Annual tax amount: $1,930
- Date on market: 9/22/2023
- Cumulative days on market: 201 days
Price history
| Date | Event | Price |
|---|---|---|
| 10/30/2023 | Sold | $285,000$136/sqft |
Source:  MIBOR as distributed by MLS GRID #21944896 Report a problem MIBOR as distributed by MLS GRID #21944896 Report a problem | ||
| 10/9/2023 | Pending sale | $285,000$136/sqft |
Source: MIBOR as distributed by MLS GRID #21944896 Report a problem | ||
| 9/23/2023 | Listed for sale | $285,000-5%$136/sqft |
Source: MIBOR as distributed by MLS GRID #21944896 Report a problem | ||
| 3/7/2023 | Listing removed | -- |
Source: MIBOR as distributed by MLS GRID #21908290 Report a problem | ||
| 3/1/2023 | Listed for sale | $300,000+25%$143/sqft |
Source: MIBOR as distributed by MLS GRID #21908290 Report a problem | ||
| 11/5/2021 | Sold | $240,000+6.7%$114/sqft |
Source: MIBOR as distributed by MLS GRID #21817979 Report a problem | ||
| 10/13/2021 | Pending sale | $225,000$107/sqft |
Source: MIBOR as distributed by MLS GRID #21817979 Report a problem | ||
| 10/7/2021 | Listed for sale | $225,000$107/sqft |
Source: MIBOR as distributed by MLS GRID #21817979 Report a problem | ||
Public tax history
| Year | Property taxes | Tax assessment |
|---|---|---|
| 2025 | $3,214 +8.8% | $277,900 +2.1% |
| 2024 | $2,952 +0.7% | $272,300 +8.1% |
| 2023 | $2,932 +51.9% | $252,000 +1.7% |
| 2022 | $1,931 +11.4% | $247,700 +67.5% |
| 2021 | $1,733 +4.3% | $147,900 +10.1% |
| 2020 | $1,662 +23.1% | $134,300 +3.8% |
| 2019 | $1,350 -0.3% | $129,400 +8.9% |
| 2018 | $1,354 -13.2% | $118,800 +3% |
| 2017 | $1,559 +3.2% | $115,300 -7.6% |
| 2016 | $1,510 +12.5% | $124,800 -5.6% |
| 2014 | $1,342 +11.7% | $132,200 +9.6% |
| 2013 | $1,201 | $120,600 +1.9% |
| 2012 | $1,201 | $118,300 +1.2% |
| 2011 | -- | $116,900 |
| 2010 | $1,191 -4% | $116,900 -3.9% |
| 2009 | $1,240 | $121,600 -5.7% |
| 2007 | -- | $128,900 +4.9% |
| 2006 | -- | $122,900 +13.7% |
| 2005 | -- | $108,100 |
| 2004 | -- | $108,100 |
| 2003 | -- | $108,100 +49.9% |
| 2002 | -- | $72,100 +200% |
| 2001 | -- | $24,030 |
| 2000 | -- | $24,030 |
Find assessor info on the county website
Neighborhood: Key Meadows
Nearby homes
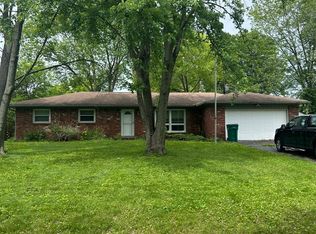
- $182,5003 bd2 ba1.4k sqft8312 Lamira Ln, Indianapolis, IN 46234Sold
- $294,9003 bd2 ba1.6k sqft8412 Lamira Ln, Indianapolis, IN 46234Off Market
- $258,9003 bd3 ba1.7k sqft8308 Lamira Ln, Indianapolis, IN 46234Off Market
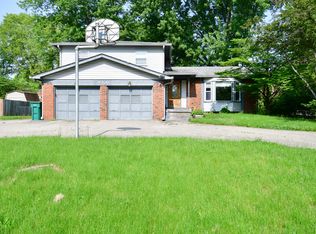
- $228,1003 bd1 ba1.5k sqft8422 Lamira Ln, Indianapolis, IN 46234Off Market
- $232,1003 bd1 ba1.5k sqft8315 Lamira Ln, Indianapolis, IN 46234Off Market
- $285,4005 bd1 ba2.9k sqft8323 Lamira Ln, Indianapolis, IN 46234Off Market
- $262,1004 bd1 ba1.9k sqft8403 Lamira Ln, Indianapolis, IN 46234Off Market
- $288,0004 bd3 ba2.3k sqft8409 Rodney Dr, Indianapolis, IN 46234Off Market
Nearby schools
GreatSchools rating
- 6/10Robey Elementary SchoolGrades: PK-6Distance: 1 mi
- NABen Davis Ninth Grade CenterGrades: 9Distance: 1.3 mi
- 3/10Ben Davis High SchoolGrades: 10-12Distance: 1.3 mi
Get a cash offer in 3 minutes
Find out how much your home could sell for in as little as 3 minutes with a no-obligation cash offer.
Estimated market value
$301,300
Get a cash offer in 3 minutes
Find out how much your home could sell for in as little as 3 minutes with a no-obligation cash offer.
Estimated market value
$301,300
- Indiana
- Marion County
- Indianapolis
- 46234
- Key Meadows
- 8322 Lamira Ln
Nearby cities
Nearby neighborhoods
Nearby zip codes
Other Indianapolis Topics
