Skip main navigation
Sold for $530,000
  • $530,000

    8322 Lyndhurst St, Laurel, MD 20724

    4beds
    1,610sqft
    Single Family Residence
    Built in 1999
    5,281 Square Feet Lot
    $551,400 Zestimate®
    $329/sqft
    $3,335 Estimated rent

    Home value

    $551,400

    $524,000 - $579,000

    $3,335/mo

    Zestimate® history
    Loading
    Loading...

    Owner options

    List your home for rent

    $3,335/mo

    Rent Zestimate®

    Find your next renter with Zillow Rental Manager. Plus, with online applications, you can quickly screen prospective tenants – for free.

    Learn more

    $3,335/mo

    Rent Zestimate®

    Refinance and save

    $3,530/mo

    Est. payment

    Refinancing to a lower rate could help reduce your monthly payments and save thousands over the life of the loan.

    See today's rates

    $3,530/mo

    Est. payment

    Explore your selling options

    Work with a Zillow partner agent

    Leverage their expertise and Zillow's premium Showcase listings to get your home seen by more buyers.

    Get started

    List with your own agent

    Get your home in front of millions of buyers by listing it on Zillow.

    Learn how to do it

    Sell it yourself

    Take full control of how buyers see your home on Zillow by listing For Sale by Owner (FSBO).

    List your home

    What's special

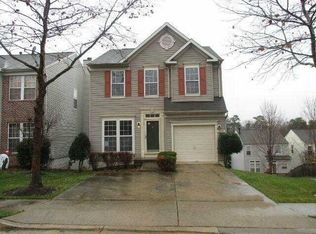
    Run don't walk to this updated spacious and open 4BR/3.5 bath Colonial on a cul dec sac. This well appointed home has it all. Large inviting living room with light flowing in from all angles. Thinking about entertaining parking is not an issue. Not only do you have a one car garage but, 3 extra spaces on the parking pad. Speaking of entertaining the dining room and the updated Gourmet kitchen flow together to provide great space for large gatherings, football weekends, or just quiet time from a busy work schedule. Speaking of quiet time make your way to the Owners Suite and enjoy relaxing in your spa tub tub. The Owners Suite faces the rear and you have a private tree line to look out on. Light some candles, draw your bath and let all of the stress just melt away. Entertaining is a breeze in the lower level as well with a beautiful spacious bedroom for family/ guests and full bath. Work from home no problem as you have your own private office tucked away. Pets you say??? The dogs will absolutely love love love this great fenced yard. Cats will love this home because of the number of windows they can watch out. So much to do in this wonderful home. This home is so conveniently located to so many things shopping literally minutes away, dining same and transportation you have endless choices. Going to DC, MD (other cities like Annapolis and Baltimore) and VA are so easy with all of the choices you have. Community you ask....??? This comes directly from the Russett Web site: "Our Community Nestled midway between Baltimore and Washington, D.C., our wonderfully tranquil community features a mix of townhomes, condominiums and single-family homes. It boasts numerous community amenities including a highly regarded and enjoyable pool complex, a vast array of trails, basketball, volleyball and tennis courts. You will find tot lots and recreational areas for all ages throughout."

    Zillow last checked:

    Listing updated:

    Listed by:

    Jill Barsky 301-651-7785,

    Long & Foster Real Estate, Inc.,

    Listing Team: Barskybakergroup

    Bought with:

    Hien T Ngo, MD1262

    Metro Homes Realty, Inc.

    Source: Bright MLS,MLS#: MDAA2080006MLS Logo

    Facts & features

    Interior

    Bedrooms & bathrooms
    • Bedrooms: 4
    • Bathrooms: 4
    • Full bathrooms: 3
    • 1/2 bathrooms: 1
    • Main level bathrooms: 1
    Basement
    • Area: 686
    Heating
    • Forced Air, Natural Gas
    Cooling
    • Central Air, Electric
    Appliances
    • Included: Dishwasher, Disposal, Dryer, Exhaust Fan, Oven/Range - Gas, Refrigerator, Stainless Steel Appliance(s), Washer, Gas Water Heater
    • Laundry: Main Level
    Features
    • Ceiling Fan(s), Dining Area, Open Floorplan, Kitchen - Gourmet, Kitchen Island, Soaking Tub, Walk-In Closet(s)
    • Flooring: Carpet, Wood
    • Basement: Finished,Heated,Improved,Interior Entry,Exterior Entry,Rear Entrance,Walk-Out Access
    • Has fireplace: No
    Interior area
    • Total structure area: 2,296
    • Total interior livable area: 1,610 sqft
    • Finished area above ground: 1,610
    • Finished area below ground: 0

    Property

    Parking
    • Total spaces: 4
    • Parking features: Garage Faces Front, Attached, Driveway, On Street
    • Attached garage spaces: 1
    • Uncovered spaces: 3
    Accessibility
    • Accessibility features: None
    Features
    • Levels: Three
    • Stories: 3
    • Exterior features: Sidewalks
    • Pool features: Community
    • Fencing: Back Yard
    • Has view: Yes
    • View description: Trees/Woods
    Lot
    • Size: 5,281 Square Feet
    • Features: Backs to Trees, Cul-De-Sac, Front Yard, Landscaped, Rear Yard
    Details
    • Additional structures: Above Grade, Below Grade
    • Parcel number: 020467590098262
    • Zoning: R15
    • Special conditions: Standard

    Construction

    Type & style
    • Home type: SingleFamily
    • Architectural style: Colonial
    • Property subtype: Single Family Residence
    Materials
    • Vinyl Siding
    • Foundation: Other
    Condition
    • New construction: No
    • Year built: 1999

    Utilities & green energy

    • Sewer: Public Sewer
    • Water: Public

    Community & HOA

    Community
    • Subdivision: Russett
    HOA
    • Has HOA: Yes
    • Amenities included: Community Center, Common Grounds, Pool, Tot Lots/Playground, Jogging Path, Tennis Court(s)
    • Services included: Common Area Maintenance, Management, Pool(s), Reserve Funds, Snow Removal, Trash
    • HOA fee: $100 monthly
    Location
    • Region: Laurel

    Financial & listing details

    • Price per square foot: $329/sqft
    • Tax assessed value: $378,400
    • Annual tax amount: $4,512
    • Date on market: 3/15/2024
    • Listing agreement: Exclusive Right To Sell
    • Listing terms: Cash,Conventional,FHA,VA Loan
    • Ownership: Fee Simple

    Price history

    DateEventPrice
    8/30/2026Listing removed$3,700$2/sqft
    Source: Zillow Rentals Report a problem
    7/15/2026Price change$3,700+5.7%$2/sqft
    Source: Zillow Rentals Report a problem
    6/30/2026Listed for rent$3,500$2/sqft
    Source: Zillow Rentals Report a problem
    4/19/2024Sold$530,000+0%$329/sqft
    Source: Bright MLS #MDAA2080006 Report a problem
    4/16/2024Pending sale$529,900$329/sqft
    Source: Bright MLS #MDAA2080006 Report a problem
    3/21/2024Contingent$529,900$329/sqft
    Source: Bright MLS #MDAA2080006 Report a problem
    3/15/2024Listed for sale$529,900+45.2%$329/sqft
    Source: Bright MLS #MDAA2080006 Report a problem
    11/15/2017Sold$365,000+1.7%$227/sqft
    Source: Public Record Report a problem
    10/7/2017Pending sale$359,000$223/sqft
    Source: NextHome Premier Real Estate #AA10071691 Report a problem
    10/3/2017Listed for sale$359,000+2.6%$223/sqft
    Source: NextHome Premier Real Estate #AA10071691 Report a problem
    1/6/2010Sold$350,000+0.1%$217/sqft
    Source: Public Record Report a problem
    11/1/2009Listed for sale$349,796+31%$217/sqft
    Source: Long & Foster Real Estate, Inc. #AA7193216 Report a problem
    6/4/2003Sold$267,000+36.5%$166/sqft
    Source: Public Record Report a problem
    10/14/1999Sold$195,640+210.5%$122/sqft
    Source: Public Record Report a problem
    8/11/1999Sold$63,000$39/sqft
    Source: Public Record Report a problem

    Public tax history

    YearProperty taxesTax assessment
    2026$5,541 +6.5%$465,967 +7.1%
    2025$5,205 +16.8%$435,200 +7%
    2024$4,454 +7.8%$406,800 +7.5%
    2023$4,132 +13%$378,400 +8.1%
    2022$3,658 +1.1%$350,000 +1.1%
    2021$3,619 +1%$346,333 +1.1%
    2020$3,584 +1%$342,667 +1.1%
    2019$3,549 +6.1%$339,000 +2.7%
    2018$3,346 +2.3%$330,000 +2.8%
    2017$3,272 $321,000 +2.9%
    2016-- $312,000 +4.7%
    2015-- $298,100 +4.9%
    2014-- $284,200 +5.1%
    2013-- $270,300
    2012-- $270,300
    2011-- $270,300 -32.7%
    2010-- $401,520 +6.5%
    2009-- $377,030 +6.9%
    2008-- $352,540 +7.5%
    2007-- $328,050 +15.2%
    2006-- $284,680 +18%
    2005-- $241,310 +21.9%
    2004-- $197,940 +5.1%
    2003-- $188,360 +5.4%
    2002-- $178,780 +5.7%
    2001-- $169,200
    Find assessor info on the county website

    Neighborhood: 20724

    Nearby schools

    GreatSchools rating
    Schools provided by the listing agent
    • Elementary: Brock Bridge
    • Middle: Meade
    • High: Meade
    • District: Anne Arundel County Public Schools

    Source: Bright MLS. This data may not be complete. We recommend contacting the local school district to confirm school assignments for this home.

    Get a cash offer in 3 minutes
    Find out how much your home could sell for in as little as 3 minutes with a no-obligation cash offer.
    Estimated market value
    $551,400
    Get a cash offer in 3 minutes
    Find out how much your home could sell for in as little as 3 minutes with a no-obligation cash offer.
    Estimated market value
    $551,400