Skip main navigation
Sold
  • $477,500

    8322 N Olympia St, Portland, OR 97203

    3beds
    1,301sqft
    Residential, Single Family Residence
    Built in 2000
    5,662.8 Square Feet Lot
    $490,800 Zestimate®
    $367/sqft
    $2,787 Estimated rent

    Home value

    $490,800

    $466,000 - $515,000

    $2,787/mo

    Zestimate® history
    Loading
    Loading...

    Owner options

    List your home for rent

    $2,787/mo

    Rent Zestimate®

    Find your next renter with Zillow Rental Manager. Plus, with online applications, you can quickly screen prospective tenants – for free.

    Learn more

    $2,787/mo

    Rent Zestimate®

    Refinance and save

    $2,963/mo

    Est. payment

    Refinancing to a lower rate could help reduce your monthly payments and save thousands over the life of the loan.

    See today's rates

    $2,963/mo

    Est. payment

    Explore your selling options

    Work with a Zillow partner agent

    Leverage their expertise and Zillow's premium Showcase listings to get your home seen by more buyers.

    Get started

    List with your own agent

    Get your home in front of millions of buyers by listing it on Zillow.

    Learn how to do it

    Sell it yourself

    Take full control of how buyers see your home on Zillow by listing For Sale by Owner (FSBO).

    List your home

    What's special

    Modern floor planOpen floor planWalk-in closetFresh white paintNear adidasLarge primary suiteConnected dining room
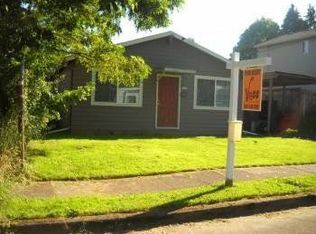
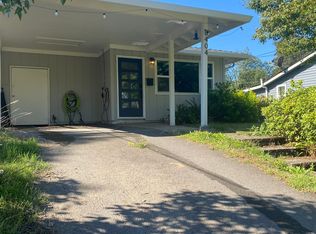
    Discover the magic of light and bright in this open floor plan home! Fresh white paint, big windows in all rooms, and a modern floor plan offer comfortable living. The main floor features a formal living room, with a connected dining room, kitchen (with pantry!) guest bath, and family room that opens to the back yard. The second floor has 3 bedrooms and 2 full baths. Retreat to your large primary suite, featuring a walk-in closet with shelves, a private bathroom, and an extra closet and bench seat with storage, ensuring everything has a tidy place. Embrace the joys of outdoor living with a spacious, covered deck - perfect for hosting BBQs and unforgettable gatherings. There is even room and electrical in place for your future hot tub! Your furry friends will love the safe and secure fenced backyard, giving them the freedom to play and explore. Drive right in to the attached double garage with room for cars plus storage. Organize your belongings effortlessly with the practical shelves, making it a clutter-free space for all your storage needs. Rest easy knowing your home received a brand new roof in March 2022, complete with a transferable warranty, offering peace of mind for years to come. Don't miss this incredible opportunity to make this house your home! Near Adidas, U of P, Pier Park and the heart of St John's business district. Contact us today to schedule a tour and envision a lifetime of happiness in this St. John's gem! HES 7 [Home Energy Score = 7. HES Report at https://rpt.greenbuildingregistry.com/hes/OR10219442]

    Zillow last checked:

    Listing updated:

    Listed by:

    Cristen Lincoln 503-221-8264,

    Living Room Realty,

    Stacey Pongracz-Bartha 503-475-3999,

    Living Room Realty

    Bought with:

    Heather Listy, 201232610

    eXp Realty, LLC

    Source: RMLS (OR),MLS#: 23001586MLS Logo

    Facts & features

    Interior

    Bedrooms & bathrooms
    • Bedrooms: 3
    • Bathrooms: 3
    • Full bathrooms: 2
    • Partial bathrooms: 1
    • Main level bathrooms: 1
    Primary bedroom
    • Features: Bathroom, Bay Window, Closet Organizer
    • Level: Upper
    Bedroom 2
    • Features: Wood Floors
    • Level: Upper
    Bedroom 3
    • Level: Upper
    Dining room
    • Level: Main
    Family room
    • Features: Deck, Sliding Doors
    • Level: Main
    Kitchen
    • Features: Eat Bar, Pantry
    • Level: Main
    Living room
    • Level: Main
    Heating
    • Forced Air
    Cooling
    • Central Air
    Appliances
    • Included: Dishwasher, Free-Standing Range, Range Hood, Gas Water Heater
    • Laundry: Laundry Room
    Features
    • Eat Bar, Pantry, Bathroom, Closet Organizer
    • Flooring: Wood
    • Doors: Sliding Doors
    • Windows: Double Pane Windows, Vinyl Frames, Bay Window(s)
    • Basement: Crawl Space
    Interior area
    • Total structure area: 1,301
    • Total interior livable area: 1,301 sqft

    Property

    Parking
    • Total spaces: 2
    • Parking features: Off Street, Garage Door Opener
    • Garage spaces: 2
    Features
    • Stories: 2
    • Patio & porch: Covered Deck, Porch, Deck
    • Exterior features: Yard
    • Fencing: Fenced
    Lot
    • Size: 5,662 sqft
    • Dimensions: 5500 sqft
    • Features: Level, SqFt 5000 to 6999
    Details
    • Parcel number: R228937

    Construction

    Type & style
    • Home type: SingleFamily
    • Architectural style: Traditional
    • Property subtype: Residential, Single Family Residence
    Materials
    • Foundation: Concrete Perimeter
    • Roof: Composition
    Condition
    • Resale
    • New construction: No
    • Year built: 2000

    Utilities & green energy

    • Gas: Gas
    • Sewer: Public Sewer
    • Water: Public

    Community & neighborhood

    Location
    • Region: Portland
    • Subdivision: St Johns

    Other

    Other facts
    • Listing terms: Cash,Conventional,FHA,VA Loan
    • Road surface type: Paved

    Price history

    DateEventPrice
    8/31/2023Sold$477,500$367/sqft
    Source: RMLS (OR) #23001586 Report a problem
    8/6/2023Pending sale$477,500$367/sqft
    Source: RMLS (OR) #23001586 Report a problem
    7/27/2023Listed for sale$477,500+181.7%$367/sqft
    Source: RMLS (OR) #23001586 Report a problem
    4/28/2004Sold$169,510+29.9%$130/sqft
    Source: Public Record Report a problem
    2/4/2004Sold$130,500-10.3%$100/sqft
    Source: Public Record Report a problem
    7/6/1999Sold$145,425$112/sqft
    Source: Public Record Report a problem

    Public tax history

    YearProperty taxesTax assessment
    2025$5,567 +3.7%$206,620 +3%
    2024$5,367 +4%$200,610 +3%
    2023$5,161 +2.2%$194,770 +3%
    2022$5,049 +1.7%$189,100 +3%
    2021$4,964 +9%$183,600 +3%
    2020$4,554 +3.8%$178,260 +3%
    2019$4,387 $173,070 +3%
    2018$4,387 +3%$168,030 +3%
    2017$4,258 +14%$163,140 +3%
    2016$3,734 $158,390 +3%
    2015$3,734 +2.7%$153,780 +3%
    2014$3,636 +8.9%$149,310 +3%
    2013$3,338 +9%$144,970 +3%
    2012$3,063 +0.6%$140,750 +3%
    2011$3,046 +5.4%$136,660 +3%
    2010$2,890 +149.2%$132,680 +149.9%
    2009$1,160 +6%$53,090 +3%
    2008$1,095 +0.3%$51,550 +3%
    2007$1,091 +11.3%$50,050 +3%
    2006$980 +4.7%$48,600 +3%
    2005$936 -8.2%$47,190 +3%
    2004$1,020 +2.2%$45,820 +3%
    2003$997 +8.9%$44,490 +3%
    2002$916 +9.6%$43,200 +6.1%
    2000$836 +63.1%$40,730 +35.8%
    1999$512 $30,000

    Find assessor info on the county website

    Neighborhood: St.Johns

    Nearby schools

    GreatSchools rating
    Schools provided by the listing agent
    • Elementary: Sitton
    • Middle: George
    • High: Roosevelt

    Source: RMLS (OR). This data may not be complete. We recommend contacting the local school district to confirm school assignments for this home.

    Get a cash offer in 3 minutes
    Find out how much your home could sell for in as little as 3 minutes with a no-obligation cash offer.
    Estimated market value
    $490,800
    Get a cash offer in 3 minutes
    Find out how much your home could sell for in as little as 3 minutes with a no-obligation cash offer.
    Estimated market value
    $490,800