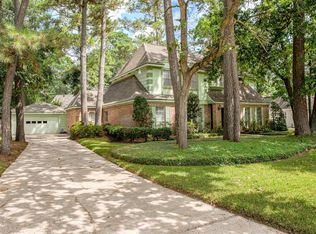
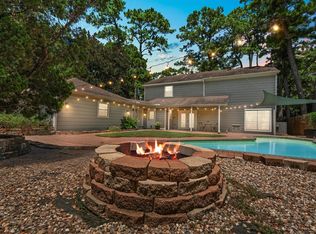
NEVER FLOODED. Zone X. Nearly 4,000 sq ft. And everything is new.
Fully renovated 4-5 bedroom home in Champions Forest. New electrical panel, plumbing, and
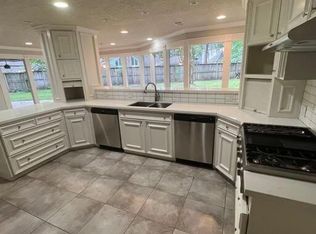
windows. Brand-new kitchen with custom cabinetry, quartz counters, and stainless steel appliances. Three full
baths plus two half baths, all renovated. New flooring and fresh paint throughout.
Formal living and dining up front, open family room and kitchen in back, four large bedrooms plus a flex
room for a 5th bedroom, office, or game room. Generous primary suite with renovated en-suite.
Champions Forest offers mature trees, a neighborhood golf course, and a community pool. Klein ISD. Easy
access to 249 and Beltway 8. At $125/sqft for a fully remodeled home this size, this will not last.
Pending
$500,000
8322 Oak Moss Dr, Spring, TX 77379
4beds
3,991sqft
Single Family Residence
Built in 1972
0.42 Acres Lot
$490,400 Zestimate®
$125/sqft
$65/mo HOA
What's special
Fresh paint throughoutNew electrical panelNew flooringStainless steel appliancesFour large bedroomsQuartz countersBrand-new kitchen
- 140 days
- 45
- 1
Zillow last checked:
Listing updated:
Listed by:
Dan Anh Ngo TREC #0743158 832-977-3445,
LPT Realty, LLC
Source: HAR,MLS#: 96745346
Facts & features
Interior
Bedrooms & bathrooms
- Bedrooms: 4
- Bathrooms: 5
- Full bathrooms: 3
- 1/2 bathrooms: 2
Rooms
- Room types: Utility Room
Primary bedroom
- Level: First
- Area: 300
- Dimensions: 15x20
Bedroom
- Level: Second
- Area: 169
- Dimensions: 13x13
Bedroom
- Level: Second
- Area: 169
- Dimensions: 13x13
Bedroom
- Level: Second
- Area: 169
- Dimensions: 13x13
Dining room
- Level: First
- Area: 144
- Dimensions: 12x12
Game room
- Level: Second
- Area: 300
- Dimensions: 15x20
Kitchen
- Level: First
- Area: 168
- Dimensions: 12x14
Living room
- Level: First
- Area: 252
- Dimensions: 14x18
Heating
- Natural Gas
Cooling
- Ceiling Fan(s), Electric
Appliances
- Included: Electric Oven, Electric Range, Dishwasher
- Laundry: Electric Dryer Hookup, Gas Dryer Hookup, Washer Hookup
Features
- 2 Staircases, Atrium, Balcony, Dry Bar, High Ceilings, Primary Bed - 1st Floor
- Flooring: Tile, Vinyl
- Number of fireplaces: 2
- Fireplace features: Gas Log
Interior area
- Total structure area: 3,991
- Total interior livable area: 3,991 sqft
Video & virtual tour
Property
Parking
- Total spaces: 2
- Parking features: Garage, Double-Wide Driveway
- Attached garage spaces: 2
Features
- Stories: 2
- Exterior features: Balcony
- Fencing: Back Yard
Lot
- Size: 0.42 Acres
- Features: Corner Lot, 1/4 Up to 1/2 Acre
Details
- Parcel number: 1055160000009
Construction
Type & style
- Home type: SingleFamily
- Architectural style: Colonial
- Property subtype: Single Family Residence
Materials
- Brick, Cement Siding
- Foundation: Slab
- Roof: Composition
Condition
- New construction: No
- Year built: 1972
Utilities & green energy
- Sewer: Public Sewer
- Water: Public
Green energy
- Energy efficient items: Attic Vents, HVAC
Community & HOA
Community
- Features: Subdivision Tennis Court
- Subdivision: Memorial Northwest Sec 03 R/P
HOA
- Has HOA: Yes
- HOA fee: $780 annually
Location
- Region: Spring
Financial & listing details
- Price per square foot: $125/sqft
- Tax assessed value: $387,302
- Annual tax amount: $7,935
- Date on market: 5/12/2026
- Listing terms: Cash,Conventional,FHA,Investor,VA Loan
- Road surface type: Curbs
Estimated market value
$490,400
$466,000 - $515,000
$3,662/mo
Price history
| Date | Event | Price |
|---|---|---|
| 7/24/2026 | Pending sale | $500,000$125/sqft |
Source:  HAR #96745346 Report a problem HAR #96745346 Report a problem | ||
| 6/23/2026 | Price change | $500,000-4.8%$125/sqft |
Source: HAR #96745346 Report a problem | ||
| 5/28/2026 | Price change | $525,000-4.5%$132/sqft |
Source: HAR #96745346 Report a problem | ||
| 5/12/2026 | Price change | $550,000-3.5%$138/sqft |
Source: HAR #96745346 Report a problem | ||
| 4/19/2026 | Listed for sale | $569,989-2.6%$143/sqft |
Source: HAR #20385609 Report a problem | ||
| 4/14/2026 | Listing removed | $585,000$147/sqft |
Source: HAR #69492846 Report a problem | ||
| 3/10/2026 | Listed for sale | $585,000+95%$147/sqft |
Source: HAR #69492846 Report a problem | ||
| 12/18/2025 | Listing removed | $300,000$75/sqft |
Source: HAR #88132797 Report a problem | ||
| 11/12/2025 | Pending sale | $300,000$75/sqft |
Source: HAR #88132797 Report a problem | ||
| 11/10/2025 | Listed for sale | $300,000$75/sqft |
Source: HAR #88132797 Report a problem | ||
Public tax history
| Year | Property taxes | Tax assessment |
|---|---|---|
| 2025 | $386 -22.7% | $387,302 -3.6% |
| 2024 | $499 -8% | $401,558 -8.3% |
| 2023 | $543 -76.3% | $438,119 +11.3% |
| 2022 | $2,294 | $393,650 +29.5% |
| 2021 | -- | $304,061 +3.9% |
| 2020 | $2,232 +188% | $292,626 |
| 2019 | $775 -75.4% | $292,626 +3.6% |
| 2018 | $3,146 | $282,503 |
| 2017 | $3,146 +6.8% | $282,503 |
| 2016 | $2,944 +3.1% | $282,503 +8.9% |
| 2015 | $2,856 | $259,490 +18.1% |
| 2014 | $2,856 | $219,695 +20.8% |
| 2013 | -- | $181,827 |
| 2012 | -- | $181,827 |
| 2011 | -- | $181,827 |
| 2010 | -- | $181,827 -13.4% |
| 2009 | -- | $210,065 -0.4% |
| 2007 | -- | $211,009 +0.7% |
| 2005 | -- | $209,500 |
| 2004 | -- | $209,500 +5.4% |
| 2003 | -- | $198,700 +2.8% |
| 2002 | -- | $193,200 |
| 2001 | -- | $193,200 +10.4% |
| 2000 | -- | $175,000 |
Find assessor info on the county website
Monthly payment
Est. payment
Payment breakdown
Explore the cost of this home by adjusting the details. Changes won't be saved.Climate risks
Neighborhood: Memorial Northwest
Nearby schools
Schools provided by the listing agent
- Elementary: Theiss Elementary School
- Middle: Doerre Intermediate School
- High: Klein High School
Source: HAR. This data may not be complete. We recommend contacting the local school district to confirm school assignments for this home.
Similar homes
- $389,5004 bd4 ba3k sqft9211 Godstone Ln, Spring, TX 77379For Sale
 MLS ID #54585210, Danniel Gil Gomez, eXp Realty LLC. HAR
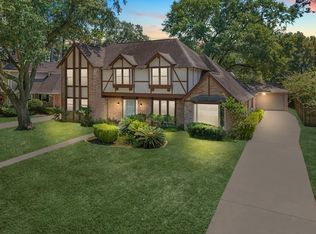
 - $470,0004 bd3 ba2.6k sqft8011 Liberty Elm Ct, Spring, TX 77379For Sale
 MLS ID #59674834, Cassi Risseeuw, Creighton Realty Partners, LLC. HAR
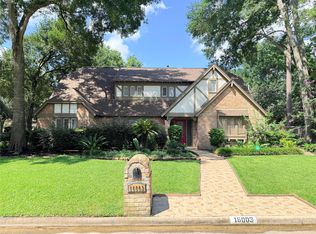
 - $575,0004 bd4 ba3.9k sqft16003 Algrave Ln, Spring, TX 77379For Sale
 MLS ID #34900394, Jeremy Kartchner, Covenant Properties Real Estate. HAR
 - $359,0004 bd3 ba2.6k sqft17311 Vintage Wood Ln, Spring, TX 77379For Sale
 MLS ID #32249077, Esanet Benedict, Better Homes and Gardens Real Estate Gary Greene - Champions. HAR
