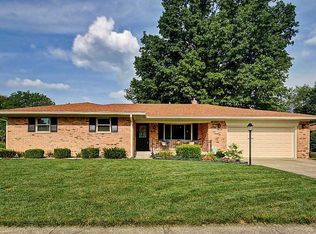
THIS IS A MUST SEE! Almost 2000 SF Brick Ranch with 3 Car Garage in Perry Township! Too many updates to list! Living Room with Built-in Shelving, Desk, and Bookcases perfect for an in-home office. Family Room with Wood-Burning Stove. Formal Dining Room. Updated Kitchen with Stainless Steel Appliances, Granite Countertops, Tile Back Splash, and Moveable Kitchen Island. Laundry Room with Granite Countertops, Utility Sink, and Washer/Dryer with Pedestals. Primary Bedroom with Accent Wall and Double Closets with Organizers. Both Bathrooms Remodeled with NEW Vanities, Fixtures, Lighting, Toilets, Tile Bath/Shower, and Tile Floors. Hard to find 3-Car Garage with Extended Driveway. Save on utility bills with the whole-house fan and the additional 6-8" of insulation added in the attic! Screened-in Back Porch walks-out to Deck overlooking Large Backyard, Mini-Barn with Loft, Firepit, and all the accessories for Gardening. The Sellers have updated all the big ticket items including: Granite Countertops in Kitchen and Laundry Room 2023, Kitchen and Laundry Floors 2023, Garage Doors and Openers 2023, Deck Stained 2023, Water Softener 2022, Water Heater 2022, Windows 2019, Roof/Soffits/Gutters 2015, and HVAC 2014.
Sold
$320,000
8322 Palmetto Ln, Indianapolis, IN 46217
3beds
1,929sqft
Residential, Single Family Residence
Built in 1969
0.36 Acres Lot
$330,500 Zestimate®
$166/sqft
$1,805 Estimated rent
Home value
$330,500
$314,000 - $347,000
$1,805/mo
Zestimate® history
Owner options
List your home for rent
$1,805/mo
Rent Zestimate®
Find your next renter with Zillow Rental Manager. Plus, with online applications, you can quickly screen prospective tenants – for free.
$1,805/mo
Rent Zestimate®
Refinance and save
$1,609/mo
Est. payment
Refinancing to a lower rate could help reduce your monthly payments and save thousands over the life of the loan.
$1,609/mo
Est. payment
Explore your selling options
Work with a Zillow partner agent
Leverage their expertise and Zillow's premium Showcase listings to get your home seen by more buyers.
Get startedList with your own agent
Get your home in front of millions of buyers by listing it on Zillow.
Learn how to do itSell it yourself
Take full control of how buyers see your home on Zillow by listing For Sale by Owner (FSBO).
List your homeWhat's special
Laundry roomBuilt-in shelvingLarge backyardGarage doorsFormal dining roomUpdated kitchenNew vanities
Zillow last checked:
Listing updated:
Listed by:
Amy O'Brien 317-691-5515,
O'Brien Team Realty,
Derek O'Brien 317-691-2753
Bought with:
Christi Coffey
F.C. Tucker Company
Source: MIBOR as distributed by MLS GRID,MLS#: 21950413
Facts & features
Interior
Bedrooms & bathrooms
- Bedrooms: 3
- Bathrooms: 2
- Full bathrooms: 2
- Main level bathrooms: 2
- Main level bedrooms: 3
Primary bedroom
- Features: Closet Walk in, Shower Stall Full
Kitchen
- Description: Kitchen Updated
Heating
- Forced Air
Cooling
- Has cooling: Yes
Appliances
- Included: Dishwasher, Disposal, MicroHood, Electric Oven, Refrigerator, Gas Water Heater, Water Softener Owned
- Laundry: Main Level
Features
- Attic Access, Bookcases, Hardwood Floors, Eat-in Kitchen, Pantry, Walk-In Closet(s)
- Flooring: Hardwood
- Windows: Windows Vinyl, Wood Work Stained
- Has basement: No
- Attic: Access Only
- Number of fireplaces: 1
- Fireplace features: Living Room, Wood Burning
Interior area
- Total structure area: 1,929
- Total interior livable area: 1,929 sqft
- Finished area below ground: 0
Property
Parking
- Total spaces: 3
- Parking features: Attached, Concrete, Garage Door Opener
- Attached garage spaces: 3
- Details: Garage Parking Other(Finished Garage)
Features
- Levels: One
- Stories: 1
- Patio & porch: Deck
- Fencing: Fence Full Rear
Lot
- Size: 0.36 Acres
- Features: Sidewalks, Mature Trees
Details
- Additional structures: Barn Mini
- Parcel number: 491423103003000500
Construction
Type & style
- Home type: SingleFamily
- Architectural style: Traditional
- Property subtype: Residential, Single Family Residence
Materials
- Brick
- Foundation: Block
Condition
- New construction: No
- Year built: 1969
Utilities & green energy
- Water: Municipal/City
Community & HOA
Community
- Security: Security Alarm Paid
- Subdivision: Hill Valley Estates
HOA
- Has HOA: No
Location
- Region: Indianapolis
Financial & listing details
- Price per square foot: $166/sqft
- Tax assessed value: $274,800
- Annual tax amount: $3,158
- Date on market: 10/27/2023
- Cumulative days on market: 15 days
Price history
| Date | Event | Price |
|---|---|---|
| 12/15/2023 | Sold | $320,000-1.5%$166/sqft |
Source:  MIBOR as distributed by MLS GRID #21950413 Report a problem MIBOR as distributed by MLS GRID #21950413 Report a problem | ||
| 11/11/2023 | Pending sale | $324,900$168/sqft |
Source: MIBOR as distributed by MLS GRID #21950413 Report a problem | ||
| 10/27/2023 | Listed for sale | $324,900+96.9%$168/sqft |
Source: MIBOR as distributed by MLS GRID #21950413 Report a problem | ||
| 5/4/2010 | Listing removed | $165,000+3.1%$86/sqft |
Source: RE/MAX of Indiana #MI2901150 Report a problem | ||
| 5/22/2009 | Sold | $160,000-3%$83/sqft |
Source: Public Record Report a problem | ||
| 2/19/2009 | Price change | $165,000+0%$86/sqft |
Source: RE/MAX of Indiana #MI2901150 Report a problem | ||
| 2/7/2009 | Price change | $164,9990%$86/sqft |
Source: RE/MAX of Indiana #MI2901150 Report a problem | ||
| 10/3/2008 | Price change | $165,000-2.9%$86/sqft |
Source: RE/MAX of Indiana #MI2901150 Report a problem | ||
| 8/24/2008 | Price change | $170,000-2.9%$88/sqft |
Source: RE/MAX of Indiana #MI2901150 Report a problem | ||
| 5/10/2008 | Listed for sale | $175,000$91/sqft |
Source: RE/MAX of Indiana #MI2827604 Report a problem | ||
Public tax history
| Year | Property taxes | Tax assessment |
|---|---|---|
| 2025 | $6,946 +114% | $274,800 +0.7% |
| 2024 | $3,245 +7.5% | $272,900 +6.4% |
| 2023 | $3,018 +20.2% | $256,500 +9.3% |
| 2022 | $2,511 +17.7% | $234,600 +20.4% |
| 2021 | $2,134 -2.4% | $194,800 +16.9% |
| 2020 | $2,187 +8.6% | $166,700 -1.7% |
| 2019 | $2,014 +1.5% | $169,600 +6.9% |
| 2018 | $1,983 +2.4% | $158,700 +3.1% |
| 2017 | $1,937 +22.1% | $154,000 +6.7% |
| 2016 | $1,586 -4.3% | $144,300 +2.3% |
| 2014 | $1,658 +1.9% | $141,100 |
| 2013 | $1,626 | $141,100 +2.3% |
| 2012 | $1,626 | $137,900 -0.6% |
| 2011 | -- | $138,800 |
| 2010 | $1,391 +21% | $138,800 |
| 2009 | $1,150 | $138,800 -6.7% |
| 2007 | -- | $148,800 -0.1% |
| 2006 | -- | $148,900 +17.4% |
| 2005 | -- | $126,800 |
| 2004 | -- | $126,800 +5.3% |
| 2003 | -- | $120,400 +88.7% |
| 2002 | -- | $63,800 +200% |
| 2001 | -- | $21,270 |
| 2000 | -- | $21,270 |
Find assessor info on the county website
Neighborhood: Hill Valley
Nearby homes
- $310,1004 bd2 ba1.8k sqft8310 Palmetto Ln, Indianapolis, IN 46217Off Market
- $261,1003 bd1 ba1.8k sqft8334 Palmetto Ln, Indianapolis, IN 46217Off Market
- $251,2003 bd0 ba1.5k sqft8319 Trevellian Way, Indianapolis, IN 46217Off Market
- $339,0003 bd3 ba2.5k sqft8309 Trevellian Way, Indianapolis, IN 46217Off Market
- $291,0004 bd3 ba1.8k sqft8321 Palmetto Ln, Indianapolis, IN 46217Off Market
- $284,8002 bd2 ba1.6k sqft8244 Palmetto Ln, Indianapolis, IN 46217Off Market
- $237,6003 bd0 ba1.3k sqft8311 Palmetto Ln, Indianapolis, IN 46217Off Market
- $277,6003 bd2 ba1.5k sqft8344 Palmetto Ln, Indianapolis, IN 46217Off Market
Nearby schools
GreatSchools rating
- 7/10Perry Meridian 6th Grade AcademyGrades: 6Distance: 0.7 mi
- 9/10Perry Meridian High SchoolGrades: 9-12Distance: 0.5 mi
- 8/10Perry Meridian Middle SchoolGrades: 7-8Distance: 0.7 mi
Get a cash offer in 3 minutes
Find out how much your home could sell for in as little as 3 minutes with a no-obligation cash offer.
Estimated market value
$330,500
Get a cash offer in 3 minutes
Find out how much your home could sell for in as little as 3 minutes with a no-obligation cash offer.
Estimated market value
$330,500
- Indiana
- Marion County
- Indianapolis
- 46217
- Hill Valley
- 8322 Palmetto Ln
Nearby cities
Nearby neighborhoods
Nearby zip codes
Other Indianapolis Topics
