New Year, New Price! Are you Kicking off the New Year by searching for a dream home away from the City? Come see this stunning custom farmhouse nestled on 5 acres. Perfect for multi-generational living, offering an open concept, natural lighting, hardwood floors, large kitchen with custom cabinets, granite counters, subway tile backsplash, and stainless-steel appliances. Enjoy family time in the beautiful, naturally lit living room with an immaculate two-story stone fireplace, vaulted ceiling, and custom built-ins equipped with LED lighting. You'll fall in love with the primary on the main, alongside a gorgeous bathroom with slated floors and shiplap. Make your way up the stairs to find a large bonus room, dual master suite, and 2 secondary bedrooms that share Jack & Jill bathroom with dual sinks. The lower level offers endless possibilities, consisting of a mother-in-law suite with kitchenette, large workshop/garage with boat door, and additional storage/storm shelter for even greater peace of mind. Whether you're looking for multi-generational living or extra rental income, this home has it all! Updated HVAC, central vacuum system, built-in speakers throughout, large fenced-in dog run...The list goes on and on. You will not want to miss this opportunity, schedule your tour today!!!
Closed
$740,000
8322 Saucier Dr, Douglasville, GA 30135
5beds
4,917sqft
Single Family Residence, Residential
Built in 2013
5 Acres Lot
$716,600 Zestimate®
$150/sqft
$3,740 Estimated rent
Home value
$716,600
$609,000 - $846,000
$3,740/mo
Zestimate® history
Owner options
List your home for rent
$3,740/mo
Rent Zestimate®
Find your next renter with Zillow Rental Manager. Plus, with online applications, you can quickly screen prospective tenants – for free.
$3,740/mo
Rent Zestimate®
Refinance and save
$4,717/mo
Est. payment
Refinancing to a lower rate could help reduce your monthly payments and save thousands over the life of the loan.
$4,717/mo
Est. payment
Explore your selling options
Work with a Zillow partner agent
Leverage their expertise and Zillow's premium Showcase listings to get your home seen by more buyers.
Get startedList with your own agent
Get your home in front of millions of buyers by listing it on Zillow.
Learn how to do itSell it yourself
Take full control of how buyers see your home on Zillow by listing For Sale by Owner (FSBO).
List your homeWhat's special
Zillow last checked:
Listing updated:
Listed by:
NICHOLE PETERMAN,
Keller Williams Realty Atl Partners
Bought with:
Andrew Doyley, 314301
Keller Williams Realty West Atlanta
Source: FMLS GA,MLS#: 7504412
Facts & features
Interior
Bedrooms & bathrooms
- Bedrooms: 5
- Bathrooms: 5
- Full bathrooms: 4
- 1/2 bathrooms: 1
- Main level bathrooms: 1
- Main level bedrooms: 1
Rooms
- Room types: Bonus Room, Family Room, Game Room, Great Room, Laundry, Media Room
Primary bedroom
- Features: Master on Main
- Level: Master on Main
Bedroom
- Features: Master on Main
Primary bathroom
- Features: Separate Tub/Shower
Dining room
- Features: Great Room
Kitchen
- Features: Breakfast Bar, Breakfast Room, Eat-in Kitchen, Pantry Walk-In, Second Kitchen, Solid Surface Counters
Heating
- Central, Electric, Heat Pump
Cooling
- Ceiling Fan(s), Central Air, Electric
Appliances
- Included: Dishwasher
- Laundry: Laundry Room, Mud Room
Features
- Bookcases, Central Vacuum, Double Vanity, Entrance Foyer, Tray Ceiling(s), Vaulted Ceiling(s), Walk-In Closet(s), Wet Bar
- Flooring: Carpet, Ceramic Tile, Hardwood
- Windows: Double Pane Windows, Insulated Windows
- Basement: Daylight,Exterior Entry,Finished,Finished Bath,Full,Interior Entry
- Attic: Pull Down Stairs
- Number of fireplaces: 1
- Fireplace features: Family Room
- Common walls with other units/homes: No Common Walls
Interior area
- Total structure area: 4,917
- Total interior livable area: 4,917 sqft
- Finished area above ground: 3,101
- Finished area below ground: 1,816
Property
Parking
- Total spaces: 3
- Parking features: Attached, Drive Under Main Level, Garage, Garage Door Opener, Garage Faces Rear, Garage Faces Side, Kitchen Level
- Attached garage spaces: 3
Accessibility
- Accessibility features: None
Features
- Levels: Two
- Stories: 2
- Patio & porch: Deck, Patio
- Exterior features: Private Yard, No Dock
- Pool features: None
- Spa features: None
- Fencing: None
- Has view: Yes
- View description: Other
- Waterfront features: None
- Body of water: None
Lot
- Size: 5 Acres
- Features: Level, Private, Sloped, Wooded
Details
- Additional structures: None
- Parcel number: 00100250021
- Other equipment: None
- Horse amenities: None
Construction
Type & style
- Home type: SingleFamily
- Architectural style: Craftsman
- Property subtype: Single Family Residence, Residential
Materials
- Cement Siding, Concrete, Stone
- Foundation: Slab
- Roof: Composition
Condition
- Resale
- New construction: No
- Year built: 2013
Utilities & green energy
- Electric: None
- Sewer: Septic Tank
- Water: Public
- Utilities for property: Cable Available, Electricity Available, Water Available
Green energy
- Energy efficient items: Windows
- Energy generation: None
Community & HOA
Community
- Features: Homeowners Assoc
- Security: Security System Leased, Security System Owned
- Subdivision: Trout Creek
HOA
- Has HOA: Yes
- HOA fee: $250 annually
Location
- Region: Douglasville
Financial & listing details
- Price per square foot: $150/sqft
- Tax assessed value: $683,400
- Annual tax amount: $7,239
- Date on market: 1/4/2025
- Cumulative days on market: 36 days
- Ownership: Fee Simple
- Electric utility on property: Yes
- Road surface type: Asphalt
Price history
| Date | Event | Price |
|---|---|---|
| 2/28/2025 | Sold | $740,000-7.5%$150/sqft |
Source:  FMLS GA #7504412 Report a problem FMLS GA #7504412 Report a problem | ||
| 2/9/2025 | Pending sale | $799,900$163/sqft |
Source: FMLS GA #7504412 Report a problem | ||
| 1/5/2025 | Price change | $799,900-3.4%$163/sqft |
Source:  GAMLS #10434704 Report a problem GAMLS #10434704 Report a problem | ||
| 10/4/2024 | Listed for sale | $828,000+82%$168/sqft |
Source: GAMLS #10389511 Report a problem | ||
| 8/30/2019 | Sold | $455,000-0.9%$93/sqft |
Source:  GAMLS #8627591 Report a problem GAMLS #8627591 Report a problem | ||
| 8/7/2019 | Pending sale | $459,000$93/sqft |
Source: Coldwell Banker Residential Brokerage - Douglasville #6590029 Report a problem | ||
| 7/23/2019 | Listed for sale | $459,000+1193%$93/sqft |
Source: Coldwell Banker Residential Brokerage #6590029 Report a problem | ||
| 3/12/2013 | Sold | $35,500-11.3%$7/sqft |
Source: Public Record Report a problem | ||
| 3/3/2013 | Pending sale | $40,000$8/sqft |
Source: Atlanta Communities #5073940 Report a problem | ||
| 10/15/2012 | Listed for sale | $40,000$8/sqft |
Source: Keller Williams Realty Signature Partners #5073940 Report a problem | ||
Public tax history
| Year | Property taxes | Tax assessment |
|---|---|---|
| 2025 | $7,378 -0.2% | $273,360 |
| 2024 | $7,392 +7.2% | $273,360 |
| 2023 | $6,897 +4% | $273,360 +23% |
| 2022 | $6,633 +15.7% | $222,320 +22.2% |
| 2021 | $5,734 +3.1% | $181,960 |
| 2020 | $5,561 +8.6% | $181,960 -0.2% |
| 2019 | $5,120 -0.4% | $182,280 +1.6% |
| 2018 | $5,141 +6.4% | $179,360 +11.3% |
| 2017 | $4,833 +21.1% | $161,120 +9.8% |
| 2016 | $3,993 -13.8% | $146,800 +6.3% |
| 2015 | $4,630 | $138,160 +71.8% |
| 2014 | $4,630 +71.4% | $80,400 +97.3% |
| 2013 | $2,702 | $40,760 |
| 2012 | -- | -- |
| 2011 | -- | -- |
| 2010 | -- | -- |
| 2009 | $1,439 -7.6% | -- |
| 2007 | $1,557 | -- |
Find assessor info on the county website
Neighborhood: 30135
Nearby homes
- $109,0005 Acres8312 Saucier Dr, Douglasville, GA 30135Off Market
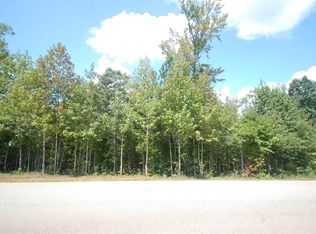
- $--5 Acres8312 Saucier Dr LOT 0, Douglasville, GA 30135Off Market
- $109,0005 Acres8332 Saucier Dr, Douglasville, GA 30135Off Market

- $693,1005.76 Acres8331 Saucier Dr, Douglasville, GA 30135Off Market
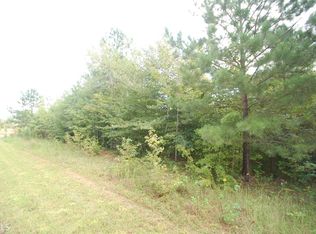
- $--5.76 Acres8331 Saucier Dr LOT 0, Douglasville, GA 30135Off Market
- $657,3003 bd2 ba3.7k sqft8311 Saucier Dr, Douglasville, GA 30135Off Market
- $675,0004 bd5 ba4k sqft8341 Saucier Dr, Douglasville, GA 30135Sold
- $154,3007.8 Acres8302 Saucier Dr, Douglasville, GA 30135Off Market
Nearby schools
GreatSchools rating
- 9/10South Douglas Elementary SchoolGrades: PK-5Distance: 2.6 mi
- 7/10Fairplay Middle SchoolGrades: 6-8Distance: 2.5 mi
- 6/10Alexander High SchoolGrades: 9-12Distance: 4.3 mi
Schools provided by the listing agent
- Elementary: South Douglas
- Middle: Fairplay
- High: Alexander
Source: FMLS GA. This data may not be complete. We recommend contacting the local school district to confirm school assignments for this home.
Get a cash offer in 3 minutes
Find out how much your home could sell for in as little as 3 minutes with a no-obligation cash offer.
Estimated market value
$716,600
Get a cash offer in 3 minutes
Find out how much your home could sell for in as little as 3 minutes with a no-obligation cash offer.
Estimated market value
$716,600
- Georgia
- Douglas County
- Douglasville
- 30135
- 8322 Saucier Dr
Nearby cities
Nearby zip codes
Other Douglasville Topics
