Skip main navigation
Off market
  • $417,300

    8322 Stickley Ct #82, Jessup, MD 20794

    3beds
    1,920sqft
    Condo
    Built in 2011
    -- sqft lot
    $417,300 Zestimate®
    $217/sqft
    $3,144 Estimated rent

    Home value

    $417,300

    $396,000 - $438,000

    $3,144/mo

    Zestimate® history
    Loading
    Loading...

    Owner options

    List your home for rent

    $3,144/mo

    Rent Zestimate®

    Find your next renter with Zillow Rental Manager. Plus, with online applications, you can quickly screen prospective tenants – for free.

    Learn more

    $3,144/mo

    Rent Zestimate®

    Refinance and save

    $2,622/mo

    Est. payment

    Refinancing to a lower rate could help reduce your monthly payments and save thousands over the life of the loan.

    See today's rates

    $2,622/mo

    Est. payment

    Explore your selling options

    Work with a Zillow partner agent

    Leverage their expertise and Zillow's premium Showcase listings to get your home seen by more buyers.

    Get started

    List with your own agent

    Get your home in front of millions of buyers by listing it on Zillow.

    Learn how to do it

    Sell it yourself

    Take full control of how buyers see your home on Zillow by listing For Sale by Owner (FSBO).

    List your home

    What's special


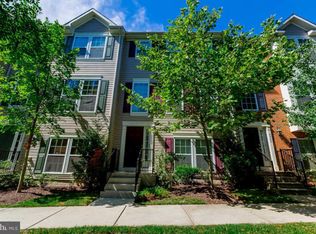
    WELCOME HOME! Built in 2011, this beautiful 3 bedroom, 2 full and 2 half bath townhome is simply perfect! Featuring 9 foot ceilings and 3 finished levels, this home is certain to please the most discerning buyer. On the main level, the spacious 12x18 living room has a gorgeous built in entertainment center plus a box bay window which allows for great natural light. The gourmet kitchen has 42 inch cabinets, a pantry, granite counters and a large island perfect for informal dining. Adjacent to the kitchen, there is fabulous dining space for even the largest of gatherings. There is a maintenance free balcony perfect for grilling just off the kitchen and a conveniently placed powder room. On the upper level, the owner's suite is 12x15 and there is a luxury bath with a soaking tub, separate shower, double sinks and 2 walk in closets. There are 2 additional bedrooms and a hall bath to complete this level. The entry/lower level has a flex-room that would be perfect to use as a den, office or study and boasts a convenient powder room, laundry, 2 coat/storage closets and access to the 2 car garage! Additional parking pad and open parking spaces throughout the neighborhood. Freshly painted throughout! CONDO FEES INCLUDE: Water, trash, recycling, landscaping, snow removal, roof and siding repair/replacement and a delightful community tot-lot! Close to many parks, recreation areas, restaurants and shopping such as Mom's Organic Market, Trader Joes, Wegmans, Whole Foods, Costco and Starbucks. Minutes to Ft Meade, NSA, BWI, the MARC station and major commuter routes. Conventional, VA or Cash offers only.

    This property is off market, which means it's not currently listed for sale or rent on Zillow. This may be different from what's available on other websites or public sources.

    Facts & features

    Interior

    Bedrooms & bathrooms
    • Bedrooms: 3
    • Bathrooms: 4
    • Full bathrooms: 2
    • 1/2 bathrooms: 2
    Heating
    • Forced air
    Cooling
    • Central
    Appliances
    • Included: Dishwasher, Dryer, Garbage disposal
    Features
    • Ceiling Fan(s), Kitchen Island, Pantry, Recessed Lighting, Walk-In Closet(s), Dining Area, Eat-in Kitchen, Soaking Tub, Carpet, Open Floorplan, Wood Floors, Sprinkler System, Master Bath(s), Breakfast Area, Upgraded Countertops, Kitchen - Table Space, Kitchen - Gourmet, Family Room Off Kitchen, Combination Kitchen/Dining, Tub Shower
    • Flooring: Hardwood
    • Basement: Y
    Interior area
    • Total interior livable area: 1,920 sqft
    • Finished area below ground: 0

    Property

    Parking
    • Total spaces: 3
    • Parking features: Garage - Attached
    Accessibility
    • Accessibility features: Other
    Features
    • Exterior features: Vinyl
    Lot
    • Size: 10,700 sqft
    Details
    • Parcel number: 06593163
    • Special conditions: Standard

    Construction

    Type & style
    • Home type: Condo
    • Architectural style: Colonial
    Materials
    • Roof: Shake / Shingle
    Condition
    • Year built: 2011

    Community & neighborhood

    Location
    • Region: Jessup

    Other

    Other facts
    • Heating: Forced Air, Central, Programmable Thermostat
    • Appliances: Dishwasher, Refrigerator, Disposal, Built-in Microwave, Exhaust Fan, Water Heater, Microwave, Washer, Self Cleaning Oven, Bar Fridge, Dryer - Front Loading, Washer - Front Loading, Water Dispenser
    • InteriorFeatures: Ceiling Fan(s), Kitchen Island, Pantry, Recessed Lighting, Walk-In Closet(s), Dining Area, Eat-in Kitchen, Soaking Tub, Carpet, Open Floorplan, Wood Floors, Sprinkler System, Master Bath(s), Breakfast Area, Upgraded Countertops, Kitchen - Table Space, Kitchen - Gourmet, Family Room Off Kitchen, Combination Kitchen/Dining, Tub Shower
    • GarageYN: true
    • AttachedGarageYN: true
    • HeatingYN: true
    • CoolingYN: true
    • ConstructionMaterials: Vinyl Siding
    • StoriesTotal: 3
    • ArchitecturalStyle: Colonial
    • OpenParkingSpaces: 1
    • SpecialListingConditions: Standard
    • ParkingFeatures: Driveway, On Street, Attached Garage, Garage Door Opener, Oversized, Garage Faces Rear, Concrete, Inside Entrance
    • CoveredSpaces: 2
    • Cooling: Central Air, Ceiling Fan(s), Programmable Thermostat
    • BelowGradeFinishedArea: 0
    • AccessibilityFeatures: Other
    • Basement: Y
    • MlsStatus: Active
    • StructureType: Interior Row/Townhouse

    Price history

    DateEventPrice
    9/21/2020Sold$320,000$167/sqft
    Source: Public Record Report a problem
    8/13/2020Pending sale$320,000+1.3%$167/sqft
    Source: Keller Williams Realty Centre #MDHW283308 Report a problem
    8/7/2020Listed for sale$315,900+5.3%$165/sqft
    Source: Keller Williams Realty Centre #MDHW283308 Report a problem
    11/3/2011Sold$299,990$156/sqft
    Source: Public Record Report a problem

    Public tax history

    YearProperty taxesTax assessment
    2025-- $369,800 +6.1%
    2024$3,924 +6.5%$348,500 +6.5%
    2023$3,684 +7%$327,200 +7%
    2022$3,444 +0.9%$305,900 +0.9%
    2021$3,414 +0.9%$303,233 +0.9%
    2020$3,384 +0.9%$300,567 +0.9%
    2019$3,354 -5.5%$297,900 +2%
    2018$3,550 -19.9%$291,933 -2%
    2017$4,432 $297,900 +6.4%
    2016-- $280,000 +2.2%
    2015-- $273,867 +2.3%
    2014-- $267,733 +2.3%
    2013-- $261,600
    2012-- $261,600
    2011-- $261,600

    Find assessor info on the county website

    Neighborhood: 20794

    Nearby schools

    GreatSchools rating
    Schools provided by the listing agent
    • Elementary: HANOVER HILLS
    • Middle: THOMAS VIADUCT
    • High: HAMMOND
    • District: HOWARD COUNTY PUBLIC SCHOOL SYSTEM

    Source: The MLS. This data may not be complete. We recommend contacting the local school district to confirm school assignments for this home.

    Get a cash offer in 3 minutes
    Find out how much your home could sell for in as little as 3 minutes with a no-obligation cash offer.
    Estimated market value
    $417,300
    Get a cash offer in 3 minutes
    Find out how much your home could sell for in as little as 3 minutes with a no-obligation cash offer.
    Estimated market value
    $417,300