Welcome to 8323 Argent Circle in the sought-after Crosspointe community, where thoughtful upgrades, quality craftsmanship, and an amenity-rich lifestyle come together over 4,557 total square feet. A dramatic two-story foyer with a curved staircase opens to gleaming hardwood floors, designer lighting , and custom updated stair railings. The inviting family room showcases vaulted ceilings, a fireplace, skylights (2021), and a wall of windows that flood the home with natural light. The gourmet renovated kitchen is perfectly designed for entertaining, featuring granite countertops (2024), updated cabinetry, and an updated backsplash (2022). A newly renovated mudroom with custom cubbies, cabinet pullouts, shelves, and built in bench is adjacent to the kitchen. Enjoy seamless indoor-outdoor living with a screened-in porch, an expansive deck (2009) surrounded by mature trees for privacy, and a lower-level brick paver patio (2017) with a firepit and charming swing—creating multiple spaces to relax and entertain. The main level includes a private office with French doors, a newly painted formal living room for entertaining and a dining room with updated lighting and beautiful designer touches which add character throughout. Upstairs, four spacious bedrooms, most with custom closets, include a luxurious primary suite complete with crown molding, a sitting room/flex space, a massive custom walk-in closet, and an updated bath with new mirrors, faucets, lighting and, tile in addition to a soaking tub and glass shower. Upper-level bathrooms are enhanced with skylights. The entire upper level enjoys new carpeting throughout. The newly renovated walkout basement includes more than 100K in upgrades, including a spacious recreation room with a full wet bar with rare, leathered marble countertop, built-in bookcases/media center, top quality soft-close cabinetry, recessed lighting, and a fully renovated bathroom featuring a frameless glass shower, updated vanity, lighting, and flooring. A legal fifth bedroom with a closet and adjacent den or office space provides ideal space for guests or extended living. Don't miss the crown molding and updated trimwork throughout the house. Major system updates include HVAC (2014, 2025 coil), AC Units (2014), roof (2015), furnaces (2016), windows and doors (2008), attic insulation (2024), whole house surge protector (2022), garage renovation (2020), all replacement energy efficient windows, garage doors and front door, and interior paint updates (2015–2020). Over $385K invested in improvements. Crosspointe amenities include 2 pools, tennis courts, basketball courts, Heron Pond, playgrounds, and miles of trails. HOA $350 quarterly. Enjoy Silverbrook Elementary & South County Middle and Highschool. Fabulous easy commute options with Commuter Lots, Metro, VRE & Pentagon bus make DC / Fort Belvoir and the entire metro area an easy commute from this home!
Sold for $1,250,000
$1,250,000
8323 Argent Cir, Fairfax Station, VA 22039
5beds
4,305sqft
Single Family Residence
Built in 1990
10,267 Square Feet Lot
$1,250,400 Zestimate®
$290/sqft
$4,835 Estimated rent
Home value
$1,250,400
$1.18M - $1.33M
$4,835/mo
Zestimate® history
Owner options
List your home for rent
$4,835/mo
Rent Zestimate®
Find your next renter with Zillow Rental Manager. Plus, with online applications, you can quickly screen prospective tenants – for free.
$4,835/mo
Rent Zestimate®
Refinance and save
$8,143/mo
Est. payment
Refinancing to a lower rate could help reduce your monthly payments and save thousands over the life of the loan.
$8,143/mo
Est. payment
Explore your selling options
Work with a Zillow partner agent
Leverage their expertise and Zillow's premium Showcase listings to get your home seen by more buyers.
Get startedList with your own agent
Get your home in front of millions of buyers by listing it on Zillow.
Learn how to do itSell it yourself
Take full control of how buyers see your home on Zillow by listing For Sale by Owner (FSBO).
List your homeWhat's special
Inviting family roomGranite countertopsUpdated cabinetryScreened-in porchUpdated backsplashVaulted ceilingsCustom updated stair railings
Zillow last checked:
Listing updated:
Listed by:
Jennifer Christoff 703-810-7414,
KW Metro Center
Bought with:
Paul Scott, 0225230470
Long & Foster Real Estate, Inc.
Source: Bright MLS,MLS#: VAFX2305894
Facts & features
Interior
Bedrooms & bathrooms
- Bedrooms: 5
- Bathrooms: 4
- Full bathrooms: 3
- 1/2 bathrooms: 1
- Main level bathrooms: 1
Basement
- Area: 1454
Heating
- Forced Air, Natural Gas
Cooling
- Central Air, Ceiling Fan(s), Natural Gas
Appliances
- Included: Built-In Range, Cooktop, Dryer, Washer, Dishwasher, Disposal, Air Cleaner, Humidifier, Refrigerator, Ice Maker, Oven, Gas Water Heater
Features
- Bar, Upgraded Countertops, Built-in Features, Curved Staircase, Recessed Lighting, Crown Molding, Walk-In Closet(s), Soaking Tub, Ceiling Fan(s), Open Floorplan, Kitchen - Gourmet, Vaulted Ceiling(s)
- Flooring: Hardwood, Carpet, Ceramic Tile, Wood
- Doors: French Doors
- Windows: Window Treatments, Skylight(s)
- Basement: Walk-Out Access,Finished,Improved
- Number of fireplaces: 1
- Fireplace features: Wood Burning
Interior area
- Total structure area: 4,557
- Total interior livable area: 4,305 sqft
- Finished area above ground: 3,103
- Finished area below ground: 1,202
Property
Parking
- Total spaces: 6
- Parking features: Storage, Built In, Garage Faces Front, Inside Entrance, Asphalt, Attached, Driveway
- Attached garage spaces: 2
- Uncovered spaces: 4
Accessibility
- Accessibility features: None
Features
- Levels: Three
- Stories: 3
- Patio & porch: Patio, Deck, Screened, Porch
- Pool features: None
Lot
- Size: 10,267 Square Feet
- Features: Backs to Trees, Private, Landscaped
Details
- Additional structures: Above Grade, Below Grade
- Parcel number: 0974 12 0030
- Zoning: 302
- Special conditions: Standard
Construction
Type & style
- Home type: SingleFamily
- Architectural style: Colonial,Transitional
- Property subtype: Single Family Residence
Materials
- Brick, Combination
- Foundation: Concrete Perimeter
- Roof: Architectural Shingle
Condition
- Excellent
- New construction: No
- Year built: 1990
Details
- Builder model: MANCHESTER
Utilities & green energy
- Sewer: Public Sewer
- Water: Public
- Utilities for property: Natural Gas Available, Underground Utilities
Community & HOA
Community
- Subdivision: Crosspointe
HOA
- Has HOA: Yes
- Amenities included: Pool, Basketball Court, Tot Lots/Playground, Jogging Path, Community Center, Bike Trail, Clubhouse, Common Grounds, Lake, Picnic Area, Soccer Field, Tennis Court(s)
- Services included: Common Area Maintenance, Management, Snow Removal, Trash
- HOA fee: $350 quarterly
- HOA name: CROSSPOINTE SWIM AND RACQUET
Location
- Region: Fairfax Station
Financial & listing details
- Price per square foot: $290/sqft
- Tax assessed value: $1,080,470
- Annual tax amount: $11,536
- Date on market: 5/15/2026
- Listing agreement: Exclusive Right To Sell
- Listing terms: Cash,Conventional,FHA,VA Loan
- Inclusions: All Tvs Except For The Basement Wall Mounted Tv And The Primary Bedroom Tv; Beverage Refrigerator In Basement; Ladder In Garage; Red Tool Chest In Garage
- Ownership: Fee Simple
Price history
| Date | Event | Price |
|---|---|---|
| 6/19/2026 | Sold | $1,250,000+8.7%$290/sqft |
Source:  Bright MLS #VAFX2305894 Report a problem Bright MLS #VAFX2305894 Report a problem | ||
| 5/16/2026 | Pending sale | $1,149,900$267/sqft |
Source: Bright MLS #VAFX2305894 Report a problem | ||
| 5/15/2026 | Listed for sale | $1,149,900+206.6%$267/sqft |
Source: Bright MLS #VAFX2305894 Report a problem | ||
| 6/11/1999 | Sold | $375,000$87/sqft |
Source: Public Record Report a problem | ||
Public tax history
| Year | Property taxes | Tax assessment |
|---|---|---|
| 2025 | $11,536 +3.9% | $997,960 +4.1% |
| 2024 | $11,101 +3.4% | $958,230 +0.7% |
| 2023 | $10,741 +9.8% | $951,790 +11.3% |
| 2022 | $9,782 | $855,400 +9% |
| 2021 | -- | $784,680 +5.8% |
| 2020 | $8,778 +2.7% | $741,660 +2.7% |
| 2019 | $8,545 +2.6% | $722,000 +2.6% |
| 2018 | $8,328 +1.9% | $703,640 |
| 2017 | $8,169 +0.2% | $703,640 |
| 2016 | $8,152 +1.8% | $703,640 -2% |
| 2015 | $8,011 +2.9% | $717,820 +2.7% |
| 2014 | $7,784 | $699,050 +3.6% |
| 2013 | -- | $674,660 |
| 2012 | -- | $674,660 +0.2% |
| 2011 | -- | $673,490 |
| 2010 | -- | $673,490 +0.8% |
| 2009 | -- | $668,440 -8.6% |
| 2008 | -- | $731,460 |
| 2007 | -- | $731,460 +43% |
| 2003 | -- | $511,405 +10% |
| 2002 | -- | $464,915 +18% |
| 2001 | -- | $393,995 |
Find assessor info on the county website
Neighborhood: 22039
Nearby homes
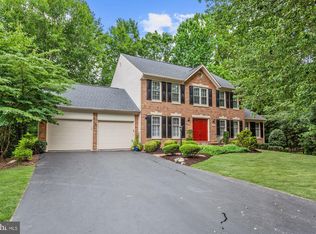
- $1,142,3005 bd4 ba4k sqft8321 Argent Cir, Fairfax Station, VA 22039Off Market
- $1,075,3004 bd3 ba2.7k sqft8325 Argent Cir, Fairfax Station, VA 22039Off Market
- $1,117,2005 bd3 ba2.7k sqft8317 Argent Cir, Fairfax Station, VA 22039Off Market
- $1,123,3005 bd3 ba3k sqft8319 Argent Cir, Fairfax Station, VA 22039Off Market
- $1,043,8003 bd3 ba2.7k sqft8324 Argent Cir, Fairfax Station, VA 22039Off Market
- $1,112,4004 bd3 ba3k sqft8320 Argent Cir, Fairfax Station, VA 22039Off Market
- $1,167,2006 bd4 ba2.7k sqft8327 Argent Cir, Fairfax Station, VA 22039Off Market
- $1,173,6004 bd4 ba4k sqft8315 Argent Cir, Fairfax Station, VA 22039Off Market
Nearby schools
GreatSchools rating
- 10/10Silverbrook Elementary SchoolGrades: PK-6Distance: 0.3 mi
- 9/10South County Middle SchoolGrades: 7-8Distance: 1.8 mi
- 8/10South County High SchoolGrades: 9-12Distance: 2 mi
Schools provided by the listing agent
- Elementary: Silverbrook
- Middle: South County
- High: South County
- District: Fairfax County Public Schools
Source: Bright MLS. This data may not be complete. We recommend contacting the local school district to confirm school assignments for this home.
Get a cash offer in 3 minutes
Find out how much your home could sell for in as little as 3 minutes with a no-obligation cash offer.
Estimated market value
$1,250,400
Get a cash offer in 3 minutes
Find out how much your home could sell for in as little as 3 minutes with a no-obligation cash offer.
Estimated market value
$1,250,400
- Virginia
- Fairfax County
- Fairfax Station
- 22039
- 8323 Argent Cir
Nearby cities
Nearby zip codes
Other Fairfax Station Topics
