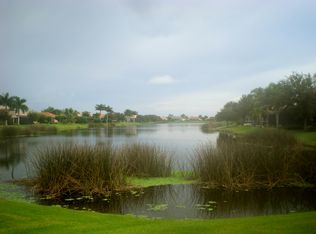
Welcome to 8323 Barton Farms Blvd, a timeless retreat in the sought after gated community of Laurel Lakes, where quality craftsmanship, thoughtful renovations, and tranquil lakefront living come together to create a truly special home. Spanning nearly 4,000 square feet of beautifully designed living space, this 6 bedroom, 4 bath residence exudes warmth, comfort, and elegance. Originally constructed with classic architecture and later enhanced by over $270,000 in high end improvements, every inch of this home has been refined for beauty, function, and longevity. Upon arrival, you’ll be greeted by an extended paver driveway, decorative curbing, and mature landscaping that lead to a stately façade with architectural detailing added in 2024, including new stucco finishes and a decorative band surrounding the home Inside, the entryway makes an unforgettable first impression with travertine stone flooring, wrought-iron railings, an elegant chandelier, and polished wood accents that set the tone for the home’s custom design. The kitchen is the heart of the home and is redesigned with marble countertops, solid wood cabinetry, a large center island, and top-of-the-line stainless steel appliances, including a 42-inch refrigerator, natural gas cooktop, and dual ovens Whether preparing family meals or entertaining guests, this open layout flows seamlessly into the family room and adjoining formal spaces, where natural light and lake views enhance every moment. Upstairs, you’ll find generously sized bedrooms with laminate flooring installed in all four secondary bedrooms (2016), complemented by tastefully renovated bathrooms with marble shower walls, glass enclosures, and designer fixtures. The primary suite feels like a private sanctuary — complete with dual closets, a spa-inspired bathroom, and peaceful views of the water and surrounding greenery. You will find a secondary primary suite upstairs as well with plenty of space for multi-generational use. Designed for connection and relaxation, the enclosed lanai and back porch addition offer a true indoor-outdoor experience, perfect for morning coffee, evening sunsets, or gatherings that spill into the open air . The serene lakefront setting provides a daily backdrop of birds, breezes, and brilliant skies — an idyllic reflection of Florida’s natural beauty. Additional highlights include: • Fully replumbed water lines (2018) • New water heater (2021) • Dual-zone HVAC systems replaced (2021 & 2023) • Complete exterior refresh (2025) with new paint, lighting, and paver sealing • Guest bathroom addition in garage for entertaining convenience Nestled within Laurel Lakes, residents enjoy access to a clubhouse, resort-style pool, gym, pickleball, and basketball courts — all in a secure, family-friendly neighborhood with community sidewalks and scenic lakes. Conveniently located near I-75, UTC Mall, award-winning beaches, top-rated schools, and downtown Sarasota, this home offers the ideal blend of privacy and proximity. This property has been lovingly maintained by generations who treasured its warmth, connection, and character. It’s more than a home — it’s a legacy waiting for its next chapter.
Sold for $880,000
$880,000
8323 BARTON FARMS BOULEVARD, SARASOTA, FL 34240
6beds
3,982sqft
Single Family Residence
Built in 2004
0.39 Acres Lot
$872,800 Zestimate®
$221/sqft
$4,812 Estimated rent
Home value
$872,800
$794,000 - $960,000
$4,812/mo
Zestimate® history
Owner options
List your home for rent
$4,812/mo
Rent Zestimate®
Find your next renter with Zillow Rental Manager. Plus, with online applications, you can quickly screen prospective tenants – for free.
$4,812/mo
Rent Zestimate®
Refinance and save
$5,885/mo
Est. payment
Refinancing to a lower rate could help reduce your monthly payments and save thousands over the life of the loan.
$5,885/mo
Est. payment
Explore your selling options
Work with a Zillow partner agent
Leverage their expertise and Zillow's premium Showcase listings to get your home seen by more buyers.
Get startedList with your own agent
Get your home in front of millions of buyers by listing it on Zillow.
Learn how to do itSell it yourself
Take full control of how buyers see your home on Zillow by listing For Sale by Owner (FSBO).
List your homeWhat's special
Large center islandLake viewsEnclosed lanaiBack porch additionRenovated bathroomsOpen layoutWrought-iron railings
Zillow last checked:
Listing updated:
Listed by:
Brandy Loebker 941-404-4737,
KELLER WILLIAMS ISLAND LIFE REAL ESTATE 941-254-6467
Bought with:
Nelly Milicevic, 3262032
BRIGHT REALTY
Source: Stellar MLS,MLS#: A4670117 Originating MLS: Venice
Originating MLS: Venice
Facts & features
Interior
Bedrooms & bathrooms
- Bedrooms: 6
- Bathrooms: 4
- Full bathrooms: 4
Primary bedroom
- Features: Walk-In Closet(s)
- Level: Second
- Area: 303.01 Square Feet
- Dimensions: 19.3x15.7
Bedroom 1
- Features: Built-in Closet
- Level: Second
- Area: 210.33 Square Feet
- Dimensions: 17.1x12.3
Den
- Features: Built-in Closet
- Level: Second
- Area: 156.76 Square Feet
- Dimensions: 14.11x11.11
Dining room
- Level: First
- Area: 148.72 Square Feet
- Dimensions: 14.3x10.4
Family room
- Level: First
- Area: 278.02 Square Feet
- Dimensions: 15.11x18.4
Kitchen
- Level: First
- Area: 155.82 Square Feet
- Dimensions: 14.7x10.6
Living room
- Level: First
- Area: 156 Square Feet
- Dimensions: 15x10.4
Heating
- Central, Electric
Cooling
- Central Air
Appliances
- Included: Oven, Cooktop, Dishwasher, Disposal, Dryer, Exhaust Fan, Gas Water Heater, Microwave, Range, Refrigerator, Washer
- Laundry: Inside
Features
- Ceiling Fan(s), Open Floorplan, PrimaryBedroom Upstairs, Solid Wood Cabinets, Split Bedroom, Walk-In Closet(s)
- Flooring: Laminate, Travertine
- Doors: Outdoor Kitchen, Sliding Doors
- Has fireplace: No
Interior area
- Total structure area: 5,213
- Total interior livable area: 3,982 sqft
Property
Parking
- Total spaces: 3
- Parking features: Garage
- Garage spaces: 3
Features
- Levels: Two
- Stories: 2
- Exterior features: Garden, Outdoor Kitchen, Private Mailbox, Sidewalk, Sprinkler Metered
- Waterfront features: Lake, Lake Privileges
Lot
- Size: 0.39 Acres
Details
- Parcel number: 0243160002
- Zoning: RSF1
- Special conditions: None
Construction
Type & style
- Home type: SingleFamily
- Property subtype: Single Family Residence
Materials
- Block, Wood Frame (FSC Certified)
- Foundation: Slab
- Roof: Tile
Condition
- New construction: No
- Year built: 2004
Utilities & green energy
- Sewer: Public Sewer
- Water: Public
- Utilities for property: Cable Available, Electricity Connected, Natural Gas Connected, Sewer Connected, Sprinkler Meter
Community & HOA
Community
- Features: Lake
- Pet fee: $0 monthly
- Subdivision: BARTON FARMS
HOA
- Has HOA: Yes
- HOA fee: $225 monthly
- HOA name: Laurel Lakes of Sarasota/Keith Wilking
- HOA phone: 941-730-9610
Location
- Region: Sarasota
Financial & listing details
- Price per square foot: $221/sqft
- Tax assessed value: $769,700
- Annual tax amount: $5,798
- Date on market: 11/8/2025
- Cumulative days on market: 90 days
- Listing terms: Cash,Conventional,FHA,VA Loan
- Ownership: Fee Simple
- Total actual rent: 0
- Electric utility on property: Yes
- Road surface type: Paved
Price history
| Date | Event | Price |
|---|---|---|
| 3/20/2026 | Sold | $880,000+0.6%$221/sqft |
Source:  Stellar MLS #A4670117 Report a problem Stellar MLS #A4670117 Report a problem | ||
| 2/6/2026 | Pending sale | $875,000$220/sqft |
Source: Stellar MLS #A4670117 Report a problem | ||
| 1/29/2026 | Price change | $875,000-2.8%$220/sqft |
Source: Stellar MLS #A4670117 Report a problem | ||
| 11/8/2025 | Listed for sale | $899,900+85.5%$226/sqft |
Source: Stellar MLS #A4670117 Report a problem | ||
| 9/19/2025 | Listing removed | $4,895$1/sqft |
Source: Stellar MLS #A4657513 Report a problem | ||
| 9/4/2025 | Price change | $4,895-0.1%$1/sqft |
Source: Stellar MLS #A4657513 Report a problem | ||
| 7/22/2025 | Price change | $4,900-18.3%$1/sqft |
Source: Stellar MLS #A4657513 Report a problem | ||
| 7/1/2025 | Listed for rent | $5,995$2/sqft |
Source: Stellar MLS #A4657513 Report a problem | ||
| 8/24/2017 | Sold | $485,000-19.2%$122/sqft |
Source: Public Record Report a problem | ||
| 10/12/2016 | Listing removed | $599,900$151/sqft |
Source: Coldwell Banker Residential Real Estate - Sarasota Central #A4159737 Report a problem | ||
| 7/19/2016 | Listed for sale | $599,900-4.8%$151/sqft |
Source: Coldwell Banker Residential Real Estate - Sarasota Central #A4159737 Report a problem | ||
| 5/17/2016 | Listing removed | $629,900$158/sqft |
Source: Coldwell Banker Residential Real Estate - Sarasota Central #A4149183 Report a problem | ||
| 5/3/2016 | Price change | $629,900-3.1%$158/sqft |
Source: Coldwell Banker Residential Real Estate - Sarasota Central #A4149183 Report a problem | ||
| 3/18/2016 | Listed for sale | $650,000+18.2%$163/sqft |
Source: Coldwell Banker Residential Real Estate - Sarasota Central #A4149183 Report a problem | ||
| 12/13/2004 | Sold | $550,000$138/sqft |
Source: Public Record Report a problem | ||
Public tax history
| Year | Property taxes | Tax assessment |
|---|---|---|
| 2025 | $5,973 +3% | $472,708 +2.9% |
| 2024 | $5,798 +4% | $459,386 +3% |
| 2023 | $5,573 +3.2% | $446,006 +3% |
| 2022 | $5,400 +1.4% | $433,016 +3% |
| 2021 | $5,326 -0.3% | $420,404 +1.4% |
| 2020 | $5,342 -6.1% | $414,600 -7.2% |
| 2019 | $5,688 | $447,000 +4.2% |
| 2018 | $5,688 +4.4% | $428,800 +18.2% |
| 2017 | $5,445 +17% | $362,800 -6.5% |
| 2016 | $4,653 +1.7% | $387,900 +1.3% |
| 2015 | $4,574 -1.3% | $382,900 +13.8% |
| 2014 | $4,636 +0.1% | $336,424 |
| 2013 | $4,634 +2.7% | $336,424 +1.7% |
| 2012 | $4,514 -4.9% | $330,800 -6.5% |
| 2011 | $4,745 -2.8% | $353,700 +0.2% |
| 2010 | $4,881 -16.2% | $353,100 -14% |
| 2009 | $5,826 | $410,700 -9% |
| 2008 | $5,826 -15.3% | $451,500 -11.8% |
| 2007 | $6,880 | $511,700 -7.3% |
| 2006 | -- | $551,800 +33% |
| 2005 | -- | $414,900 +387% |
| 2004 | $1,388 | $85,200 |
Find assessor info on the county website
Neighborhood: Mockingbird Parish
Nearby homes
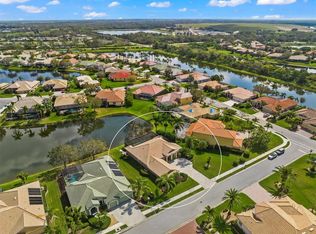
- $579,1003 bd2 ba2k sqft8325 Barton Farms Blvd, Sarasota, FL 34240Off Market
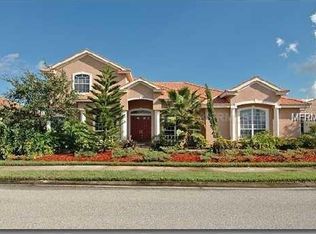
- $725,1003 bd3 ba2.3k sqft3003 Bravura Lake Dr, Sarasota, FL 34240Off Market
- $705,9004 bd3 ba2.9k sqft8327 Barton Farms Blvd, Sarasota, FL 34240Off Market
- $797,7004 bd3 ba3k sqft3002 Bravura Lake Dr, Sarasota, FL 34240Off Market
- $616,3003 bd2 ba2.3k sqft8321 Barton Farms Blvd, Sarasota, FL 34240Off Market
- $821,4003 bd3 ba2.7k sqft8318 Barton Farms Blvd, Sarasota, FL 34240Off Market
- $723,6004 bd2 ba2.3k sqft8316 Barton Farms Blvd, Sarasota, FL 34240Off Market
- $675,0003 bd3 ba2.5k sqft2999 Bravura Lake Dr, Sarasota, FL 34240Off Market
Nearby schools
GreatSchools rating
- 9/10Tatum Ridge Elementary SchoolGrades: PK-5Distance: 1.8 mi
- 5/10Mcintosh Middle SchoolGrades: 6-8Distance: 4.6 mi
- 5/10Sarasota High SchoolGrades: 9-12Distance: 7.9 mi
Schools provided by the listing agent
- Elementary: Tatum Ridge Elementary
- Middle: McIntosh Middle
- High: Sarasota High
Source: Stellar MLS. This data may not be complete. We recommend contacting the local school district to confirm school assignments for this home.
Get a cash offer in 3 minutes
Find out how much your home could sell for in as little as 3 minutes with a no-obligation cash offer.
Estimated market value
$872,800
Get a cash offer in 3 minutes
Find out how much your home could sell for in as little as 3 minutes with a no-obligation cash offer.
Estimated market value
$872,800
- Florida
- Sarasota County
- Sarasota
- 34240
- Mockingbird Parish
- 8323 BARTON FARMS BOULEVARD
Nearby cities
Nearby neighborhoods
Nearby zip codes
Other Sarasota Topics
