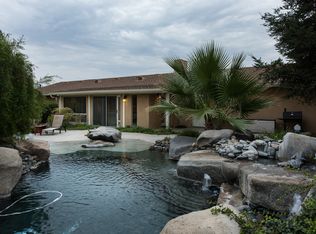
Golf Course Living at Its Finest!Rare opportunity to own a beautifully updated home overlooking the 6th fairway of Belmont Country Club within Clovis Unified School District boundaries! . Situated on an oversized lot with breathtaking golf course views, this exceptional 3-bedroom, 2.5-bath residence also features a dedicated office that could easily be converted into a fourth bedroom, providing added flexibility for guests, a home business, or multi-generational living.Step into your private backyard oasis featuring a sparkling swimming pool, expansive covered patio, and an impressive custom outdoor entertainment pavilion complete with bar seating, BBQ area, smoker, sink, and generous counter spaceperfect for hosting family gatherings or enjoying sunsets over the fairway. The property also includes two shops: a 19' x 40' shop and a 12' x 28' shop, offering incredible space for vehicles, boats, RV storage, workshops, hobbies, or additional recreational equipment. Inside, the thoughtfully remodeled home showcases a stunning chef's kitchen with upgraded stainless steel appliances, granite countertops, custom cabinetry, wine refrigerator, Bosch dishwasher, Wolf 4-burner range, and Viking ventilation hood. The open-concept design flows effortlessly into spacious living and dining areas, highlighted by updated dual-pane windows that frame picturesque golf course views. The home features oversized bedrooms, abundant storage, updated bathrooms with designer finishes, luxury flooring throughout, and modern fixtures that create a warm and inviting atmosphere. Energy-efficient upgrades include owned solar, a high-efficiency HVAC system, tankless water heater, dual-pane windows, enhanced attic insulation, and a whole-house fan, helping keep utility costs low year-round. Whether you're entertaining poolside, relaxing beneath the covered patio, enjoying the outdoor kitchen, or taking in the peaceful golf course setting, this property offers a lifestyle that is truly second to none. A rare golf course retreat featuring resort-style outdoor living, extensive shop space, a potential fourth bedroom/office, owned solar, and stunning fairway viewsall in one exceptional property.
Sold for $784,000
$784,000
8323 E Sanders Ct, Fresno, CA 93737
3beds
3baths
1,974sqft
Residential, Single Family Residence
Built in 1964
0.33 Acres Lot
$786,400 Zestimate®
$397/sqft
$2,796 Estimated rent
Home value
$786,400
$716,000 - $865,000
$2,796/mo
Zestimate® history
Owner options
List your home for rent
$2,796/mo
Rent Zestimate®
Find your next renter with Zillow Rental Manager. Plus, with online applications, you can quickly screen prospective tenants – for free.
$2,796/mo
Rent Zestimate®
Refinance and save
$5,509/mo
Est. payment
Refinancing to a lower rate could help reduce your monthly payments and save thousands over the life of the loan.
$5,509/mo
Est. payment
Explore your selling options
Work with a Zillow partner agent
Leverage their expertise and Zillow's premium Showcase listings to get your home seen by more buyers.
Get startedList with your own agent
Get your home in front of millions of buyers by listing it on Zillow.
Learn how to do itSell it yourself
Take full control of how buyers see your home on Zillow by listing For Sale by Owner (FSBO).
List your homeWhat's special
Zillow last checked:
Listing updated:
Listed by:
Cassondra Capshew DRE #02128305 559-994-2609,
Home Plate Real Estate Group Inc.
Bought with:
Nonmember Nonmember
Nonmember
Source: Fresno MLS,MLS#: 649780Originating MLS: Fresno MLS
Facts & features
Interior
Bedrooms & bathrooms
- Bedrooms: 3
- Bathrooms: 3
Primary bedroom
- Area: 0
- Dimensions: 0 x 0
Bedroom 1
- Area: 0
- Dimensions: 0 x 0
Bedroom 2
- Area: 0
- Dimensions: 0 x 0
Bedroom 3
- Area: 0
- Dimensions: 0 x 0
Bedroom 4
- Area: 0
- Dimensions: 0 x 0
Bathroom
- Features: Tub/Shower, Shower
Dining room
- Area: 0
- Dimensions: 0 x 0
Family room
- Area: 0
- Dimensions: 0 x 0
Kitchen
- Features: Pantry
- Area: 0
- Dimensions: 0 x 0
Living room
- Area: 0
- Dimensions: 0 x 0
Basement
- Area: 0
Heating
- Has Heating (Unspecified Type)
Cooling
- Central Air, Whole House Fan
Appliances
- Included: F/S Range/Oven, Gas Appliances, Disposal, Dishwasher, Microwave, Wine Refrigerator
- Laundry: Inside
Features
- Office
- Windows: Double Pane Windows
- Number of fireplaces: 1
- Fireplace features: Wood Burning
Interior area
- Total structure area: 1,974
- Total interior livable area: 1,974 sqft
Property
Parking
- Total spaces: 5
- Parking features: Work/Shop Area
- Attached garage spaces: 5
Features
- Levels: One
- Stories: 1
- Patio & porch: Covered, Concrete
- Has private pool: Yes
- Pool features: Pebble, Private, In Ground
- Fencing: Fenced
Lot
- Size: 0.33 Acres
- Dimensions: 120 x 120
- Features: Urban, Near Golf Course, Sprinklers In Front, Sprinklers In Rear, Sprinklers Auto, Mature Landscape, Fruit/Nut Trees
Details
- Additional structures: Workshop
- Parcel number: 31311102
- Zoning: R1B
Construction
Type & style
- Home type: SingleFamily
- Architectural style: Ranch
- Property subtype: Residential, Single Family Residence
Materials
- Stucco, Wood Siding, Brick
- Foundation: Wood Subfloor
- Roof: Composition
Condition
- Year built: 1964
Utilities & green energy
- Electric: On
- Sewer: Septic Tank
- Water: Shared Well
- Utilities for property: Public Utilities, Propane
Green energy
- Energy generation: Solar
Community & HOA
Location
- Region: Fresno
Financial & listing details
- Price per square foot: $397/sqft
- Tax assessed value: $465,388
- Date on market: 6/1/2026
- Cumulative days on market: 3 days
- Listing agreement: Exclusive Right To Sell
Price history
| Date | Event | Price |
|---|---|---|
| 7/10/2026 | Sold | $784,000-1.9%$397/sqft |
Source: Fresno MLS #649780 Report a problem | ||
| 6/4/2026 | Pending sale | $799,000$405/sqft |
Source: Fresno MLS #649780 Report a problem | ||
| 6/2/2026 | Listed for sale | $799,000+99.3%$405/sqft |
Source: Fresno MLS #649780 Report a problem | ||
| 6/29/2018 | Sold | $401,000+1.5%$203/sqft |
Source: Public Record Report a problem | ||
| 6/6/2018 | Pending sale | $395,000$200/sqft |
Source: Keller Williams Westland Realty #503793 Report a problem | ||
| 6/1/2018 | Listed for sale | $395,000+120.7%$200/sqft |
Source: Keller WilliamsWestland Realty #503793 Report a problem | ||
| 2/20/1998 | Sold | $179,000+7.2%$91/sqft |
Source: Public Record Report a problem | ||
| 5/10/1994 | Sold | $167,000$85/sqft |
Source: Public Record Report a problem | ||
Public tax history
| Year | Property taxes | Tax assessment |
|---|---|---|
| 2026 | -- | $465,388 +2% |
| 2025 | $5,396 +2% | $456,264 +2% |
| 2024 | $5,292 +1.9% | $447,319 +2% |
| 2023 | $5,192 +1.3% | $438,549 +2% |
| 2022 | $5,123 +2.9% | $429,951 +2% |
| 2021 | $4,979 +0.4% | $421,521 +1% |
| 2020 | $4,960 +2% | $417,200 +2% |
| 2019 | $4,864 +14.4% | $409,020 +62.8% |
| 2018 | $4,252 +48.7% | $251,180 +2% |
| 2017 | $2,859 +3.5% | $246,256 +2% |
| 2016 | $2,761 +1.6% | $241,428 +1.5% |
| 2015 | $2,718 +1.9% | $237,803 +2% |
| 2014 | $2,667 | $233,146 +0.5% |
| 2013 | -- | $232,093 +2% |
| 2012 | -- | $227,543 +2% |
| 2011 | -- | $223,082 +0.8% |
| 2010 | -- | $221,416 -0.2% |
| 2009 | -- | $221,943 +2% |
| 2008 | -- | $217,592 +2% |
| 2007 | -- | $213,326 +2% |
| 2006 | -- | $209,144 +2% |
| 2005 | -- | $205,044 +2% |
| 2004 | -- | $201,025 +1.9% |
| 2003 | -- | $197,342 +2% |
| 2002 | -- | $193,473 +2% |
| 2001 | $2,208 | $189,680 |
Find assessor info on the county website
Neighborhood: Southeast Growth Area
Nearby homes
- $570,6003 bd1 ba2k sqft8321 E Sanders Ct, Fresno, CA 93737Off Market
- $675,5003 bd3 ba3.5k sqft8255 E Sanders Ct, Fresno, CA 93737Off Market
- $408,3002 bd1 ba1.9k sqft8325 E Sanders Ct, Fresno, CA 93737Off Market
- $539,9002 bd2 ba2k sqft8317 E Sanders Ct, Fresno, CA 93737Off Market
- $498,3003 bd2 ba2.1k sqft8319 E Sanders Ct, Fresno, CA 93737Off Market
- $513,8003 bd3 ba1.9k sqft8259 E Sanders Ct, Fresno, CA 93737Off Market
- $384,7002 bd1 ba1.9k sqft8315 E Sanders Ct, Fresno, CA 93737Off Market
- $668,5004 bd3 ba3.1k sqft8311 E Sanders Ct, Fresno, CA 93737Off Market
Nearby schools
GreatSchools rating
- 8/10Temperance-Kutner Elementary SchoolGrades: K-6Distance: 1.7 mi
- 8/10Reyburn Intermediate SchoolGrades: 7-8Distance: 3.5 mi
- 8/10Clovis East High SchoolGrades: 9-12Distance: 3.5 mi
Schools provided by the listing agent
- Elementary: Temperance-Kutner
- Middle: Sanchez Intermediate
- High: Clovis South High
Source: Fresno MLS. This data may not be complete. We recommend contacting the local school district to confirm school assignments for this home.
Get a cash offer in 3 minutes
Find out how much your home could sell for in as little as 3 minutes with a no-obligation cash offer.
Estimated market value
$786,400
Get a cash offer in 3 minutes
Find out how much your home could sell for in as little as 3 minutes with a no-obligation cash offer.
Estimated market value
$786,400
- California
- Fresno County
- Fresno
- 93737
- Southeast Growth Area
- 8323 E Sanders Ct
