Why settle when you can have everything brand new—at an unbeatable price—in the highly sought-after city of Kirtland? Welcome to Eagle Mobile Home Park, where convenience meets comfort in a peaceful, well-located community just minutes from local parks, shopping, and daily amenities—yet tucked away from the hustle and bustle. This is your opportunity to customize your own 1-bedroom, 1-bath home and step into the freedom of homeownership—say goodbye to the restrictions of apartment living! This home comes with a 7 year warranty. Inside, you'll enjoy a bright, open-concept layout that blends the eat-in kitchen and living area—perfect for relaxing or entertaining. The smaller footprint means low maintenance and more time to enjoy life. Pets are welcome (with some restrictions), and park applications are available online. All offers are subject to park approval, and community rules are available to review in advance. Listing photos are a representation of color choices, finishes that can be selected, floorpan variation and one of many versions that are possible. Call anytime with questions. Don't miss out on this exciting opportunity—schedule your private showing today, or contact us for information on additional floor plans and available lots in this fantastic Kirtland location!
Active
$55,227
8323 Eagle Rd #41, Willoughby, OH 44094
1beds
536sqft
Manufactured Home, Single Family Residence
Built in ----
-- sqft lot
$-- Zestimate®
$103/sqft
$-- HOA
What's special
Bright open-concept layout
- 107 days
- 100
- 6
Zillow last checked:
Listing updated:
Listed by:
Shelly Chavez 440-429-5350 shellychavez007@gmail.com,
HomeSmart Real Estate Momentum LLC
Source: MLS Now,MLS#: 5217940 Originating MLS: Lake Geauga Area Association of REALTORS
Originating MLS: Lake Geauga Area Association of REALTORSFacts & features
Interior
Bedrooms & bathrooms
- Bedrooms: 1
- Bathrooms: 1
- Full bathrooms: 1
- Main level bathrooms: 1
- Main level bedrooms: 1
Bedroom
- Description: Flooring: Carpet
- Level: First
- Dimensions: 10 x 9
Bathroom
- Description: Flooring: Luxury Vinyl Tile
- Level: First
- Dimensions: 9 x 6
Dining room
- Description: Flooring: Luxury Vinyl Tile
- Level: First
- Dimensions: 8 x 7
Eat in kitchen
- Description: Flooring: Luxury Vinyl Tile
- Level: First
- Dimensions: 11 x 6
Laundry
- Description: Flooring: Luxury Vinyl Tile
- Level: First
- Dimensions: 6 x 6
Living room
- Description: Flooring: Carpet
- Level: First
- Dimensions: 12 x 10
Heating
- Forced Air, Gas
Cooling
- None
Appliances
- Laundry: Washer Hookup, In Hall, Main Level
Features
- Crown Molding, Eat-in Kitchen, Open Floorplan, Recessed Lighting
- Basement: None
- Has fireplace: No
Interior area
- Total structure area: 536
- Total interior livable area: 536 sqft
- Finished area above ground: 536
Video & virtual tour
Property
Parking
- Parking features: On Site, On Street
Features
- Levels: One
- Stories: 1
Details
- Parcel number: NA
- On leased land: Yes
- Lease amount: $405
- Special conditions: Builder Owned
Construction
Type & style
- Home type: MobileManufactured
- Architectural style: Manufactured Home,Mobile Home,Ranch
- Property subtype: Manufactured Home, Single Family Residence
Materials
- Vinyl Siding
- Roof: Asphalt,Fiberglass
Condition
- To Be Built
Details
- Warranty included: Yes
Utilities & green energy
- Sewer: Private Sewer
- Water: Public
Community & HOA
Community
- Subdivision: Eagle Mobile Home Park
HOA
- Has HOA: No
- Services included: Association Management, Other, Sewer, Trash, Water
- HOA name: Eagle Mobile Home Park
Location
- Region: Willoughby
Financial & listing details
- Price per square foot: $103/sqft
- Date on market: 6/10/2026
- Cumulative days on market: 109 days
- Listing terms: Cash,Conventional
Estimated market value
Not available
Estimated sales range
Not available
Not available
Price history
| Date | Event | Price |
|---|---|---|
| 6/10/2026 | Listed for sale | $55,227$103/sqft |
Source:  MLS Now #5217940 Report a problem MLS Now #5217940 Report a problem | ||
Public tax history
Tax history is unavailable.
Monthly payment
Climate risks
Neighborhood: 44094
Nearby schools
Schools provided by the listing agent
- District: Kirtland LSD - 4302
Source: MLS Now. This data may not be complete. We recommend contacting the local school district to confirm school assignments for this home.

Similar homes
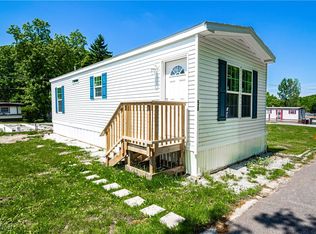
- $55,2271 bd1 ba536 sqft8323 Eagle Rd #42, Willoughby, OH 44094For Sale
 MLS ID #5130433, Shelly Chavez, HomeSmart Real Estate Momentum LLC. MLS Now
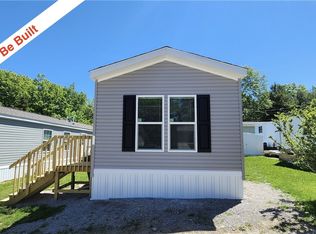
 - $71,2902 bd1 ba746 sqft8323 Eagle Rd #52, Willoughby, OH 44094For Sale
 MLS ID #5130732, Shelly Chavez, HomeSmart Real Estate Momentum LLC. MLS Now

 - $66,7002 bd1 ba768 sqft35755 Lakeshore Blvd Lot 52, Eastlake, OH 44095For Sale
 MLS ID #11778682, Anthony D'andera, Chagrin. My State MLS
 - $55,0001 bd1 ba744 sqft19015 Van Aken Blvd APT 314, Shaker Heights, OH 44122For Sale
 MLS ID #5245036, De'Chella Woodruff, HomeSmart Real Estate Momentum LLC. MLS Now
