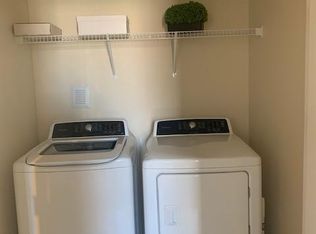
This home has a TRANSFERABLE MORTGAGE with a LOW RATE of 4.125% for those who qualify. That means you could SAVE about $500 a month! Discover a life of ease and luxury at 8323 Enclave Way #104 in Sarasota, FL. This stunning condo promises a low-maintenance lifestyle, perfect for those who want to enjoy everything the city offers without the hassle. Built in 2017, this 3-bedroom residence, including a versatile den, is nestled in a gated community that offers privacy while being just moments away from Sarasota’s attractions. The open floor plan is a haven of natural light with high ceilings and beautiful finishes. The kitchen, equipped with stainless-steel appliances, granite countertops, and a spacious island, makes entertaining a breeze. Your private screened lanai offers serene lake views – an ideal spot to unwind. The luxurious primary suite features a walk-in shower, dual vanities, and a major closet space, ensuring your mornings are as effortless as your evenings. Guests can enjoy two additional bedrooms, all showcasing elegant luxury vinyl flooring. Even chores are a joy with a full-sized washer and dryer conveniently located on the same floor. Plus, with an attached garage and a private driveway, every aspect of convenience is at your fingertips. The community amenities are designed for relaxation and recreation, featuring a heated pool, lap pool, fitness center, clubhouse, and more. Enjoy easy access to UTC’s top-tier shopping & dining and kayaking and competitive rowing at Nathan Benderson Park to enjoying Downtown's cultural attractions and eclectic food selections, Lido Beach and St. Armands Circle’s charm, your weekends are bound to be full of adventure. This property is not just about where you live—it’s about enhancing your lifestyle. With virtually no maintenance to worry about, you’ll finally have the time to focus on the things that matter most. Perfect for young professionals, growing families, or those looking to downsize without sacrificing luxury, this home is where modern living meets Sarasota charm. Would you like to step into a life of convenience and elegance? Give us a call to schedule a showing. For a virtual walk through visit: https://funkypalmproductions.hd.pics/8323-Enclave-Way/idx
Sold for $300,000
$300,000
8323 ENCLAVE WAY #104, SARASOTA, FL 34243
3beds
1,675sqft
Condominium
Built in 2017
-- sqft lot
$318,800 Zestimate®
$179/sqft
$2,376 Estimated rent
Home value
$318,800
$300,000 - $338,000
$2,376/mo
Zestimate® history
Owner options
List your home for rent
$2,376/mo
Rent Zestimate®
Find your next renter with Zillow Rental Manager. Plus, with online applications, you can quickly screen prospective tenants – for free.
$2,376/mo
Rent Zestimate®
Refinance and save
$2,562/mo
Est. payment
Refinancing to a lower rate could help reduce your monthly payments and save thousands over the life of the loan.
$2,562/mo
Est. payment
Explore your selling options
Work with a Zillow partner agent
Leverage their expertise and Zillow's premium Showcase listings to get your home seen by more buyers.
Get startedList with your own agent
Get your home in front of millions of buyers by listing it on Zillow.
Learn how to do itSell it yourself
Take full control of how buyers see your home on Zillow by listing For Sale by Owner (FSBO).
List your homeWhat's special
Zillow last checked:
Listing updated:
Listed by:
Josie Cline 941-266-6661,
MICHAEL SAUNDERS & COMPANY 941-349-3444
Bought with:
Colette Kilgore, 3530225
DALTON WADE INC
Source: Stellar MLS,MLS#: A4643633 Originating MLS: Sarasota - Manatee
Originating MLS: Sarasota - Manatee
Facts & features
Interior
Bedrooms & bathrooms
- Bedrooms: 3
- Bathrooms: 2
- Full bathrooms: 2
Rooms
- Room types: Den/Library/Office
Primary bedroom
- Features: En Suite Bathroom, Walk-In Closet(s)
- Level: Second
- Area: 204 Square Feet
- Dimensions: 17x12
Bedroom 2
- Features: Built-in Closet
- Level: Second
- Area: 160 Square Feet
- Dimensions: 16x10
Primary bathroom
- Features: Dual Sinks, En Suite Bathroom, Exhaust Fan, Granite Counters, Shower No Tub
- Level: Second
- Area: 72 Square Feet
- Dimensions: 12x6
Bathroom 2
- Features: Granite Counters, Tub With Shower
- Level: Second
- Area: 40 Square Feet
- Dimensions: 8x5
Bathroom 3
- Features: Built-in Closet
- Level: Second
- Area: 168 Square Feet
- Dimensions: 14x12
Balcony porch lanai
- Level: Second
- Area: 72 Square Feet
- Dimensions: 12x6
Dining room
- Level: Second
- Area: 99 Square Feet
- Dimensions: 11x9
Kitchen
- Features: Breakfast Bar, Kitchen Island, Exhaust Fan, Granite Counters, Pantry
- Level: Second
- Area: 156 Square Feet
- Dimensions: 13x12
Living room
- Level: Second
- Area: 270 Square Feet
- Dimensions: 18x15
Office
- Level: Second
- Area: 132 Square Feet
- Dimensions: 12x11
Heating
- Central, Electric
Cooling
- Central Air
Appliances
- Included: Cooktop, Dishwasher, Disposal, Dryer, Electric Water Heater, Exhaust Fan, Freezer, Ice Maker, Microwave, Range, Range Hood, Refrigerator, Washer
- Laundry: Electric Dryer Hookup, Inside, Laundry Closet, Washer Hookup
Features
- Eating Space In Kitchen, Kitchen/Family Room Combo, Living Room/Dining Room Combo, Open Floorplan, Primary Bedroom Main Floor, PrimaryBedroom Upstairs, Solid Wood Cabinets, Split Bedroom, Stone Counters, Thermostat, Tray Ceiling(s), Walk-In Closet(s)
- Flooring: Ceramic Tile, Luxury Vinyl
- Windows: Window Treatments, Hurricane Shutters
- Has fireplace: No
- Common walls with other units/homes: Corner Unit,End Unit
Interior area
- Total structure area: 2,025
- Total interior livable area: 1,675 sqft
Property
Parking
- Total spaces: 1
- Parking features: Garage - Attached
- Attached garage spaces: 1
- Details: Garage Dimensions: 22x10
Features
- Levels: Two
- Stories: 2
- Patio & porch: Covered, Deck, Front Porch, Patio, Screened
- Exterior features: Balcony, Dog Run, Irrigation System, Lighting, Rain Gutters, Sidewalk
- Pool features: Gunite, Heated, In Ground, Lap, Lighting, Other, Outside Bath Access, Self Cleaning
- Has view: Yes
- View description: Water, Pond
- Has water view: Yes
- Water view: Water,Pond
- Waterfront features: Lake
Lot
- Features: Cleared, In County, Landscaped, Near Golf Course, Sidewalk
- Residential vegetation: Mature Landscaping, Trees/Landscaped
Details
- Additional structures: Kennel/Dog Run
- Parcel number: 2039710009
- Zoning: PDMU
- Special conditions: None
Construction
Type & style
- Home type: Condo
- Property subtype: Condominium
- Attached to another structure: Yes
Materials
- Block, Stucco
- Foundation: Slab
- Roof: Tile
Condition
- Completed
- New construction: No
- Year built: 2017
Utilities & green energy
- Sewer: Public Sewer
- Water: Public
- Utilities for property: BB/HS Internet Available, Cable Available, Cable Connected, Electricity Available, Electricity Connected, Private, Public, Sewer Connected, Sprinkler Recycled, Street Lights, Underground Utilities, Water Connected
Community & HOA
Community
- Features: Lake, Association Recreation - Owned, Buyer Approval Required, Clubhouse, Community Mailbox, Deed Restrictions, Dog Park, Fitness Center, Gated Community - No Guard, Irrigation-Reclaimed Water, No Truck/RV/Motorcycle Parking, Pool, Sidewalks
- Pet fee: $0 monthly
- Subdivision: SOLEIL PH 41
HOA
- Has HOA: Yes
- Amenities included: Clubhouse, Fitness Center, Gated, Lobby Key Required, Maintenance, Pool, Recreation Facilities, Vehicle Restrictions
- Services included: Common Area Taxes, Community Pool, Reserve Fund, Fidelity Bond, Insurance, Maintenance Structure, Maintenance Grounds, Maintenance Repairs, Manager, Pest Control, Pool Maintenance, Private Road, Recreational Facilities, Sewer, Trash, Water
- HOA fee: $534 monthly
- HOA name: Craig Smith
- HOA phone: 941-444-7090
- Second HOA name: Justin Patterson - PCM / jpatterson@pcmfla.com
- Second HOA phone: 941-921-5393
Location
- Region: Sarasota
Financial & listing details
- Price per square foot: $179/sqft
- Tax assessed value: $301,750
- Annual tax amount: $3,141
- Date on market: 3/23/2025
- Cumulative days on market: 148 days
- Listing terms: Cash,Conventional
- Ownership: Condominium
- Total actual rent: 0
- Electric utility on property: Yes
- Road surface type: Paved
Price history
| Date | Event | Price |
|---|---|---|
| 10/27/2025 | Listing removed | $2,350$1/sqft |
Source: Zillow Rentals Report a problem | ||
| 10/8/2025 | Price change | $2,350+2.2%$1/sqft |
Source: Zillow Rentals Report a problem | ||
| 9/27/2025 | Listed for rent | $2,300$1/sqft |
Source: Zillow Rentals Report a problem | ||
| 9/12/2025 | Sold | $300,000-4.6%$179/sqft |
Source:  Stellar MLS #A4643633 Report a problem Stellar MLS #A4643633 Report a problem | ||
| 8/19/2025 | Pending sale | $314,500$188/sqft |
Source: Stellar MLS #A4643633 Report a problem | ||
| 7/16/2025 | Price change | $314,500-1.1%$188/sqft |
Source: Stellar MLS #A4643633 Report a problem | ||
| 6/11/2025 | Price change | $318,000-0.6%$190/sqft |
Source: Stellar MLS #A4643633 Report a problem | ||
| 4/29/2025 | Price change | $320,000-3.9%$191/sqft |
Source: Stellar MLS #A4643633 Report a problem | ||
| 4/18/2025 | Price change | $333,000-0.6%$199/sqft |
Source: Stellar MLS #A4643633 Report a problem | ||
| 3/23/2025 | Listed for sale | $335,000+25.6%$200/sqft |
Source: Stellar MLS #A4643633 Report a problem | ||
| 9/25/2017 | Sold | $266,675$159/sqft |
Source: Public Record Report a problem | ||
Public tax history
| Year | Property taxes | Tax assessment |
|---|---|---|
| 2025 | $3,243 +3.2% | $244,940 +2.9% |
| 2024 | $3,142 +1.7% | $238,037 +3% |
| 2023 | $3,088 +3% | $231,104 +3% |
| 2022 | $2,997 +0.5% | $224,373 +3% |
| 2021 | $2,983 +1.2% | $217,838 +1.4% |
| 2020 | $2,948 +1.8% | $214,830 +2.3% |
| 2019 | $2,895 0% | $210,000 -2.3% |
| 2018 | $2,895 | $215,000 |
Find assessor info on the county website
Neighborhood: 34243
Nearby homes
- $334,9003 bd2 ba1.6k sqft8323 Enclave Way UNIT 101, Sarasota, FL 34243Off Market
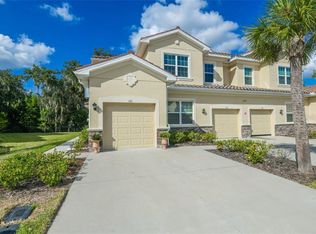
- $331,3003 bd2 ba1.6k sqft8302 Enclave Way UNIT 101, Sarasota, FL 34243Off Market
- $307,8002 bd2 ba1.3k sqft8323 Enclave Way UNIT 102, Sarasota, FL 34243Off Market

- $334,9003 bd2 ba1.6k sqft8303 Enclave Way UNIT 101, Sarasota, FL 34243Off Market

- $310,5002 bd2 ba1.4k sqft8303 Enclave Way #103, Wasarasoray, FL 34243Off Market
- $300,5002 bd2 ba1.4k sqft8333 Enclave Way UNIT 103, Sarasota, FL 34243Off Market
- $326,3003 bd2 ba1.6k sqft8333 Enclave Way UNIT 104, Sarasota, FL 34243Off Market
- $296,1002 bd2 ba1.4k sqft8312 Enclave Way UNIT 103, Sarasota, FL 34243Off Market
Nearby schools
GreatSchools rating
- 7/10Kinnan Elementary SchoolGrades: PK-5Distance: 0.8 mi
- 3/10Southeast High SchoolGrades: 8-12Distance: 5.4 mi
- 4/10Braden River Middle SchoolGrades: 6-8Distance: 6 mi
Schools provided by the listing agent
- Elementary: Kinnan Elementary
- Middle: Braden River Middle
- High: Southeast High
Source: Stellar MLS. This data may not be complete. We recommend contacting the local school district to confirm school assignments for this home.
Get a cash offer in 3 minutes
Find out how much your home could sell for in as little as 3 minutes with a no-obligation cash offer.
Estimated market value
$318,800
Get a cash offer in 3 minutes
Find out how much your home could sell for in as little as 3 minutes with a no-obligation cash offer.
Estimated market value
$318,800
- Florida
- Manatee County
- Sarasota
- 34243
- 8323 ENCLAVE WAY Unit 104
Nearby cities
Nearby neighborhoods
Nearby zip codes
Other Sarasota Topics
