Beautifully maintained 2-bed, 1.5-bath townhome! 10 minutes to St. John, Schererville, or Crown Point shopping and parks. Community offers maintenance free living, Lake Central school system and low taxes! ALL appliances included, as well as home warranty for added peace of mind! This home features a bright living room with sliding doors to a private large deck, perfect for morning coffee or evening relaxation. Enjoy an open kitchen with breakfast nook, plus finished laundry room with washer/dryer. Both bedrooms offer generous walk-in closets for plenty of storage. Attached garage adds convenience and extra space.
Closed
$200,000
8323 Fairbanks St APT 3E, Crown Point, IN 46307
2beds
1,242sqft
Townhouse
Built in 1980
2,178 Square Feet Lot
$201,600 Zestimate®
$161/sqft
$2,027 Estimated rent
Home value
$201,600
$183,000 - $222,000
$2,027/mo
Zestimate® history
Owner options
List your home for rent
$2,027/mo
Rent Zestimate®
Find your next renter with Zillow Rental Manager. Plus, with online applications, you can quickly screen prospective tenants – for free.
$2,027/mo
Rent Zestimate®
Refinance and save
$1,511/mo
Est. payment
Refinancing to a lower rate could help reduce your monthly payments and save thousands over the life of the loan.
$1,511/mo
Est. payment
Explore your selling options
Work with a Zillow partner agent
Leverage their expertise and Zillow's premium Showcase listings to get your home seen by more buyers.
Get startedList with your own agent
Get your home in front of millions of buyers by listing it on Zillow.
Learn how to do itSell it yourself
Take full control of how buyers see your home on Zillow by listing For Sale by Owner (FSBO).
List your homeWhat's special
Private large deckBreakfast nookOpen kitchen
Zillow last checked:
Listing updated:
Listed by:
Jessica Hermosillo,
Realty Executives Premier 219-462-2224,
Carol Dobrzynski,
Realty Executives Premier
Bought with:
Erik Roberts, RB20000688
Coldwell Banker Realty
Source: NIRA as distributed by MLS GRID,MLS#: 833352
Facts & features
Interior
Bedrooms & bathrooms
- Bedrooms: 2
- Bathrooms: 2
- Full bathrooms: 1
- 1/2 bathrooms: 1
Rooms
- Room types: Bedroom 2, Primary Bedroom, Living Room, Laundry, Dining Room
Primary bedroom
- Area: 204
- Dimensions: 17.0 x 12.0
Bedroom 2
- Area: 170
- Dimensions: 17.0 x 10.0
Dining room
- Area: 0
- Dimensions: 0.0 x 0.0
Laundry
- Area: 49
- Dimensions: 7.0 x 7.0
Living room
- Area: 276
- Dimensions: 23.0 x 12.0
Heating
- Forced Air, Natural Gas
Appliances
- Included: Dryer, Washer, Refrigerator, Microwave, Dishwasher
- Laundry: Laundry Room
Features
- Open Floorplan, Walk-In Closet(s)
- Has basement: No
- Has fireplace: No
Interior area
- Total structure area: 1,242
- Total interior livable area: 1,242 sqft
- Finished area above ground: 1,242
Property
Parking
- Total spaces: 1.5
- Parking features: Attached, Driveway
- Attached garage spaces: 1.5
- Has uncovered spaces: Yes
Features
- Levels: Two
- Has view: Yes
- View description: Neighborhood, Trees/Woods
Lot
- Size: 2,178 Square Feet
- Features: Back Yard
Details
- Parcel number: 451123457006000032
- Zoning description: residential
- Special conditions: None
Construction
Type & style
- Home type: Townhouse
- Property subtype: Townhouse
- Attached to another structure: Yes
Condition
- New construction: No
- Year built: 1980
Utilities & green energy
- Electric: 100 Amp Service
- Sewer: Public Sewer
- Water: Public
- Utilities for property: Electricity Connected, Water Connected, Natural Gas Connected
Community & HOA
Community
- Security: Smoke Detector(s)
- Subdivision: Heather Hills Terrace 01
HOA
- Has HOA: Yes
- Amenities included: Landscaping, Snow Removal
- Services included: Snow Removal
- HOA fee: $200 monthly
- HOA name: RESOURCE MANAGEMENT
- HOA phone: 219-865-2104
Location
- Region: Crown Point
Financial & listing details
- Price per square foot: $161/sqft
- Tax assessed value: $207,800
- Annual tax amount: $1,481
- Date on market: 1/29/2026
- Listing agreement: Exclusive Right To Sell
- Listing terms: Cash,VA Loan,FHA,Conventional
Price history
| Date | Event | Price |
|---|---|---|
| 4/17/2026 | Sold | $200,000-2.4%$161/sqft |
Source:  NIRA as distributed by MLS GRID #833352 Report a problem NIRA as distributed by MLS GRID #833352 Report a problem | ||
| 3/18/2026 | Pending sale | $204,999$165/sqft |
Source: NIRA as distributed by MLS GRID #833352 Report a problem | ||
| 3/12/2026 | Price change | $204,999-4.7%$165/sqft |
Source: NIRA as distributed by MLS GRID #833352 Report a problem | ||
| 3/6/2026 | Price change | $214,999-0.2%$173/sqft |
Source: NIRA as distributed by MLS GRID #833352 Report a problem | ||
| 2/14/2026 | Price change | $215,500-2%$174/sqft |
Source: NIRA as distributed by MLS GRID #833352 Report a problem | ||
| 2/6/2026 | Price change | $219,999-2.2%$177/sqft |
Source: NIRA as distributed by MLS GRID #833352 Report a problem | ||
| 1/29/2026 | Listed for sale | $224,999+36.4%$181/sqft |
Source: NIRA as distributed by MLS GRID #833352 Report a problem | ||
| 12/1/2020 | Sold | $165,000-5.6%$133/sqft |
Source: NIRA as distributed by MLS GRID #481936 Report a problem | ||
| 10/19/2020 | Pending sale | $174,800$141/sqft |
Source: McCormick Real Estate, Inc. #481936 Report a problem | ||
| 10/17/2020 | Price change | $174,800-0.1%$141/sqft |
Source: McCormick Real Estate, Inc. #481936 Report a problem | ||
| 10/2/2020 | Price change | $174,900-2.8%$141/sqft |
Source: McCormick Real Estate, Inc. #481936 Report a problem | ||
| 9/18/2020 | Listed for sale | $179,900$145/sqft |
Source: McCormick Real Estate, Inc. #481936 Report a problem | ||
Public tax history
| Year | Property taxes | Tax assessment |
|---|---|---|
| 2025 | $1,397 +4.8% | $207,800 -0.7% |
| 2024 | $1,333 +18.5% | $209,200 +3.2% |
| 2023 | $1,126 +11.5% | $202,800 +23.8% |
| 2022 | $1,009 +34% | $163,800 +5.7% |
| 2021 | $753 -1.4% | $155,000 +27.6% |
| 2020 | $764 -2.6% | $121,500 +4.1% |
| 2019 | $784 +8.8% | $116,700 +2.5% |
| 2018 | $721 -3.7% | $113,900 +1.4% |
| 2017 | $749 | $112,300 -9.1% |
| 2016 | $749 -3.1% | $123,500 -1.8% |
| 2014 | $772 +5.5% | $125,700 +3.7% |
| 2013 | $732 -8.8% | $121,200 +0.9% |
| 2012 | $803 +14.2% | $120,100 -3.6% |
| 2011 | $703 -4.9% | $124,600 |
| 2010 | $739 | $124,600 +6.6% |
| 2009 | -- | $116,900 +9.2% |
| 2007 | -- | $107,100 +67.6% |
| 2006 | -- | $63,900 |
| 2005 | -- | $63,900 |
| 2004 | -- | $63,900 +110.2% |
| 2003 | -- | $30,400 |
| 2002 | -- | $30,400 |
Find assessor info on the county website
Neighborhood: 46307
Nearby homes
- $220,5002 bd2 ba1.2k sqft8327 Fairbanks St APT 4B, Crown Point, IN 46307Off Market
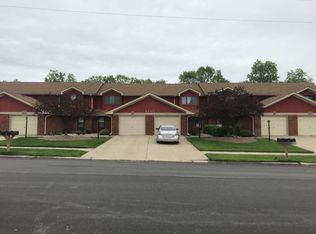
- $208,7002 bd1 ba1.2k sqft8327 Fairbanks St APT 4E, Crown Point, IN 46307Off Market
- $232,2002 bd1 ba1.2k sqft8327 Fairbanks St #F, Crown Point, IN 46307Off Market
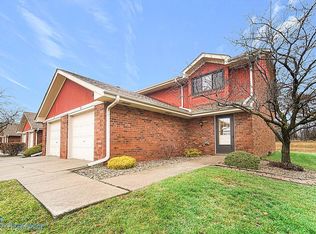
- $218,5002 bd1 ba1.2k sqft8329 Fairbanks St BUILDING 5-A, Crown Point, IN 46307Off Market
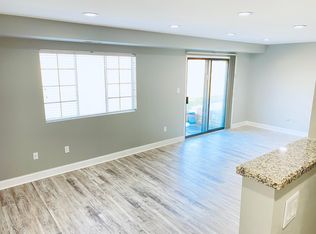
- $215,6002 bd1 ba1.2k sqft8329 Fairbanks St BUILDING 5-C, Crown Point, IN 46307Off Market
- $214,5002 bd1 ba1.2k sqft8329 Fairbanks St APT 5E, Crown Point, IN 46307Off Market
- $207,8002 bd1 ba7.4k sqft8329 Fairbanks St APT 5F, Crown Point, IN 46307Off Market
- $223,6002 bd1 ba1.2k sqft8416 Fairbanks St APT 6C, Crown Point, IN 46307Off Market
- $224,0002 bd1 ba1.2k sqft8323 Fairbanks St APT 3C, Crown Point, IN 46307Off Market
Nearby schools
GreatSchools rating
- 7/10Peifer Elementary SchoolGrades: PK-4Distance: 1.8 mi
- 7/10Hal E Clark Middle SchoolGrades: 5-8Distance: 1.8 mi
- 9/10Lake Central High SchoolGrades: 9-12Distance: 2.9 mi
Schools provided by the listing agent
- Middle: Clark Middle School
- High: Lake Central High School
Source: NIRA as distributed by MLS GRID. This data may not be complete. We recommend contacting the local school district to confirm school assignments for this home.
Get a cash offer in 3 minutes
Find out how much your home could sell for in as little as 3 minutes with a no-obligation cash offer.
Estimated market value
$201,600
Get a cash offer in 3 minutes
Find out how much your home could sell for in as little as 3 minutes with a no-obligation cash offer.
Estimated market value
$201,600
- Indiana
- Lake County
- Crown Point
- 46307
- 8323 Fairbanks St Apartment 3E
Nearby cities
Nearby neighborhoods
Nearby zip codes
Other Crown Point Topics
