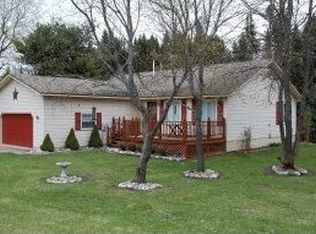
Chalet on 1 Acre in Lakes of the North. 3 Bedroom, 2 Bath with open floor plan to kitchen dining and living room. Wood Kitchen cabinets with lazy Susan and snack bar(includes 4 bar stools). Appliances include stove, refrigerator, washer and dryer. Laundry has a wash tub. Wood beamed ceiling in Living Room. Wood stove with brick surround. Anderson Windows, Wood Siding, Ceiling fan in Living Room. 2 walkout balconies from both upper bedrooms. Large wrap around deck. 2 Peach trees, 1 Apple tree, 2 Hazelnut trees, and 2 Bush Cherry Trees. 6" Insulated Walls with 1 inch Styrofoam under siding. Electric baseboard heat. Large storage shed and carport. Open covered space for wood storage. Property backs up to State Land. Lakes of the North is a Property Owners Association southwest of Gaylord in Antrim and Otsego Counties of Northern Michigan. It offers four seasons of outdoor activities to its members and their guests Amenities include an 18-Hole Golf Course, Pro-Shop, full-service Restaurant/Tavern all of which are Open to the Public. Member exclusive areas include Pencil Lake and Harold Lake beach access and beach houses, Activities Clubhouse with a Pool, Whirlpool, Water Slide, along with 2 outdoor Tennis/Pickleball Courts, Shuffleboard, Horseshoes and playground. The Winter Sports area has an Ice Rink, Cross Country Ski and Snowshoe trails which serve as hiking trails in the summer. Campers Village is an all-season facility for members to enjoy with their camper. Throughout and surrounding Lakes of the North you will find hundreds of miles of ATV/Snowmobile Trails to ride on. Located just 20 minutes to both Boyne Mountain Resort and Shanty Creek Resort and 45 minutes from Traverse City or 25 minutes from Gaylord. Association Fee is $498.00 for 2 lots. Association Fee includes use of amenities. Does not cover garbage pickup. Has a dump site at Lakes of the North and also other services like American Waste to pick up garbage. County maintained black top road.
Sold for $175,000
$175,000
8323 Fairway Holw, Mancelona, MI 49659
3beds
1,152sqft
Single Family Residence
Built in 1982
1 Acres Lot
$257,200 Zestimate®
$152/sqft
$2,161 Estimated rent
Home value
$257,200
$229,000 - $291,000
$2,161/mo
Zestimate® history
Owner options
List your home for rent
$2,161/mo
Rent Zestimate®
Find your next renter with Zillow Rental Manager. Plus, with online applications, you can quickly screen prospective tenants – for free.
$2,161/mo
Rent Zestimate®
Refinance and save
$1,161/mo
Est. payment
Refinancing to a lower rate could help reduce your monthly payments and save thousands over the life of the loan.
$1,161/mo
Est. payment
Explore your selling options
Work with a Zillow partner agent
Leverage their expertise and Zillow's premium Showcase listings to get your home seen by more buyers.
Get startedList with your own agent
Get your home in front of millions of buyers by listing it on Zillow.
Learn how to do itSell it yourself
Take full control of how buyers see your home on Zillow by listing For Sale by Owner (FSBO).
List your homeWhat's special
Shanty creek resortBrick surroundWood sidingOpen floor planWood stoveCross country skiLazy susan
Zillow last checked:
Listing updated:
Listed by:
Charlene Scheer 989-915-1556,
Premier Waterfront Realty 989-348-9199
Bought with:
Non Member Office
NON-MLS MEMBER OFFICE
Source: NGLRMLS,MLS#: 1911561
Facts & features
Interior
Bedrooms & bathrooms
- Bedrooms: 3
- Bathrooms: 2
- Full bathrooms: 1
- 3/4 bathrooms: 1
- Main level bathrooms: 1
- Main level bedrooms: 1
Primary bedroom
- Level: Main
- Area: 121.5
- Dimensions: 13.5 x 9
Bedroom 2
- Level: Upper
- Area: 144
- Dimensions: 12 x 12
Bedroom 3
- Level: Upper
- Area: 132
- Dimensions: 12 x 11
Primary bathroom
- Features: Shared
Dining room
- Level: Main
- Area: 143
- Length: 11
Kitchen
- Level: Main
- Area: 143
- Dimensions: 11 x 13
Living room
- Level: Main
- Area: 240.5
- Dimensions: 18.5 x 13
Heating
- Baseboard
Cooling
- Electric
Appliances
- Included: Refrigerator, Oven/Range, Washer, Dryer, Electric Water Heater
- Laundry: Main Level
Features
- Mud Room, Beamed Ceilings, Drywall
- Flooring: Carpet, Vinyl
- Windows: Blinds
- Basement: Crawl Space
- Has fireplace: Yes
- Fireplace features: Wood Burning
Interior area
- Total structure area: 1,152
- Total interior livable area: 1,152 sqft
- Finished area above ground: 1,152
- Finished area below ground: 0
Property
Parking
- Parking features: None, Dirt
Accessibility
- Accessibility features: None
Features
- Levels: One and One Half
- Stories: 1
- Patio & porch: Deck
- Has view: Yes
- View description: Countryside View
- Waterfront features: Private Lake
- Body of water: Lake Harold
- Frontage length: 200
Lot
- Size: 1 Acres
- Dimensions: 202 x 191 x 200 x 200
- Features: Wooded-Hardwoods, Level, Subdivided
Details
- Additional structures: Shed(s)
- Parcel number: 051122502300 & 24
- Zoning description: Residential
- Other equipment: TV Antenna
Construction
Type & style
- Home type: SingleFamily
- Architectural style: Chalet
- Property subtype: Single Family Residence
Materials
- Frame, Wood Siding
- Roof: Asphalt
Condition
- New construction: No
- Year built: 1982
Utilities & green energy
- Sewer: Private Sewer
- Water: Private
Green energy
- Energy efficient items: Not Applicable
- Water conservation: Not Applicable
Community & HOA
Community
- Features: Golf, Community Dock, Clubhouse, Pool, Lake Privileges, Park, Pets Allowed, Common Area
- Subdivision: Lakes of the North
HOA
- Services included: Snow Removal
Location
- Region: Mancelona
Financial & listing details
- Price per square foot: $152/sqft
- Annual tax amount: $1,273
- Price range: $175K - $175K
- Date on market: 5/27/2023
- Cumulative days on market: 179 days
- Listing agreement: Exclusive Right Sell
- Listing terms: Conventional,Cash,FHA,USDA Loan
- Ownership type: Private Owner
- Road surface type: Asphalt
Price history
| Date | Event | Price |
|---|---|---|
| 11/20/2023 | Sold | $175,000-6.4%$152/sqft |
Source:  NGLRMLS #1911561 Report a problem NGLRMLS #1911561 Report a problem | ||
| 11/10/2023 | Pending sale | $187,000$162/sqft |
Source: NGLRMLS #1911561 Report a problem | ||
| 8/2/2023 | Price change | $187,000+1.1%$162/sqft |
Source: NGLRMLS #1911561 Report a problem | ||
| 5/27/2023 | Listed for sale | $185,000$161/sqft |
Source: NGLRMLS #1911561 Report a problem | ||
Public tax history
Tax history is unavailable.
Neighborhood: 49659
Nearby homes
- $175,0003 bd2 ba1.1k sqft8323 Fairway Hollow Dr, Mancelona, MI 49659Sold

- $287,5003 bd2 ba2.1k sqft8349 Fairway Hollow Dr, Mancelona, MI 49659Off Market
- $318,500-- bd-- ba-- sqft8336 Fairway Hollow Dr, Mancelona, MI 49659Off Market
- $2,000-- bd-- ba-- sqft8391 Fairway Hollow Dr, Mancelona, MI 49659Off Market
- $301,8004 bd3 ba1.7k sqft8457 Fairway Hollow Dr, Mancelona, MI 49659Off Market
- $15,000-- bd-- ba-- sqft8441 Golfview Dr, Mancelona, MI 49659Sold
- $437,600-- bd-- ba-- sqft8232 Fairway Hollow Dr, Mancelona, MI 49659Off Market
- $8,600-- bd-- ba-- sqft8232 Fairway Hollow Dr, Mancelona, MI 49659Off Market
Nearby schools
GreatSchools rating
- 7/10Mancelona Middle SchoolGrades: PK,5-8Distance: 10.2 mi
- 4/10Mancelona High SchoolGrades: 9-12Distance: 10.6 mi
- 8/10Mancelona Elementary SchoolGrades: PK-4Distance: 10.3 mi
Schools provided by the listing agent
- District: Mancelona Public Schools
Source: NGLRMLS. This data may not be complete. We recommend contacting the local school district to confirm school assignments for this home.


Get pre-qualified for a loan
At Zillow Home Loans, we can pre-qualify you in as little as 5 minutes with no impact to your credit score.An equal housing lender. NMLS #10287.
- Michigan
- Antrim County
- Elmira
- 49659
- 8323 Fairway Holw
Nearby cities
Nearby zip codes
Other Elmira Topics
