Skip main navigation
Sold
  • $320,000

    8323 La Habra Ln, Indianapolis, IN 46236

    3beds
    1,365sqft
    Residential, Single Family Residence
    Built in 1985
    0.3 Acres Lot
    $320,100 Zestimate®
    $234/sqft
    $1,816 Estimated rent

    Home value

    $320,100

    $304,000 - $336,000

    $1,816/mo

    Zestimate® history
    Loading
    Loading...

    Owner options

    List your home for rent

    $1,816/mo

    Rent Zestimate®

    Find your next renter with Zillow Rental Manager. Plus, with online applications, you can quickly screen prospective tenants – for free.

    Learn more

    $1,816/mo

    Rent Zestimate®

    Refinance and save

    $2,146/mo

    Est. payment

    Refinancing to a lower rate could help reduce your monthly payments and save thousands over the life of the loan.

    See today's rates

    $2,146/mo

    Est. payment

    Explore your selling options

    Work with a Zillow partner agent

    Leverage their expertise and Zillow's premium Showcase listings to get your home seen by more buyers.

    Get started

    List with your own agent

    Get your home in front of millions of buyers by listing it on Zillow.

    Learn how to do it

    Sell it yourself

    Take full control of how buyers see your home on Zillow by listing For Sale by Owner (FSBO).

    List your home

    What's special

    Wood burning fireplaceWall-mounted fireplaceCovered front porchRelaxing sunroomPrivate retreatSoaring vaulted ceilingsExpansive deck
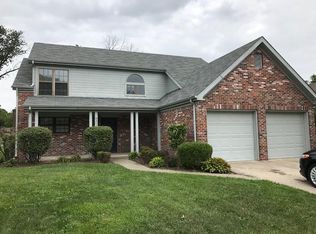
    Welcome to 8323 La Habra Ln, a charming, move-in ready, single-family residence in the sought after Windsong neighborhood at Geist * Covered front porch welcomes you to a spacious entry with open floor plan in this hard to find one level home * The Living/Dining combination has soaring vaulted ceilings, a wood burning fireplace, beautiful hardwood floors, plenty of space for entertaining, and opens to a relaxing sunroom great for snuggling in with a good book * Updated kitchen has new ceramic tile floors, stainless steel appliances, pantry, tiled backsplash, and granite countertops * Comfortable Primary Suite has a wall-mounted fireplace, walk-in closet, and a beautiful bathroom with tiled walk-in shower and teak floor * Two additional bedrooms have large windows filling the rooms with natural light * Second bathroom has tub/shower combination * Expansive deck is accessible from the sunroom and provides a private retreat for enjoying the generous 13068 square foot lot * Windsong residents have access to docks on Geist Reservoir and a private neighborhood pool all within walking distance from the home * Sidewalks and walking trails give access to restaurants and shopping in the area * Located in award winning Lawrence Township Schools * Discover the relaxed lifestyle awaiting you at this delightful Indianapolis address.

    Zillow last checked:

    Listing updated:

    Listed by:

    Renee Peek 317-778-0450,

    F.C. Tucker Company,

    Patrick Horan,

    F.C. Tucker Company

    Bought with:

    Brayden Sammons

    Keller Williams Indy Metro Partners

    Source: MIBOR as distributed by MLS GRID,MLS#: 22105272MLS Logo

    Facts & features

    Interior

    Bedrooms & bathrooms
    • Bedrooms: 3
    • Bathrooms: 2
    • Full bathrooms: 2
    • Main level bathrooms: 2
    • Main level bedrooms: 3
    Primary bedroom
    • Level: Main
    • Area: 180 Square Feet
    • Dimensions: 15 x 12
    Bedroom 2
    • Level: Main
    • Area: 100 Square Feet
    • Dimensions: 10 x 10
    Bedroom 3
    • Level: Main
    • Area: 100 Square Feet
    • Dimensions: 10 x 10
    Dining room
    • Level: Main
    • Area: 108 Square Feet
    • Dimensions: 12 x 9
    Kitchen
    • Features: Tile-Ceramic
    • Level: Main
    • Area: 112 Square Feet
    • Dimensions: 14 x 8
    Living room
    • Level: Main
    • Area: 320 Square Feet
    • Dimensions: 20 x 16
    Sun room
    • Level: Main
    • Area: 100 Square Feet
    • Dimensions: 10 x 10
    Heating
    • Electric, Heat Pump
    Cooling
    • Central Air
    Appliances
    • Included: Dishwasher, Dryer, Electric Water Heater, Disposal, MicroHood, Electric Oven, Refrigerator, Washer
    • Laundry: In Unit, Laundry Closet
    Features
    • Attic Access, Entrance Foyer, Ceiling Fan(s), Hardwood Floors, High Speed Internet, Eat-in Kitchen, Wired for Data, Pantry, Smart Thermostat, Walk-In Closet(s)
    • Flooring: Hardwood
    • Windows: Wood Work Painted
    • Has basement: No
    • Attic: Access Only
    • Number of fireplaces: 2
    • Fireplace features: Family Room, Primary Bedroom, Wood Burning
    Interior area
    • Total structure area: 1,365
    • Total interior livable area: 1,365 sqft

    Property

    Parking
    • Total spaces: 2
    • Parking features: Attached
    • Attached garage spaces: 2
    Features
    • Levels: One
    • Stories: 1
    • Patio & porch: Covered, Deck
    • Exterior features: Fire Pit
    Lot
    • Size: 0.3 Acres
    • Features: Curbs, Irregular Lot, Sidewalks, Storm Sewer, Street Lights, Suburb, Mature Trees
    Details
    • Parcel number: 490121115022000400
    • Horse amenities: None

    Construction

    Type & style
    • Home type: SingleFamily
    • Architectural style: Ranch,Traditional
    • Property subtype: Residential, Single Family Residence
    Materials
    • Brick, Cement Siding
    • Foundation: Slab
    Condition
    • Updated/Remodeled
    • New construction: No
    • Year built: 1985

    Utilities & green energy

    • Electric: 200+ Amp Service
    • Water: Public
    • Utilities for property: Electricity Connected, Sewer Connected, Water Connected

    Community & HOA

    Community
    • Security: Carbon Monoxide Detector(s), Secured Garage/Parking, Smoke Detector(s)
    • Subdivision: Windsong
    HOA
    • Has HOA: Yes
    • Amenities included: Boat Dock, Maintenance Grounds, Management, Pool, Snow Removal
    • Services included: Entrance Common, Insurance, Maintenance, Management, Snow Removal, Other
    • HOA fee: $150 quarterly
    • HOA phone: 317-570-4358
    Location
    • Region: Indianapolis

    Financial & listing details

    • Price per square foot: $234/sqft
    • Tax assessed value: $287,500
    • Annual tax amount: $3,092
    • Date on market: 6/4/2026
    • Cumulative days on market: 3 days
    • Electric utility on property: Yes

    Price history

    DateEventPrice
    7/7/2026Sold$320,000+0.1%$234/sqft
    Source: MIBOR as distributed by MLS GRID #22105272 Report a problem
    6/8/2026Pending sale$319,700$234/sqft
    Source: MIBOR as distributed by MLS GRID #22105272 Report a problem
    6/4/2026Listed for sale$319,700+40.8%$234/sqft
    Source: MIBOR as distributed by MLS GRID #22105272 Report a problem
    9/1/2020Sold$227,000-0.9%$166/sqft
    Source: MIBOR as distributed by MLS GRID #21723353 Report a problem
    7/13/2020Pending sale$229,000$168/sqft
    Source: Carpenter Realtors, Inc. #21723353 Report a problem
    7/11/2020Listed for sale$229,000$168/sqft
    Source: Carpenter Realtors, Inc. #21723353 Report a problem
    7/10/2020Pending sale$229,000$168/sqft
    Source: Carpenter Realtors, Inc. #21723353 Report a problem
    7/8/2020Listed for sale$229,000+46.8%$168/sqft
    Source: Carpenter, REALTORS� #21723353 Report a problem
    8/30/2019Sold$156,000+4%$114/sqft
    Source: MIBOR as distributed by MLS GRID #21661999 Report a problem
    8/16/2019Pending sale$150,000$110/sqft
    Source: Nix Real Estate Group #21661999 Report a problem
    8/15/2019Listed for sale$150,000+0.1%$110/sqft
    Source: Nix Real Estate Group #21661999 Report a problem
    2/2/2013Listing removed$149,900$110/sqft
    Source: F.C. Tucker Company, Inc. #21197647 Report a problem
    9/22/2012Listed for sale$149,900+3.4%$110/sqft
    Source: F.C. Tucker Company, Inc. #21197647 Report a problem
    4/29/2010Sold$145,000$106/sqft
    Source: Public Record Report a problem

    Public tax history

    YearProperty taxesTax assessment
    2025$3,092 +17%$287,500 +1.6%
    2024$2,644 -0.9%$283,100 +16.1%
    2023$2,667 +7.2%$243,900 +0.7%
    2022$2,488 +37.2%$242,300 +8.4%
    2021$1,814 +15.8%$223,600 +37.5%
    2020$1,566 +9%$162,600 +3.8%
    2019$1,437 -3.2%$156,600 +9%
    2018$1,485 +1.5%$143,700 -1.1%
    2017$1,464 +10.7%$145,300 +5.7%
    2016$1,322 +1%$137,400 +4.2%
    2014$1,309 -0.2%$131,900 +5.5%
    2013$1,312 $125,000 -7.3%
    2012$1,312 $134,900 +7.1%
    2011-- $125,900 +3.1%
    2010$1,186 +36.1%$122,100 +11.2%
    2009$871 $109,800 -1.4%
    2007-- $111,400 -2.1%
    2006-- $113,800 +15.8%
    2005-- $98,300
    2004-- $98,300
    2003-- $98,300 +30.4%
    2002-- $75,400 +199.9%
    2001-- $25,140
    2000-- $25,140
    Find assessor info on the county website

    Neighborhood: Geist

    Nearby schools

    GreatSchools rating
    Schools provided by the listing agent
    • Elementary: Amy Beverland Elementary
    • Middle: Belzer Middle School
    • High: Lawrence Central High School

    Source: MIBOR as distributed by MLS GRID. This data may not be complete. We recommend contacting the local school district to confirm school assignments for this home.

    Get a cash offer in 3 minutes
    Find out how much your home could sell for in as little as 3 minutes with a no-obligation cash offer.
    Estimated market value
    $320,100
    Get a cash offer in 3 minutes
    Find out how much your home could sell for in as little as 3 minutes with a no-obligation cash offer.
    Estimated market value
    $320,100