Skip main navigation
Sold for $580,000
  • $580,000

    8323 Lookout Pointe Dr, Windermere, FL 34786

    4beds
    2,633sqft
    Single Family Residence
    Built in 2016
    3,970 Square Feet Lot
    $580,300 Zestimate®
    $220/sqft
    $3,441 Estimated rent

    Home value

    $580,300

    $534,000 - $633,000

    $3,441/mo

    Zestimate® history
    Loading
    Loading...

    Owner options

    List your home for rent

    $3,441/mo

    Rent Zestimate®

    Find your next renter with Zillow Rental Manager. Plus, with online applications, you can quickly screen prospective tenants – for free.

    Learn more

    $3,441/mo

    Rent Zestimate®

    Refinance and save

    $4,193/mo

    Est. payment

    Refinancing to a lower rate could help reduce your monthly payments and save thousands over the life of the loan.

    See today's rates

    $4,193/mo

    Est. payment

    Explore your selling options

    Work with a Zillow partner agent

    Leverage their expertise and Zillow's premium Showcase listings to get your home seen by more buyers.

    Get started

    List with your own agent

    Get your home in front of millions of buyers by listing it on Zillow.

    Learn how to do it

    Sell it yourself

    Take full control of how buyers see your home on Zillow by listing For Sale by Owner (FSBO).

    List your home

    What's special

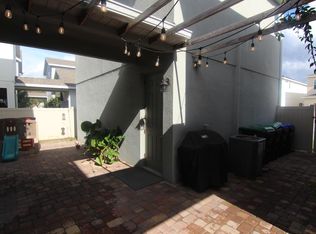
    Center islandBeautifully finished courtyardGranite countertopsPrivate fenceSpacious kitchenElegant stone paversWalk-in pantry
    Beautiful 4 bedroom, 3.5 bath home located in the highly sought-after subdivision of Windermere Trails. The first floor has tile flooring and a spacious kitchen equipped with granite countertops, 42'' cabinets, a center island, and a walk-in pantry. Step through the dining room to a beautifully finished courtyard, complete with a private fence and elegant stone pavers. Upstairs, you'll find an additional room with double doors, perfect for a gathering space or home office. The primary bedroom features a large walk-in closet for ample storage. All interior has recently been painted, all carpets upstairs in the main home are new, as well as the AC unit is brand new, ensuring comfort and efficiency. This beautiful home layout provides the opportunity to convert this four bedroom home into six bedrooms. One of the rooms downstairs can easily be converted, as it’s already closed off; you just need to add a closet. Additionally, the loft upstairs is also closed off and simply missing a closet, offering another potential bedroom. This home has a separate private one - bedroom apartment above the garage, featuring a kitchenette, walk in closet, private entrance, and its own washer and dryer with a four month old A/C unit. Conveniently located off Winter Garden Vineland Rd. This home provides easy access to I-4, 429, and is just a short distance from all Disney Theme Parks. Enjoy the benefits of low HOA fees and being close to exceptional A+ schools.

    Zillow last checked:

    Listing updated:

    Listing Provided by:

    Ricardo Diaz 407-922-6196,

    WEST ORLANDO PROPERTY MANAGEMENT REALTY, LLC 407-922-9169,

    Elizabeth Collazos 407-921-9815,

    WEST ORLANDO PROPERTY MANAGEMENT REALTY, LLC

    Bought with:

    Dave Zembala PA, 3235099

    ZEMBALA GROUP

    Source: Stellar MLS,MLS#: O6393407MLS LogoOriginating MLS: Orlando Regional

    Facts & features

    Interior

    Bedrooms & bathrooms
    • Bedrooms: 4
    • Bathrooms: 4
    • Full bathrooms: 3
    • 1/2 bathrooms: 1
    Primary bedroom
    • Features: Dual Sinks, Walk-In Closet(s)
    • Level: Second
    • Area: 204 Square Feet
    • Dimensions: 17x12
    Primary bathroom
    • Level: Second
    Dining room
    • Level: First
    Kitchen
    • Level: First
    • Area: 192 Square Feet
    • Dimensions: 16x12
    Living room
    • Level: First
    • Dimensions: 14x15
    Heating
    • Central
    Cooling
    • Central Air
    Appliances
    • Included: Dishwasher, Disposal, Dryer, Microwave, Range, Refrigerator, Washer
    • Laundry: Inside
    Features
    • High Ceilings, Walk-In Closet(s), Wet Bar
    • Flooring: Carpet, Ceramic Tile
    • Doors: French Doors
    • Windows: Window Treatments
    • Has fireplace: No
    Interior area
    • Total structure area: 3,519
    • Total interior livable area: 2,633 sqft

    Property

    Parking
    • Total spaces: 2
    • Parking features: Garage
    • Garage spaces: 2
    • Details: Garage Dimensions: 20x20
    Features
    • Levels: Two
    • Stories: 2
    • Exterior features: Lighting
    Lot
    • Size: 3,970 sqft
    Details
    • Parcel number: 362327917000770
    • Zoning: P-D
    • Special conditions: None

    Construction

    Type & style
    • Home type: SingleFamily
    • Property subtype: Single Family Residence
    Materials
    • Block
    • Foundation: Slab
    • Roof: Shingle
    Condition
    • New construction: No
    • Year built: 2016

    Utilities & green energy

    • Sewer: Public Sewer
    • Water: Public
    • Utilities for property: Electricity Connected

    Community & neighborhood

    Location
    • Region: Windermere
    • Subdivision: WINDERMERE TRLS PH 3B

    HOA & financial

    HOA
    • Has HOA: Yes
    • HOA fee: $85 monthly
    • Association name: Windermere Trails Phase 1 HOA
    • Association phone: 407-217-5951
    Other fees
    • Pet fee: $0 monthly
    Other financial information
    • Total actual rent: 0

    Other

    Other facts
    • Listing terms: Cash,Conventional,FHA,VA Loan
    • Ownership: Fee Simple
    • Road surface type: Asphalt

    Price history

    DateEventPrice
    6/12/2026Sold$580,000-1.7%$220/sqft
    Source: Stellar MLS #O6393407 Report a problem
    4/29/2026Pending sale$590,000$224/sqft
    Source: Stellar MLS #O6393407 Report a problem
    4/24/2026Price change$590,000-1.7%$224/sqft
    Source: Stellar MLS #O6393407 Report a problem
    4/1/2026Listed for sale$599,999+63.5%$228/sqft
    Source: Stellar MLS #O6393407 Report a problem
    2/16/2024Listing removed--
    Source: Zillow Rentals Report a problem
    1/23/2024Price change$2,890-3.3%$1/sqft
    Source: Zillow Rentals Report a problem
    1/3/2024Price change$2,990-3.5%$1/sqft
    Source: Zillow Rentals Report a problem
    12/7/2023Listed for rent$3,100+47.6%$1/sqft
    Source: Zillow Rentals Report a problem
    3/11/2019Sold$366,900-8%$139/sqft
    Source: Public Record Report a problem
    1/21/2019Listed for sale$399,000+39.1%$152/sqft
    Source: THE REALTY MEDICS #O5757568 Report a problem
    1/9/2018Listing removed$2,100$1/sqft
    Source: THE REALTY MEDICS #O5551241 Report a problem
    12/7/2017Listed for rent$2,100$1/sqft
    Source: The Realty Medics Report a problem
    6/29/2016Sold$286,900$109/sqft
    Source: Public Record Report a problem

    Public tax history

    YearProperty taxesTax assessment
    2024$5,726 +7.4%$364,338 +3%
    2023$5,330 +3.7%$353,726 +3%
    2022$5,138 +1.1%$343,423 +3%
    2021$5,082 +0.9%$333,420 +1.7%
    2020$5,038 -15.4%$327,830 -3.7%
    2019$5,952 +8.4%$340,331 +10%
    2018$5,491 $309,392 +2.3%
    2017$5,491 +1.3%$302,483 +450%
    2016$5,423 +315.9%$55,000 +111.5%
    2015$1,304 $26,000

    Find assessor info on the county website

    Neighborhood: 34786

    Nearby schools

    GreatSchools rating
    Schools provided by the listing agent
    • Elementary: Bay Lake Elementary
    • Middle: Horizon West Middle School
    • High: Windermere High School

    Source: Stellar MLS. This data may not be complete. We recommend contacting the local school district to confirm school assignments for this home.

    Get a cash offer in 3 minutes
    Find out how much your home could sell for in as little as 3 minutes with a no-obligation cash offer.
    Estimated market value
    $580,300
    Get a cash offer in 3 minutes
    Find out how much your home could sell for in as little as 3 minutes with a no-obligation cash offer.
    Estimated market value
    $580,300