Skip main navigation
Off market
Street View
  • $508,900

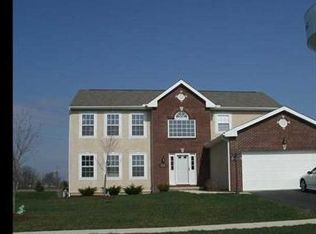
    8323 Orange Station Loop, Lewis Center, OH 43035

    5beds
    2,976sqft
    SingleFamily
    Built in 2005
    0.34 Acres Lot
    $508,900 Zestimate®
    $171/sqft
    $3,356 Estimated rent

    Home value

    $508,900

    $483,000 - $534,000

    $3,356/mo

    Zestimate® history
    Loading
    Loading...

    Owner options

    List your home for rent

    $3,356/mo

    Rent Zestimate®

    Find your next renter with Zillow Rental Manager. Plus, with online applications, you can quickly screen prospective tenants – for free.

    Learn more

    $3,356/mo

    Rent Zestimate®

    Refinance and save

    $3,463/mo

    Est. payment

    Refinancing to a lower rate could help reduce your monthly payments and save thousands over the life of the loan.

    See today's rates

    $3,463/mo

    Est. payment

    Explore your selling options

    Work with a Zillow partner agent

    Leverage their expertise and Zillow's premium Showcase listings to get your home seen by more buyers.

    Get started

    List with your own agent

    Get your home in front of millions of buyers by listing it on Zillow.

    Learn how to do it

    Sell it yourself

    Take full control of how buyers see your home on Zillow by listing For Sale by Owner (FSBO).

    List your home

    What's special

    Open house on weekends from 12 to 4 PM. You got to see this beautiful home to believe anything about it.Professional photos videos coming soon. 5 Bed room 2.5 Bath spacious home with large size bedrooms in an excellent location. Excellent Olentangy school district limits.Elementary school in half a mile, middle and High school are just above a mile. Shopping and dining near by. 1/3 Acre lot having Porch with real spacious bed rooms is available for rent or Lease from a year to multiple years. Full Basement with Radon mitigation system. Granite Countertops and Hardwood Flooring. Beautiful pond at the center of the community. Wide roads with walkways. Community has excellent walking and biking path. On The main Level are Front Porch Living Room/Formal Dining Room Mother-in-law suite/ office room Family Room with Gas Room Heater Double Pantry Kitchen with Center Island having extra sink and cabinets Granite countertops Dinette Area Laundry Room with Cabinets and Sink 2 Car Garage Drive way can accommodate another 2 to 4 cars based on size Back Yard with Deck and Patio One the 1st floor are Big Loft Vaulted ceiling huge Master Bed room can accommodate California King Bed sets and crib and child beds and still you will have plenty of room. It has 1 closet and 2 walk-in closets and attached bathroom with standing shower and Jetted Tub and double bowl sink. Another Guest bedroom similar to master bedroom with 3 walk-in closets interconnected and can accommodate 2 queen beds like hotel suite. Another 2 guest bedrooms double closets interconnected and can accommodate king size beds. 1 Full bath with Tub and sliding door. Never bother about shower curtain and it has Double Sink. 1 Linen Closet by the Full bath 1 Linen Closet by the Stairs Full size basement has over 1000 sqft area with 4 windows those can be opened. Radon Mitigation System Water Softener System

    This property is off market, which means it's not currently listed for sale or rent on Zillow. This may be different from what's available on other websites or public sources.

    Facts & features

    Interior

    Bedrooms & bathrooms
    • Bedrooms: 5
    • Bathrooms: 3
    • Full bathrooms: 3
    Heating
    • Forced air, Gas
    Cooling
    • Other
    Appliances
    • Included: Dishwasher, Dryer, Washer
    • Laundry: In Unit
    Features
    • Flooring: Tile, Other, Carpet, Hardwood
    • Basement: Finished
    • Has fireplace: Yes
    Interior area
    • Total interior livable area: 2,976 sqft

    Property

    Parking
    • Total spaces: 2
    • Parking features: Garage - Attached, On-street
    Features
    • Exterior features: Stucco, Brick
    Lot
    • Size: 0.34 Acres
    Details
    • Parcel number: 31831207048000

    Construction

    Type & style
    • Home type: SingleFamily
    • Architectural style: Conventional
    Materials
    • masonry
    • Roof: Shake / Shingle
    Condition
    • Year built: 2005

    Community & neighborhood

    Location
    • Region: Lewis Center

    HOA & financial

    HOA
    • Has HOA: Yes
    • HOA fee: $40 monthly

    Other

    Other facts
    • Cooling System: Air Conditioning
    • Laundry: In Unit
    • Parking Type: Garage

    Price history

    DateEventPrice
    1/24/2023Listing removed--
    Source: Zillow Rentals Report a problem
    9/12/2022Listed for rent$2,970$1/sqft
    Source: Zillow Rental Network Premium #222027873 Report a problem
    8/26/2022Listing removed--
    Source: Zillow Rental Manager Report a problem
    7/26/2022Listing removed--
    Source: Columbus and Central Ohio Regional MLS #222024040 Report a problem
    7/26/2022Listed for rent$2,970+21.7%$1/sqft
    Source: Zillow Rental Network Premium #222027873 Report a problem
    6/30/2022Listed for sale$469,998+58.2%$158/sqft
    Source: Columbus and Central Ohio Regional MLS #222024040 Report a problem
    3/24/2021Listing removed--
    Source: Owner Report a problem
    6/28/2019Listing removed$2,440$1/sqft
    Source: TurboTenant Report a problem
    5/18/2019Price change$2,440+1.7%$1/sqft
    Source: Owner Report a problem
    5/13/2019Listed for rent$2,400$1/sqft
    Source: Owner Report a problem
    6/19/2018Sold$297,000-1%$100/sqft
    Source: Columbus and Central Ohio Regional MLS #218015557 Report a problem
    5/11/2018Pending sale$299,900$101/sqft
    Source: ERA Real Solutions Realty #218015557 Report a problem
    5/9/2018Listed for sale$299,900+21.9%$101/sqft
    Source: ERA Real Solutions Realty #218015557 Report a problem
    8/15/2014Listing removed$245,999$83/sqft
    Source: Coldwell Banker King Thompson - Dublin / Hilliard Regional #214019749 Report a problem
    7/22/2014Price change$245,999-1.6%$83/sqft
    Source: Coldwell Banker King Thompson - Dublin / Hilliard Regional #214019749 Report a problem
    5/29/2014Price change$249,900-3.8%$84/sqft
    Source: Coldwell Banker King Thompson - Dublin / Hilliard Regional #214019749 Report a problem
    4/24/2014Listed for sale$259,900+10.2%$87/sqft
    Source: Coldwell Banker King Thompson - Dublin / Hilliard Regional #214019749 Report a problem
    6/2/2006Sold$235,900$79/sqft
    Source: Public Record Report a problem

    Public tax history

    YearProperty taxesTax assessment
    2025$8,400 +1.7%$149,180
    2024$8,256 -0.4%$149,180
    2023$8,286 +23.6%$149,180 +52.1%
    2022$6,706 -0.6%$98,110
    2021$6,744 -2.1%$98,110
    2020$6,885 +30.1%$98,110 +27%
    2019$5,294 +2.3%$77,250
    2018$5,176 -2.2%$77,250 +4%
    2017$5,293 $74,270
    2016$5,293 +9.6%$74,270
    2015$4,832 -1.4%$74,270
    2014$4,900 -1.2%$74,270 +5%
    2013$4,960 +16.3%$70,740
    2012$4,264 -6.7%$70,740
    2011$4,569 +3.4%$70,740 -10.1%
    2010$4,417 +0.3%$78,650
    2009$4,404 +2.9%$78,650
    2008$4,281 +17.9%$78,650
    2007$3,632 +63.1%$78,650 +69.9%
    2006$2,226 +253.8%$46,280 +284.4%
    2005$629 $12,040

    Find assessor info on the county website

    Neighborhood: 43035

    Nearby schools

    GreatSchools rating
    Get a cash offer in 3 minutes
    Find out how much your home could sell for in as little as 3 minutes with a no-obligation cash offer.
    Estimated market value
    $508,900
    Get a cash offer in 3 minutes
    Find out how much your home could sell for in as little as 3 minutes with a no-obligation cash offer.
    Estimated market value
    $508,900